38A Shipley Avenue
Saugeen Shores, Saugeen Shores, N0H 2C5
$2,250/mo
- 1+1 bedrooms
- 2 bathrooms
- 1 parking
- < 700 sq ft
Listed 26 days ago · MLS® X13824756
About this home
Experience quaint charming boutique style beachfront living in this stylish two-story cottage retreat on the sandy shores of Port Elgin. Beach front situated just down from the main beach area, this private and tranquil one-bedroom / plus, two-bathroom residence offers approximately 650 sq. ft. of thoughtfully designed interior living space-perfect for a single executive or professional couple seeking a furnished short-term stay. Modern, comfortable, and completely turnkey, the home includes a fully equipped kitchen with appliances and utensils, tasteful furnishings, internet, TV, and all utilities. Enjoy the ease of all-inclusive living while being on the beach and close to Port Elgin's amenities. Available for a 6- to 7-month short-term lease. A rare opportunity to enjoy a refined coastal lifestyle in one of Port Elgin's most desirable settings.
Details
- Type
- Detached
- Style
- 2-Storey
- Size
- < 700 sq ft
- Basement
- None
- Garage
- None
- Kitchens
- 1
- Neighbourhood
- Saugeen Shores
- Municipality
- Saugeen Shores
- Rent increase limit
- Depends on when the unit was first lived in: before Nov. 15, 2018 it’s covered by Ontario’s yearly limit (2.1% in 2026); after, there’s no cap.
Interior
- Bedrooms
- 1 above ground + 1 below
- Bathrooms
- 1 × 4-piece (ground), 1 × 2-piece (upper)
- Rooms
- 4 above ground
- Family room or den
- No
- Fireplace
- Electric
- Laundry
- In-Suite Laundry
- Features
- Carpet Free, Separate Heating Controls
- Furnished
- Furnished
Heating, cooling and services
- Heating
- Forced Air, Gas
- Air conditioning
- Central Air
- Water and sewer
- Sewer
Building and exterior
- Style
- 2-Storey
- Exterior
- Aluminum Siding
- Roof
- Fibreglass Shingle
- Foundation
- Concrete
- Faces
- West
- Outdoor
- Deck, Landscape Lighting, Privacy
- Waterfront
- Direct
Parking
- Total parking
- 1
Rental terms
- Rent includes
- All Inclusive
More
- Possession
- Available
- Nearby
- Beach, Clear View, Golf, Greenbelt/Conservation, Hospital, Lake Access
- Cross street
- McKinnon Ln
Rooms
| Room | Level | Size | Features |
|---|---|---|---|
| Kitchen | Ground | 2.96 × 2.96 m (9'9" × 9'9") | Laminate, Window, Open Concept |
| Great Room | Ground | 5.22 × 2.77 m (17'2" × 9'1") | Laminate, Large Window, Gas Fireplace |
| Bathroom | Ground | 1.83 × 1.68 m (6' × 5'6") | Laminate, Window, 4 Pc Bath |
| Bedroom | Second | 5.49 × 2.47 m (18' × 8'1") | Laminate, Large Window, West View |
| Bathroom | Second | 1.83 × 0.91 m (6' × 3') | Combined w/Laundry, Laminate |
| Other | Second | 2.65 × 1.77 m (8'8" × 5'10") | Laminate, Window |
Location
Location is approximate. See nearby homes on the map
The neighbourhood
Getting around Car-dependent
No subway, LRT or GO station within a short trip.
Within a 10-minute walk: no grocery stores, 0 cafés and restaurants, 1 park. Nearest park: CAW UNIFOR Park (600 m).
Schools nearby
Elementary
- Port Elgin-Saugeen Central School
EQAO: Gr 6 reading 74%, math 44%18 min walk - St Joseph's School Catholic
EQAO: Gr 6 reading 86%, math 32%1.4 km - Northport Elementary School
EQAO: Gr 6 reading 79%, math 39%2.4 km
Secondary
- Saugeen District Senior School1.9 km
EQAO: share of students meeting the provincial standard (2024–25). Ontario average: Gr 6 reading 86%, math 51%; Gr 9 math 55%; literacy test 83%.
Closest schools, not school zones. Check which school serves this address with the school board before relying on it.
Who lives here postal area N0H
- Owners / renters
- 86% / 14%
- Median household income
- $86,000
- Average age
- 48
- Children under 15
- 14%
- Homes
- 86% detached, 0% high-rise
- Commute by transit
- 0%
- Population
- 53,674
Languages spoken most at home besides English: German 0.4%, Pennsylvania German 0.3%, Urdu 0.2%, Gujarati 0.2%.
Safety
Crime Severity Index for Saugeen Shores police: 46 vs 57 for Ontario (2025).
Police-reported figures for the whole police service area, not this street. Rates use the area’s resident population.
Distances are approximate. Places © OpenStreetMap contributors. Neighbourhood figures: Statistics Canada, 2021 Census. School results: EQAO via Ontario Data Catalogue (Open Government Licence – Ontario). Crime Severity Index: Statistics Canada.
Living here
Commute
Noise Nothing major nearby
No highway within 500 m, rail line within 300 m, or airport flight path nearby.
Distances from the map, not noise measurements. Visit at rush hour to judge for yourself.
Internet High-speed
50/10 Mbps or faster available here by cable, fibre or DSL (the federal high-speed target).
From the federal broadband map. Check exact speeds and providers for the address.
Roads, rail, airports and planned stations © OpenStreetMap contributors. Internet: Innovation, Science and Economic Development Canada, National Broadband Data.
Listed by Royal LePage Exchange Realty Co..
Listing information provided by PropTx Innovations Inc. and TRREB; deemed reliable but not guaranteed accurate by PropTx.
Similar homes nearby
See more in Saugeen Shores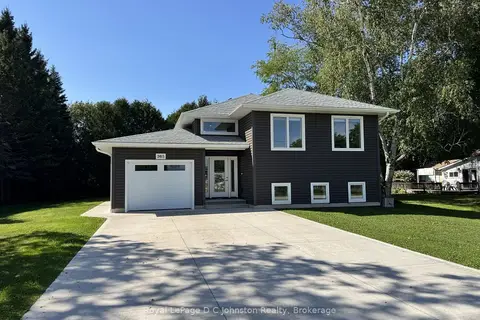
$2,200/mo
2 bd1 ba2 pk< 700 ft²
365 Spence Street 2
Saugeen Shores, Saugeen Shores
Duplex · MLS® X13776880 · Royal LePage D C Johnston Realty
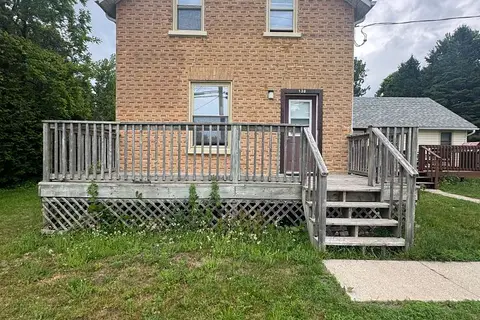
$2,350/mo
2+1 bd2 ba2 pk1100-1500 ft²
130 South Rankin Street
Saugeen Shores, Saugeen Shores
Detached · MLS® X13464292 · RE/MAX EXPERTS
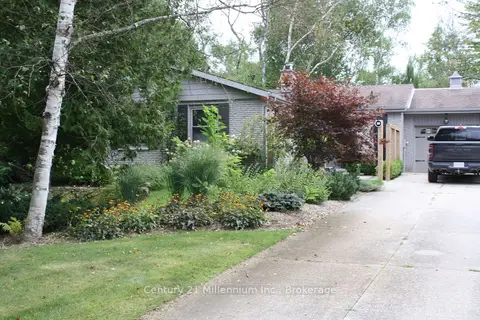
$2,500/mo
3 bd2 ba3 pk1100-1500 ft²
361 Tyendinaga Drive N
Saugeen Shores, Saugeen Shores
Detached · MLS® X13823236 · Century 21 Millennium Inc.