389 Main Street N 1
Brampton West, Brampton, L6X 3P1
$355,000
- 3 bathrooms
Listed 233 days ago · MLS® W12831504
About this home
This exceptional commercial opportunity is situated within a highly desirable plaza on approximately 2.55 acres of land. The established Portuguese bar and grill, founded in 2017, has built a strong reputation and offers excellent potential for conversion to Indian cuisine or other culinary concepts. Strategically positioned in the heart of Brampton at the intersection of Main Street and Vodden Street, the unit benefits from outstanding visibility and exposure. The premium location attracts substantial foot traffic and provides strong long-term growth potential. Surrounded by major highways, residential communities, commercial hubs, industrial zones, and retail corridors, the property is ideally situated to support a thriving restaurant business. The premises consist of 2,250 sq. ft. within a two-story plaza, including a 640 sq. ft. commercial kitchen. The dining area accommodates 74 indoor seats and an outdoor patio with seating for 28 guests. Full dine-in, takeout, and catering services are offered. The unit includes three washrooms: two customer washrooms and one within the kitchen. The LCBO-licensed bar is crafted from oakwood and features a marble countertop measuring 31' x 2', serving as a focal point of the dining area and a strong revenue generator. This renovated corner unit provides excellent loading capabilities and features high clear height, an efficient layout, full sprinkler coverage, freehold ownership, and a detached structure on both sides. Customers benefit from access to both front and rear parking areas. Zoned Service Commercial SC 3285, the property offers flexibility for commercial use. The plaza provides grass cutting, watering, and snow removal. As a freehold unit, there are no condominium fees. The rear entrance allows convenient catering pickups and deliveries. Parking includes four designated front spaces, 40 shared spaces, over 150 additional spaces behind the building, and three reserved spaces.
Details
- Type
- Sale Of Business
- Garage
- None
- Neighbourhood
- Brampton West
- Municipality
- Brampton
Interior
- Bathrooms
- 3 × bathroom
Heating, cooling and services
- Heating
- Gas Forced Air Open
- Air conditioning
- Yes
- Water and sewer
- Sanitary+Storm Available
- Utilities
- Available
Building and exterior
- Building area
- 2,250 Square Feet
More
- Possession
- TBD
- Cross street
- Main St // Vodden St
- Business type
- Restaurant
Location
Location is approximate. See nearby homes on the map
Recent sales nearby
See what similar homes within 1 km sold for in the last year. Create a free account or sign in to see them.
The neighbourhood
Getting around Walkable
- 🚆 Mount Pleasant GO4.6 km
Within a 10-minute walk: 3 grocery stores, 11 cafés and restaurants, 18 parks, 5 pharmacies. Nearest grocery: No Frills (200 m). Nearest park: Tara Park (300 m).
Schools nearby
Elementary
- Al-Ameen Elementary School1 min walk
- Our Lady of Fatima School Catholic
EQAO: Gr 6 reading 96%, math 39%13 min walk - Glendale Public School
EQAO: Gr 3 reading 69%, math 42%14 min walk - St. Anne Catholic Elementary School Catholic
EQAO: Gr 6 reading 84%, math 42%14 min walk
Secondary
- Sir John A. Macdonald Senior Public School12 min walk
- Royal Orchard Middle School17 min walk
EQAO: share of students meeting the provincial standard (2024–25). Ontario average: Gr 6 reading 86%, math 51%; Gr 9 math 55%; literacy test 83%.
Closest schools, not school zones. Check which school serves this address with the school board before relying on it.
Who lives here postal area L6X
- Owners / renters
- 79% / 21%
- Median household income
- $116,000
- Average age
- 37
- Children under 15
- 19%
- Homes
- 55% detached, 7% high-rise
- Commute by transit
- 10%
- Population
- 76,113
Languages spoken most at home besides English: Punjabi (Panjabi) 14.9%, Urdu 3.1%, Hindi 2.4%, Gujarati 2.2%.
Flood and conservation Flood plain
This address falls inside a mapped flood plain (Toronto and Region Conservation Authority). Building, additions and grading need a permit from the conservation authority, and flood insurance can cost more or be harder to get.
Screening maps only. Ask the conservation authority for a property inquiry before relying on this.
Safety
Crime Severity Index for Peel Region (Mississauga/Brampton) police: 59 vs 57 for Ontario (2025).
Police-reported figures for the whole police service area, not this street. Rates use the area’s resident population.
Development nearby
-
340 MAIN ST N · 200 mSite Plan Approval · Site Plan Approved · applied 2022Limited Site Plan
Rezoning, site plan, subdivision and condominium applications filed with the city.
Distances are approximate. Places © OpenStreetMap contributors. Neighbourhood figures: Statistics Canada, 2021 Census. School results: EQAO via Ontario Data Catalogue (Open Government Licence – Ontario). Flood and regulation mapping: Toronto and Region Conservation Authority open data. Crime Severity Index: Statistics Canada. Planning applications: City of Brampton open data.
Living here
Commute
To Union Station (downtown Toronto): 32 km. Transit times · Driving times
Noise Nothing major nearby
No highway within 500 m, rail line within 300 m, or airport flight path nearby.
Distances from the map, not noise measurements. Visit at rush hour to judge for yourself.
Internet High-speed
50/10 Mbps or faster available here by cable, fibre or DSL (the federal high-speed target).
From the federal broadband map. Check exact speeds and providers for the address.
Roads, rail, airports and planned stations © OpenStreetMap contributors. Internet: Innovation, Science and Economic Development Canada, National Broadband Data.
Listed by HOMELIFE/MIRACLE REALTY LTD.
Listing information provided by PropTx Innovations Inc. and TRREB; deemed reliable but not guaranteed accurate by PropTx.
Similar homes nearby
See more in Brampton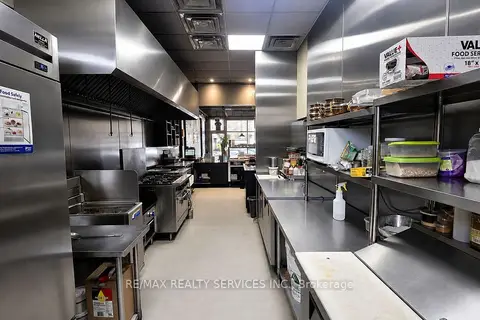
$350,000
10635 Bramlea Road J7
Sandringham-Wellington, Brampton
Sale Of Business · MLS® W13594860 · RE/MAX REALTY SERVICES INC.
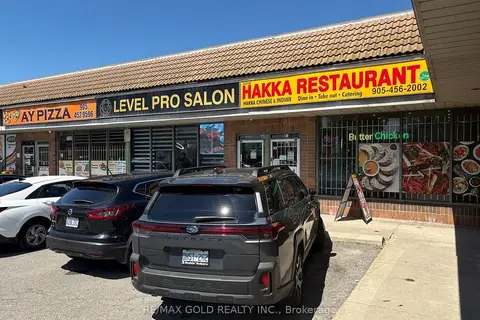
$350,000
550 Queen Street W
Northwood Park, Brampton
Sale Of Business · MLS® W13621784 · RE/MAX GOLD REALTY INC.
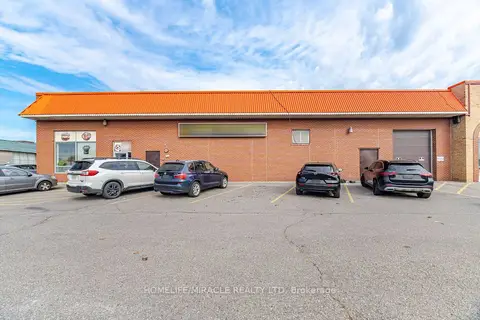
$350,000
240 Clarence Street 1
Brampton East Industrial, Brampton
Sale Of Business · MLS® W13897512 · HOMELIFE/MIRACLE REALTY LTD
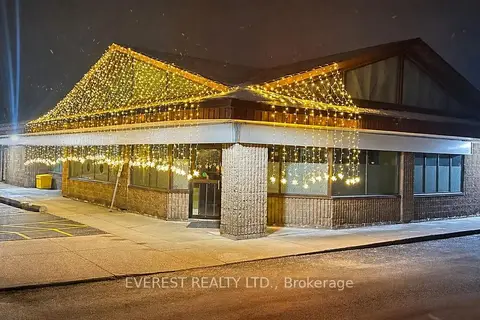
$375,100
Reduced $75,900
148 Queen Street E 9
Downtown Brampton, Brampton
Sale Of Business · MLS® W13751086 · EVEREST REALTY LTD.
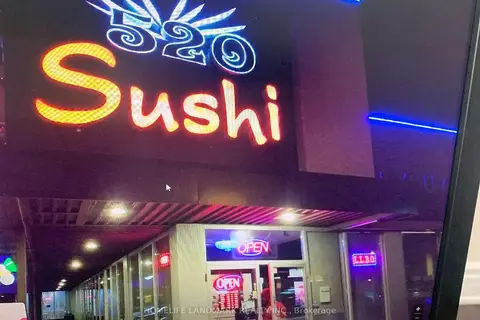
$388,000
252 Queen Street E
Queen Street Corridor, Brampton
Sale Of Business · MLS® W13778200 · HOMELIFE LANDMARK REALTY INC.
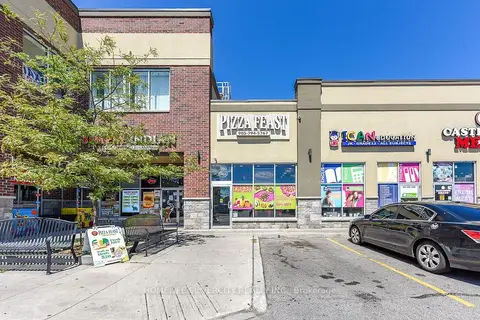
$320,000
275 Gardenbrooke Trail 105
Bram East, Brampton
Sale Of Business · MLS® W13623086 · HOMELIFE SILVERCITY REALTY INC.
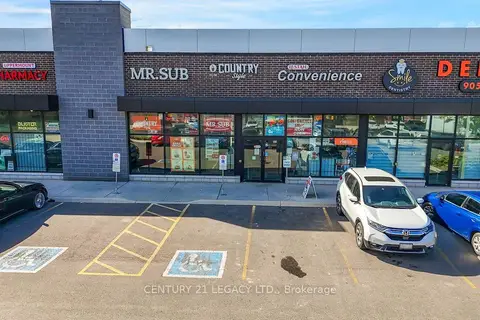
$399,000
1455 Mayfield Road S 2
Northwest Brampton, Brampton
Sale Of Business · MLS® W13674018 · CENTURY 21 LEGACY LTD.
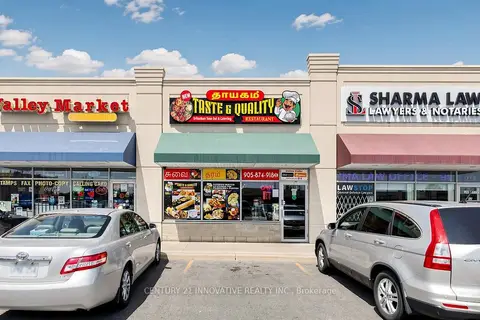
$399,900
Reduced $350,000
80 Pertosa Drive 13
Fletcher's Creek Village, Brampton
Sale Of Business · MLS® W13621042 · CENTURY 21 INNOVATIVE REALTY INC.