386237 20 Sideroad
Rural Mono, Mono, L9W 6V3
$1,499,000
Reduced $76,000 from $1,575,000
- 3+2 bedrooms
- 3 bathrooms
- 12 parking
- 1500-2000 sq ft
Listed 125 days ago · MLS® X13456446
About this home
Welcome to 386237 20 Sideroad in Mono, a private 2 acre property set back from the road by a tree lined laneway & surrounded by mature trees. This meticulously maintained raised bungalow offers a comfortable country setting with the practicality of a paved road location, generous parking, excellent storage & an outdoor space made for summer. Inside, the home feels warm & well cared for from the moment you arrive. A large front foyer opens into a bright living room with hardwood flooring, a propane fireplace feature wall, built in bookshelves, pot lights, & a large picture window overlooking the front yard. The kitchen & dining area are designed for gathering, with a centre island, quartz countertops, farmhouse sink, custom range hood, wainscoting, a bay window with built in seating, & a walk out to the screened Muskoka room. The main level includes spacious bedrooms with large closets, including a primary suite with hardwood flooring, a double closet, and a beautifully finished 4 piece ensuite with heated tile flooring, double vanity, walk in tiled shower, rain shower head, & ample storage. The main 4 piece bathroom is equally well appointed with heated tile flooring, a walk in shower, rain shower head, & great storage. The lower level adds flexibility with an additional bedroom, a separate office that could function as a fifth bedroom, a comfortable rec room with above grade windows, pot lights, wainscoting, propane stove, & storage, plus a 2 piece bathroom connected to the laundry room with a walk up to the garage. Outdoors is where this Mono property truly shines. The two tiered screened Muskoka room leads to a covered deck with built in seating overlooking the heated inground pool & patio area. The yard offers perennial gardens, a vegetable garden bed, fire pit area, gated lounge space, pool shed, garden shed, and sea can. An attached 2 car garage with electric openers and its own 100 amp panel completes the property.
Details
- Type
- Detached
- Style
- Bungalow-Raised
- Age
- 31-50 years
- Size
- 1500-2000 sq ft
- Lot
- 200 × 438.95 ft
- Basement
- Finished, Walk-Up
- Garage
- Attached
- Kitchens
- 1
- Property tax
- $5,979 (2026)
- Neighbourhood
- Rural Mono
- Municipality
- Mono
- Price per sq ft
- $857 (31% above detached houses in Rural Mono, $653)
Interior
- Bedrooms
- 3 above ground + 2 below
- Bathrooms
- 2 × 4-piece (main), 1 × 2-piece (lower)
- Rooms
- 6 above ground + 4 below
- Family room or den
- No
- Fireplace
- Propane
- Features
- Auto Garage Door Remote, Central Vacuum, Primary Bedroom - Main Floor, Water Heater Owned, Water Softener
Heating, cooling and services
- Heating
- Forced Air, Electric
- Air conditioning
- Central Air
- Water and sewer
- Septic
Building and exterior
- Style
- Bungalow-Raised
- Exterior
- Brick, Vinyl Siding
- Roof
- Asphalt Shingle
- Foundation
- Block
- Age
- 31-50 years
- Faces
- North
- Pool
- Inground
- Outdoor
- Deck, Landscaped, Patio, Privacy, Lighting, Garden Shed
Parking
- Garage spaces
- 2
- Total parking
- 12
Lot
- Size
- 200 × 438.95 ft
- Acreage
- 2-4.99
More
- Possession
- 60/90
- Nearby
- Golf, Greenbelt/Conservation, Hospital, School Bus Route, Wooded/Treed
- Cross street
- Hwy 10 & 20 Sideroad
Rooms
| Room | Level | Size | Features |
|---|---|---|---|
| Kitchen | Main | 3.96 × 4.43 m (13' × 14'6") | Tile Floor, Centre Island, Quartz Counter |
| Dining Room | Main | 3.96 × 3.25 m (13' × 10'8") | Hardwood Floor, W/O To Sunroom, Pot Lights |
| Living Room | Main | 3.95 × 5.53 m (13' × 18'2") | Hardwood Floor, Fireplace, B/I Bookcase |
| Primary Bedroom | Main | 3.96 × 4.93 m (13' × 16'2") | Hardwood Floor, 4 Pc Ensuite, Double Closet |
| Bedroom 2 | Main | 2.93 × 4.41 m (9'7" × 14'6") | Broadloom, Closet, Ceiling Fan(s) |
| Bedroom 3 | Main | 3.26 × 3.72 m (10'8" × 12'2") | Broadloom, Closet, Ceiling Fan(s) |
| Bedroom 4 | Lower | 3.45 × 4.65 m (11'4" × 15'3") | Broadloom, Walk-In Closet(s), Above Grade Window |
| Office | Lower | 3.47 × 2.94 m (11'5" × 9'8") | Laminate, Closet, Above Grade Window |
| Recreation | Lower | 7.6 × 7.55 m (24'11" × 24'9") | Laminate, Fireplace, Above Grade Window |
| Laundry | Lower | 3.91 × 8.55 m (12'10" × 28'1") | Tile Floor, Walk-Up |
Listed by ROYAL LEPAGE RCR REALTY.
Listing information provided by PropTx Innovations Inc. and TRREB; deemed reliable but not guaranteed accurate by PropTx.
Similar homes nearby
See more in Mono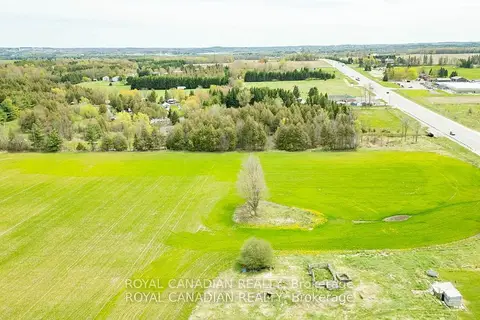
$1,499,900
0 bd0 ba< 700 ft²
(PT LT 12
Rural Mono, Mono
Vacant Land · MLS® X13204054 · ROYAL CANADIAN REALTY
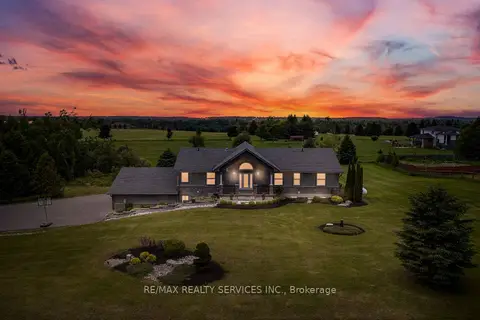
$1,499,900
3+2 bd3 ba20 pk1500-2000 ft²
386113 20 Side Road
Rural Mono, Mono
Detached · MLS® X13661266 · RE/MAX REALTY SERVICES INC.
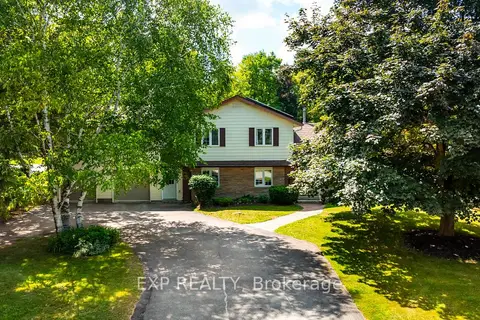
$1,499,900
5+1 bd5 ba12 pk3500-5000 ft²
3 Purple Road
Rural Mono, Mono
Detached · MLS® X13866248 · EXP REALTY
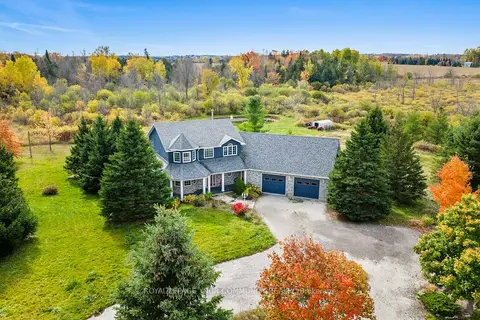
$1,460,000
Reduced $20,000
4 bd3 ba14 pk3000-3500 ft²
286194 County Road 10
Rural Mono, Mono
Detached · MLS® X13585978 · REMAX YOUR COMMUNITY REALTY
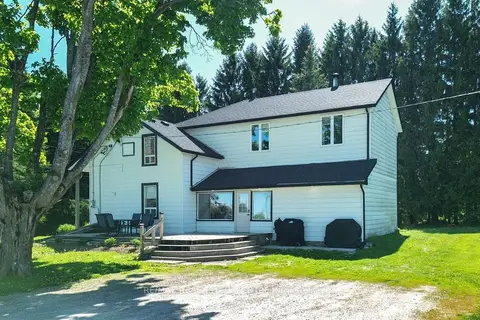
$1,450,000
4 bd3 ba10 pk2000-2500 ft²
347157 Mono Centre Road
Rural Mono, Mono
Detached · MLS® X14079770 · RE/MAX REAL ESTATE CENTRE INC.
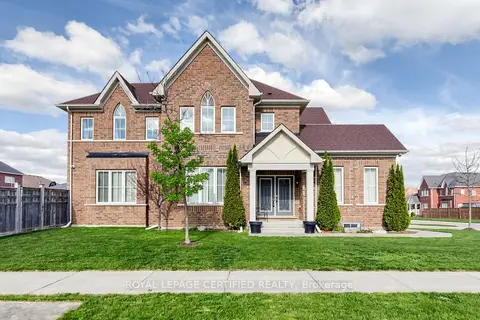
$1,550,000
4 bd4 ba9 pk2500-3000 ft²
1 Benson Avenue
Rural Mono, Mono
Detached · MLS® X13103746 · ROYAL LEPAGE CERTIFIED REALTY
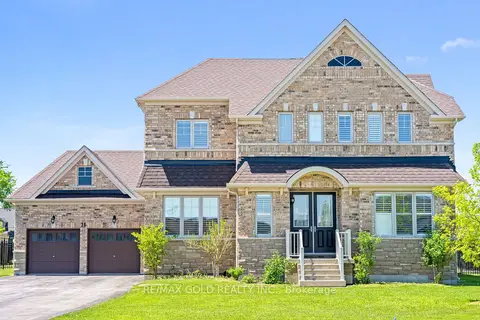
$1,439,900
4+1 bd5 ba8 pk3000-3500 ft²
16 Meek Avenue
Rural Mono, Mono
Detached · MLS® X13653050 · RE/MAX GOLD REALTY INC.
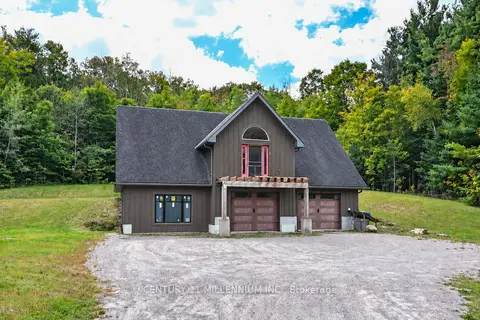
$1,590,000
2 bd1 ba22 pk1500-2000 ft²
833542 4th Line Ehs Line
Rural Mono, Mono
Detached · MLS® X13869164 · CENTURY 21 MILLENNIUM INC.