384 1/2 George Street N D
Town Ward 3, Peterborough, K9H 3R3
$1,500/mo
- 1 bedrooms
- 1 bathrooms
- 1 parking
- 700-1100 sq ft
Listed today · MLS® X14093326
About this home
DOWNTOWN PETERBOROUGH | INDUSTRIAL LOFT STUDIO | $1,500/MONTH + UTILITIES | PARKING INCLUDED. A little New York loft living in the heart of downtown Peterborough! Full of character and urban charm, this unique loft-style studio offers an industrial aesthetic with soaring ceilings, oversized windows, and an exposed brick wall that brings warmth and personality to the space. Overlooking the courtyard behind Capra Toro, this one-of-a-kind unit features an open-concept living area, a full kitchen, a private bathroom, and a versatile upper loft that can be transformed into a sleeping area, home office, creative studio, or study space. Whether you're looking for a distinctive place to call home, an inspriing live-work environment, or a creative workspace (subject to permitted use), this property offers flexibility to make the space your own. Located in the heart of downtown Peterborough, you're steps from local cafes, restaurants, boutique shops, entertainment, and all the amenities that make downtown living so appealing. Monthly Rent: $1,500, Utilities: Not included, Parking: One parking space included. Inductrial character, creative possibilities, and an unbeatable location. This isn't your typical studio apartment - it's a space with personality and endless potential!
Details
- Type
- Store W Apt/Office
- Style
- Other
- Size
- 700-1100 sq ft
- Lot
- 54.57 × 77.74 ft
- Basement
- Unfinished
- Garage
- None
- Kitchens
- 1
- Neighbourhood
- Town Ward 3
- Municipality
- Peterborough
- Rent increase limit
- Depends on when the unit was first lived in: before Nov. 15, 2018 it’s covered by Ontario’s yearly limit (2.1% in 2026); after, there’s no cap.
Interior
- Bedrooms
- 1 above ground
- Bathrooms
- 1 × 4-piece (upper)
- Rooms
- 2 above ground
- Family room or den
- No
- Fireplace
- No
- Furnished
- Unfurnished
Heating, cooling and services
- Heating
- Baseboard, Electric
- Water and sewer
- Sewer
Building and exterior
- Exterior
- Brick
- Faces
- East
Parking
- Total parking
- 1
Lot
- Size
- 54.57 × 77.74 ft
Rental terms
- Rent includes
- Parking
More
- Possession
- Available
- Nearby
- Public Transit
- Cross street
- George between Hunter & Simcoe
Listed by Century 21 United Realty Inc..
Listing information provided by PropTx Innovations Inc. and TRREB; deemed reliable but not guaranteed accurate by PropTx.
Similar homes nearby
See more in Peterborough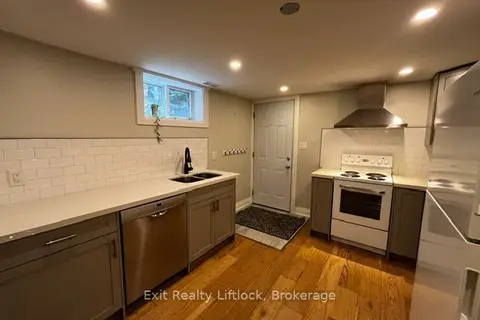
$1,600/mo
1 bd1 ba< 700 ft²
450 Weller Street Basement
Town Ward 3, Peterborough
Detached · MLS® X13663916 · Exit Realty Liftlock
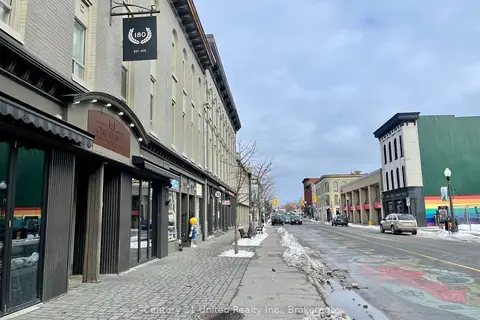
$1,350/mo
1 bd1 ba< 700 ft²
172.5 Hunter Street W 9
Town Ward 3, Peterborough
Multiplex · MLS® X13815472 · Century 21 United Realty Inc.
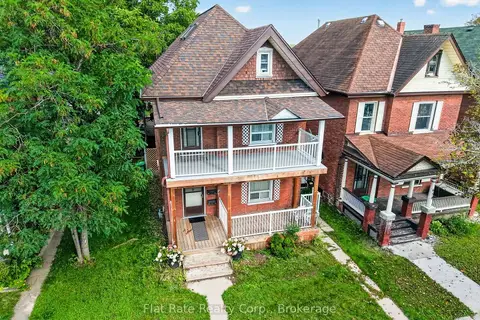
$1,350/mo
1 bd1 ba1 pk< 700 ft²
660 George Street N #3
Town Ward 3, Peterborough
Fourplex · MLS® X13834878 · Flat Rate Realty Corp.
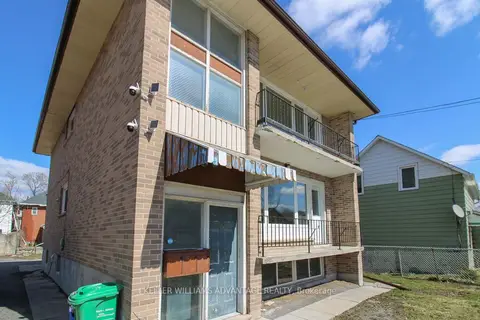
$1,650/mo
2 bd1 ba1 pk700-1100 ft²
506 SHERBROOKE Street Upper
Town Ward 3, Peterborough
Triplex · MLS® X13839840 · KELLER WILLIAMS ADVANTAGE REALTY
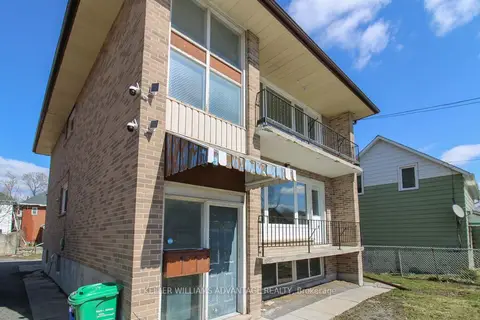
$1,650/mo
2 bd1 ba1 pk700-1100 ft²
506 SHERBROOKE Street Main
Town Ward 3, Peterborough
Triplex · MLS® X13839846 · KELLER WILLIAMS ADVANTAGE REALTY
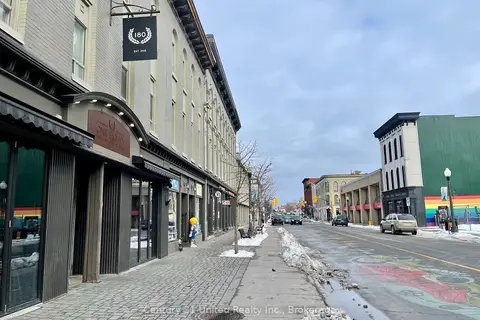
$1,350/mo
0 bd1 ba< 700 ft²
172.5 Hunter Street W 11
Town Ward 3, Peterborough
Multiplex · MLS® X13853942 · Century 21 United Realty Inc.
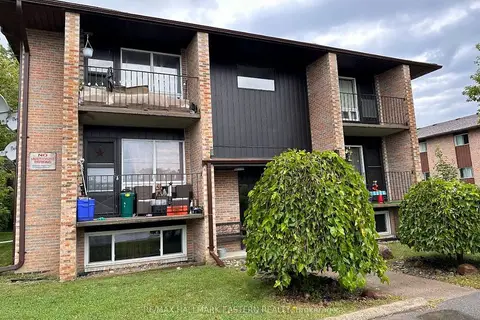
$1,695/mo
2 bd1 ba1 pk< 700 ft²
106 Lansdowne Street 102
Town Ward 3, Peterborough
Other · MLS® X13790986 · RE/MAX HALLMARK EASTERN REALTY
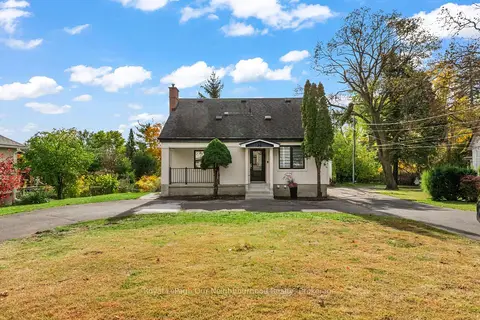
$1,700/mo
1 bd1 ba1 pk< 700 ft²
513 Parkhill Road W C
Town Ward 3, Peterborough
Triplex · MLS® X14086470 · Royal LePage Our Neighbourhood Realty