383 McNabb Street Unit 123
Saugeen Shores, Saugeen Shores, N0H 2L0
$599,000
Reduced $100,900 from $699,900
- 3 bedrooms
- 3 bathrooms
- 2 parking
- 1400-1599 sq ft
Listed 154 days ago · MLS® X13141014
About this home
With its cheerful butter-yellow exterior and crisp white accents, this Colonial-inspired, two-storey home offers a seamless blend of country charm and breezy, outdoor-focused living, standing out as a gem within the Lakeside community. The main floor honours an open-concept design with living and dining areas anchored by a classic wood-burning fireplace. This inviting space is built for effortless connection, featuring three sets of elegant French doors that open to the deep front verandah. These exterior transitions greatly expand your living area during the warmer months, and can allow the fresh lake breeze to flow freely throughout the home. Adjacent to the living space, the well-proportioned kitchen offers ample room for the home chef and a comfortable layout for casual morning coffee. Practicality is equally prioritized with a bright home office/laundry room which overlooks a private, well-established backyard that slopes into the ravine. Accessed by a split staircase, the second floor is dedicated entirely to rest and relaxation, boasting a unique architectural layout rarely found in modern builds. All three spacious bedrooms act as private sanctuaries, each featuring direct access to the upper-level verandahs. This elevated gallery allows you to step outside the moment you wake up to enjoy the birdsong and mature foliage framing the property. The primary suite further enhances this retreat-like feel with its own private ensuite. The experience continues outside with a light-filled artist's studio designed to inspire creativity, along with multiple tranquil seating areas where you can take in the fragrant gardens and watch the local wildlife. This four-season home is over 1500 square feet and invites you to embrace a slower, more intentional pace of life just a short stroll from the sandy shores of Lake Huron where you can watch the famous spectacular sunsets. Nearby downtown Southampton offers a mix of arts, culture, cafes and boutiques to explore.
Details
- Type
- Detached Condo
- Style
- 2-Storey
- Age
- 31-50 years
- Size
- 1400-1599 sq ft
- Basement
- Crawl Space
- Garage
- None
- Kitchens
- 1
- Property tax
- $3,978 (2026)
- Maintenance fee
- $273/month
- Neighbourhood
- Saugeen Shores
- Municipality
- Saugeen Shores
Interior
- Bedrooms
- 3 above ground
- Bathrooms
- 1 × 2-piece (ground), 1 × 3-piece (second), 1 × 3-piece (second)
- Rooms
- 10 above ground
- Family room or den
- No
- Fireplace
- Wood
- Laundry
- Laundry Room
- Features
- Water Heater Owned
Heating, cooling and services
- Heating
- Baseboard, Electric
Building and exterior
- Style
- 2-Storey
- Exterior
- Wood
- Roof
- Metal
- Age
- 31-50 years
Parking
- Total parking
- 2
Condo
- Monthly fee
- $273
- Fee includes
- Common Elements Included
- Balcony
- Open
- Exposure
- East
- Pets
- Yes-with Restrictions
- Property manager
- Self Managed
More
- Possession
- Flexible
- Cross street
- McNabb St/Nantucket Pl
Rooms
| Room | Level | Size | Features |
|---|---|---|---|
| Living Room | Ground | 7.15 × 4.69 m (23'5" × 15'5") | |
| Dining Room | Ground | 3.7 × 3.04 m (12'2" × 10') | |
| Kitchen | Ground | 3.33 × 3.14 m (10'11" × 10'4") | |
| Office | Ground | 3.02 × 1.62 m (9'11" × 5'4") | Combined w/Laundry |
| Primary Bedroom | Second | 4.26 × 3.05 m (14' × 10') | |
| Bedroom 2 | Second | 4.18 × 2.9 m (13'9" × 9'6") | |
| Bedroom 3 | Second | 3.69 × 3.14 m (12'1" × 10'4") | |
| Bathroom | Second | 3.05 × 1.48 m (10' × 4'10") | |
| Bathroom | Second | 2.43 × 1.51 m (8' × 4'11") | |
| Bathroom | Ground | 2.67 × 1.62 m (8'9" × 5'4") |
Location
Location is approximate. See nearby homes on the map
Recent sales nearby
See what similar homes within 1 km sold for in the last year. Create a free account or sign in to see them.
The neighbourhood
Getting around Car-dependent
No subway, LRT or GO station within a short trip.
Within a 10-minute walk: no grocery stores, 0 cafés and restaurants, 1 park, 1 pharmacy. Nearest park: Perkins Park (250 m).
Schools nearby
Elementary
- G.C. Huston Public School
EQAO: Gr 6 reading 74%, math 35%1.9 km
EQAO: share of students meeting the provincial standard (2024–25). Ontario average: Gr 6 reading 86%, math 51%; Gr 9 math 55%; literacy test 83%.
Closest schools, not school zones. Check which school serves this address with the school board before relying on it.
Who lives here postal area N0H
- Owners / renters
- 86% / 14%
- Median household income
- $86,000
- Average age
- 48
- Children under 15
- 14%
- Homes
- 86% detached, 0% high-rise
- Commute by transit
- 0%
- Population
- 53,674
Languages spoken most at home besides English: German 0.4%, Pennsylvania German 0.3%, Urdu 0.2%, Gujarati 0.2%.
Safety
Crime Severity Index for Saugeen Shores police: 46 vs 57 for Ontario (2025).
Police-reported figures for the whole police service area, not this street. Rates use the area’s resident population.
Distances are approximate. Places © OpenStreetMap contributors. Neighbourhood figures: Statistics Canada, 2021 Census. School results: EQAO via Ontario Data Catalogue (Open Government Licence – Ontario). Crime Severity Index: Statistics Canada.
Living here
Commute
Noise Nothing major nearby
No highway within 500 m, rail line within 300 m, or airport flight path nearby.
Distances from the map, not noise measurements. Visit at rush hour to judge for yourself.
Internet High-speed
50/10 Mbps or faster available here by cable, fibre or DSL (the federal high-speed target).
From the federal broadband map. Check exact speeds and providers for the address.
Roads, rail, airports and planned stations © OpenStreetMap contributors. Internet: Innovation, Science and Economic Development Canada, National Broadband Data.
Listed by Royal LePage D C Johnston Realty.
Listing information provided by PropTx Innovations Inc. and TRREB; deemed reliable but not guaranteed accurate by PropTx.
Similar homes nearby
See more in Saugeen Shores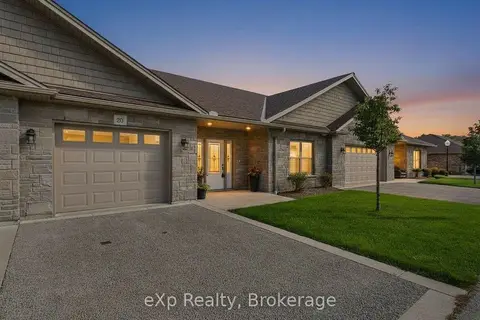
$599,000
2 bd2 ba2 pk1200-1399 ft²
246 E GREY Street E Unit 20
Saugeen Shores, Saugeen Shores
Condo Townhouse · MLS® X13758444 · eXp Realty
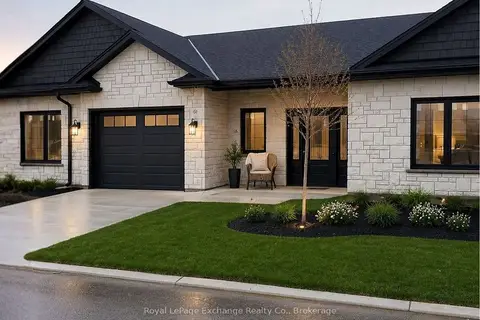
$599,900
2 bd2 ba2 pk1200-1399 ft²
1071 WATERLOO Street N UNIT 42
Saugeen Shores, Saugeen Shores
Vacant Land Condo · MLS® X13505850 · Royal LePage Exchange Realty Co.
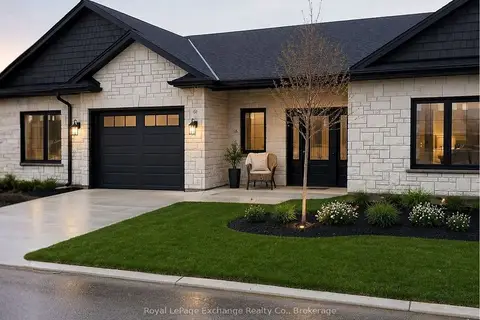
$599,900
2 bd2 ba2 pk1200-1399 ft²
1071 WATERLOO Street N UNIT 43
Saugeen Shores, Saugeen Shores
Vacant Land Condo · MLS® X13829914 · Royal LePage Exchange Realty Co.
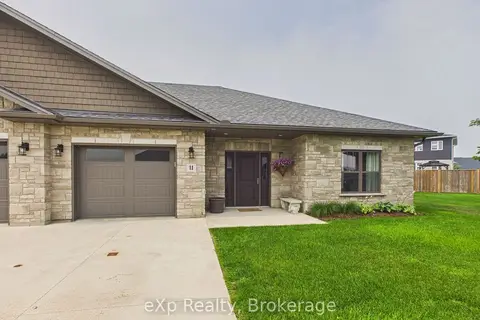
$599,999
2 bd2 ba2 pk1200-1399 ft²
11-1050 Waterloo Street
Saugeen Shores, Saugeen Shores
Condo Townhouse · MLS® X13856702 · eXp Realty
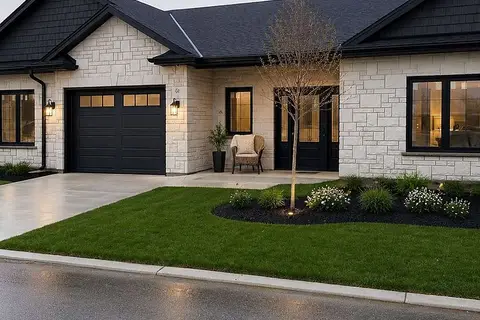
$589,900
2 bd2 ba2 pk1200-1399 ft²
1071 Waterloo Street N 41
Saugeen Shores, Saugeen Shores
Vacant Land Condo · MLS® X13831104 · Royal LePage Exchange Realty Co.
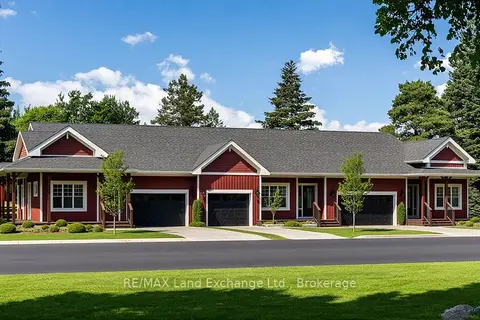
$570,000
2 bd2 ba2 pk1200-1399 ft²
98 Eagle Court
Saugeen Shores, Saugeen Shores
Condo Townhouse · MLS® X13236100 · RE/MAX Land Exchange Ltd.
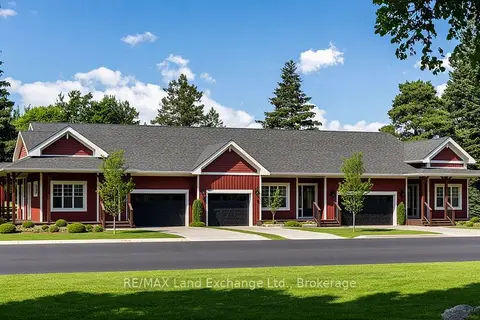
$639,900
2 bd2 ba4 pk1200-1399 ft²
94 Eagle Court
Saugeen Shores, Saugeen Shores
Condo Townhouse · MLS® X13236102 · RE/MAX Land Exchange Ltd.
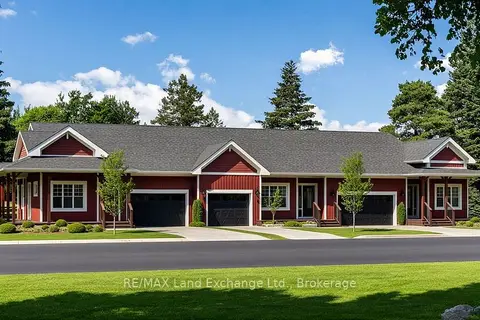
$639,900
2 bd2 ba2 pk1200-1399 ft²
102 Eagle Court
Saugeen Shores, Saugeen Shores
Condo Townhouse · MLS® X13236106 · RE/MAX Land Exchange Ltd.