383 Main Street E 526
1035 - OM Old Milton, Milton, L9T 1P7 · More in this building
$2,800/mo
- 2+1 bedrooms
- 2 bathrooms
- 2 parking
- 1200-1399 sq ft
Listed 13 days ago · MLS® W13870920
About this home
2 parking 2+1 Bed 1235 Sqft 2 Full Bath, Ensuite Laundry, Open Balcony, Open Concept Condo Unit IsIn The Most Sought-After Greenlife Eco Green Building. The Solar Panels And Geothermal Heating AndAc Provides For The Lowest Maintenance Fees And Hydro Bills You Will Find. As You Enter The UnitYou'll See How Spacious And Elegant This Condo Truly Is, With Brand New Luxury Vinyl Flooring, CrownMoulding Throughout, A Full Kitchen With Beautiful Granite Counters, Under Cabinet Lighting, ASpacious Pantry With Lots Of Shelving, A Full Size Dining Room, French Doors To The Den, And CustomCalifornia Shutters. The Master Bedroom Has A Large Walk-In Closet With A Full Ensuite And UpgradedGlass Frameless Shower Stall And A Linen Closet. Both Bathrooms Boast Prato Classico Ceramic Floors.Includes In-Suite Laundry! Located In Downtown Milton Only A Short Walk To Shops & Restaurants &Close To Go Train & Major Highways 401 & 407.Building Amenities: Also Includes Bike Storage, Rent plus Hydro bill plus HWT Rental!!
Details
- Type
- Condo Apartment
- Style
- Apartment
- Size
- 1200-1399 sq ft
- Basement
- None
- Garage
- Underground
- Kitchens
- 1
- Neighbourhood
- 1035 - OM Old Milton
- Municipality
- Milton
- Rent increase limit
- Depends on when the unit was first lived in: before Nov. 15, 2018 it’s covered by Ontario’s yearly limit (2.1% in 2026); after, there’s no cap.
Interior
- Bedrooms
- 2 above ground + 1 below
- Bathrooms
- 1 × 4-piece (main), 1 × 3-piece (main)
- Rooms
- 6 above ground
- Family room or den
- No
- Fireplace
- No
- Laundry
- In-Suite Laundry, Ensuite
- Furnished
- Unfurnished
Heating, cooling and services
- Heating
- Forced Air
- Air conditioning
- Central Air
Building and exterior
- Style
- Apartment
- Exterior
- Concrete
Parking
- Garage spaces
- 1
- Total parking
- 2
Condo
- Amenities
- Bike Storage, Game Room, Gym, Party Room/Meeting Room, Visitor Parking
- Locker
- Owned (level P2)
- Balcony
- Open
- Exposure
- North
- Pets
- Yes-with Restrictions
- Property manager
- Icc Property Mgnt
Rental terms
- Rent includes
- Common Elements, Parking
More
- Possession
- TBD
- Nearby
- Park, Public Transit, School, School Bus Route
- Cross street
- Main St E / Ontario St
Rooms
| Room | Level | Size | Features |
|---|---|---|---|
| Living Room | Main | 5.38 × 3.02 m (17'8" × 9'11") | |
| Dining Room | Main | 4.7 × 3.05 m (15'5" × 10') | |
| Kitchen | Main | 4.67 × 2.77 m (15'4" × 9'1") | |
| Primary Bedroom | Main | 4.72 × 2.95 m (15'6" × 9'8") | 3 Pc Ensuite |
| Bedroom 2 | Main | 2.97 × 2.64 m (9'9" × 8'8") | |
| Den | Main | 2.41 × 2.36 m (7'11" × 7'9") |
History of this address
5 earlier listings at this address, with sold and leased prices. Create a free account or sign in to see them.
Location
Location is approximate. See nearby homes on the map
The neighbourhood
Getting around Walkable
- 🚆 Milton GO1.2 km
Within a 10-minute walk: 1 grocery store, 30 cafés and restaurants, 6 parks, 5 pharmacies. Nearest grocery: Sargent Farms (650 m). Nearest park: Centennial Park (500 m).
Schools nearby
Elementary
- Tarbiyah Elementary School Private6 min walk
- Holy Rosary Catholic Elementary School Catholic
EQAO: Gr 6 reading 88%, math 40%8 min walk - Martin Street Public School
EQAO: Gr 6 reading 91%, math 44%12 min walk - Stirling Montessori Academy Private13 min walk
Secondary
- W. I. Dick Middle School13 min walk
- Milton District High School
EQAO: Gr 9 math 65%, literacy test 92%1.4 km
EQAO: share of students meeting the provincial standard (2024–25). Ontario average: Gr 6 reading 86%, math 51%; Gr 9 math 55%; literacy test 83%.
Closest schools, not school zones. Check which school serves this address with the school board before relying on it.
Who lives here postal area L9T
- Owners / renters
- 83% / 17%
- Median household income
- $126,000
- Average age
- 35
- Children under 15
- 24%
- Homes
- 53% detached, 6% high-rise
- Commute by transit
- 4%
- Population
- 110,956
Languages spoken most at home besides English: Urdu 6.1%, Arabic 2.2%, Spanish 1.5%, Punjabi (Panjabi) 1.1%.
Flood and conservation No mapped hazard
Not inside a mapped flood plain or regulated area in Credit Valley Conservation’s mapping.
Screening maps only. Ask the conservation authority for a property inquiry before relying on this.
Safety
Crime Severity Index for Halton Region (Oakville/Burlington) police: 31 vs 57 for Ontario (2025).
Police-reported figures for the whole police service area, not this street. Rates use the area’s resident population.
Distances are approximate. Places © OpenStreetMap contributors. Neighbourhood figures: Statistics Canada, 2021 Census. School results: EQAO via Ontario Data Catalogue (Open Government Licence – Ontario). Flood and regulation mapping: Credit Valley Conservation open data. Crime Severity Index: Statistics Canada.
Living here
Commute
To Union Station (downtown Toronto): 43 km. Transit times · Driving times
Noise 1 source nearby
- 🚆 Rail line (Galt Subdivision)150 m
Distances from the map, not noise measurements. Visit at rush hour to judge for yourself.
Internet High-speed
50/10 Mbps or faster available here by cable, fibre or DSL (the federal high-speed target).
From the federal broadband map. Check exact speeds and providers for the address.
Roads, rail, airports and planned stations © OpenStreetMap contributors. Internet: Innovation, Science and Economic Development Canada, National Broadband Data.
Listed by CENTURY 21 PEOPLE`S CHOICE REALTY INC..
Listing information provided by PropTx Innovations Inc. and TRREB; deemed reliable but not guaranteed accurate by PropTx.
Similar homes nearby
See more in Milton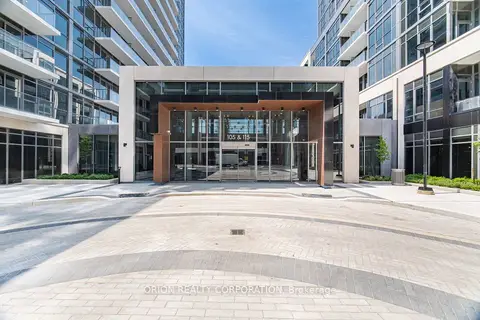
$2,550/mo
Reduced $200
2 bd2 ba1 pk700-799 ft²
115 Nipissing Road 1810A
1035 - OM Old Milton, Milton
Condo Apartment · MLS® W13788358 · ORION REALTY CORPORATION
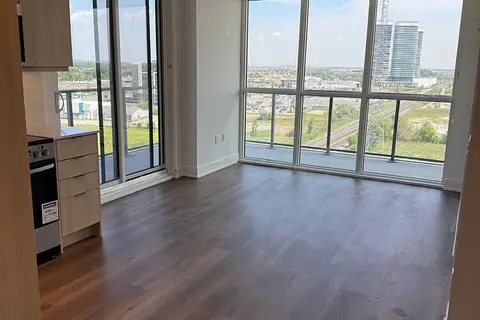
$2,500/mo
Reduced $150
2 bd2 ba1 pk700-799 ft²
125 Nipissing Road 1210B
1035 - OM Old Milton, Milton
Condo Apartment · MLS® W13864678 · WORLD CLASS REALTY POINT
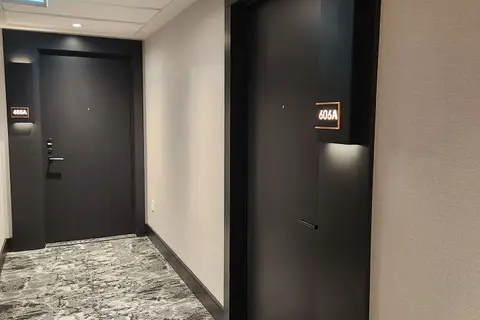
$2,500/mo
2 bd2 ba1 pk600-699 ft²
115 Nipissing Road 606A
1035 - OM Old Milton, Milton
Condo Apartment · MLS® W14089862 · CITY HEIGHTS REALTY INC.
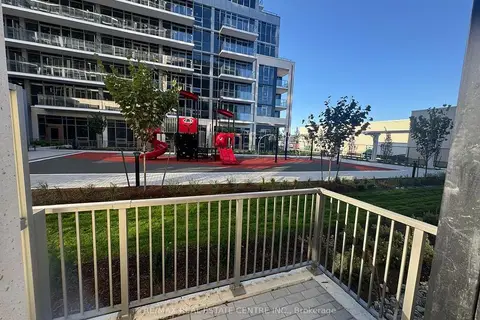
$2,375/mo
Reduced $75
2 bd2 ba1 pk600-699 ft²
115 Nipissing Road 102A
1035 - OM Old Milton, Milton
Condo Apartment · MLS® W14027744 · RE/MAX REAL ESTATE CENTRE INC.
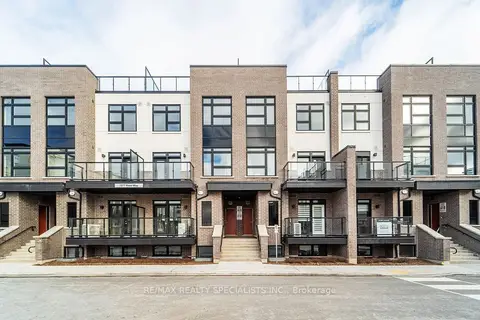
$2,800/mo
2 bd2 ba1 pk1200-1399 ft²
1577 Rose Way 110
1026 - CB Cobban, Milton
Condo Townhouse · MLS® W13839388 · RE/MAX REALTY SPECIALISTS INC.
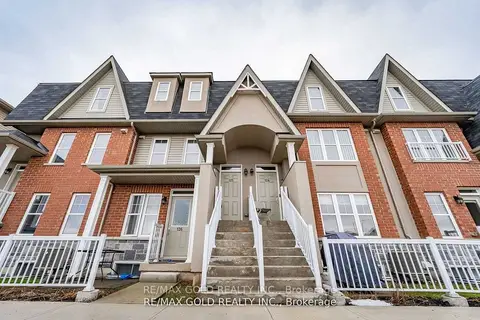
$2,800/mo
2 bd3 ba1 pk1200-1399 ft²
1380 Costigan Road #125
1027 - CL Clarke, Milton
Condo Townhouse · MLS® W14004194 · RE/MAX GOLD REALTY INC.
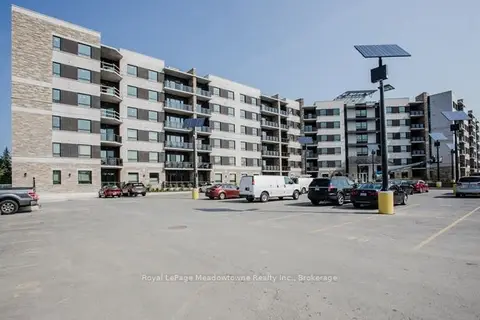
$2,850/mo
2 bd2 ba1 pk1000-1199 ft²
33 Whitmer Street 309
1036 - SC Scott, Milton
Condo Apartment · MLS® W13682820 · Royal LePage Meadowtowne Realty Inc., Brokerage
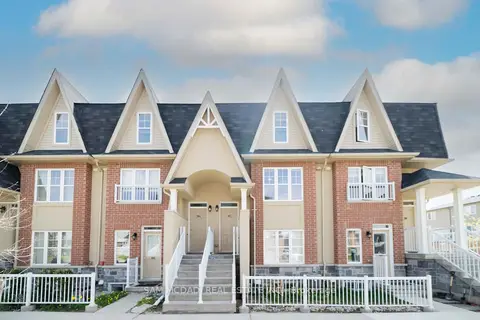
$2,750/mo
2 bd3 ba1 pk1200-1399 ft²
1380 Costigan Road 103
1027 - CL Clarke, Milton
Condo Townhouse · MLS® W13796948 · SAM MCDADI REAL ESTATE INC.