383 Eglinton Avenue E
Mount Pleasant East, Toronto, M4P 1M5
$230,000
Listed 106 days ago · MLS® C13527936
About this home
Exceptional opportunity to own a well-established Gabby's Franchise Pub & Restaurant in one of Toronto's busiest locations at Eglinton Avenue East & Mount Pleasant Road. Successfully operating for over 35 years, this profitable licensed restaurant enjoys a loyal customer base, strong neighborhood presence, and excellent visibility in a high-traffic commercial area. Weekly sales are approximately $15,000 (as per Seller), with over 70% of revenue generated from liquor sales, producing an impressive 75%+ gross profit margin on liquor. Very affordable occupancy costs with rent and TMI totaling only $4,484 per month. The business also includes a large one-bedroom apartment upstairs, currently rented for $2,000 per month, providing valuable additional income and helping offset operating expenses. Long-term lease in place until October 2030, plus one additional 5-year renewal option, offering long-term security. Fully LLBO licensed with 41 indoor seats and a 35-seat licensed outdoor patio, making it ideal for year-round dining and seasonal patio service. Operating hours are Monday to Friday from 3:00 PM to 2:00 AM and Saturday & Sunday from 12:00 Noon to 2:00 AM. Low flat franchise royalty and advertising fees. Online ordering is available through Uber Eats, DoorDash, and Gabby's online ordering platform, providing multiple revenue streams. Excellent opportunity for an owner-operator, family business, investor, or experienced restaurateur looking to acquire a profitable Toronto restaurant with stable cash flow and significant growth potential. Plenty of opportunities to increase sales through expanded marketing, catering, special events, sports nights, entertainment, and extended food promotions. Turnkey operation, repeat clientele, trained staff, and strong comm Rare. (We are not willing to de-brand, and any buyer is subject to approval to ensure they're a good fit. We won't hold anything up, but we do need to be confident the new buyer aligns with the operation.)
Details
- Type
- Sale Of Business
- Lot
- 23.66 × 82 ft
- Garage
- Other
- Property tax
- $21,000 (2026)
- Neighbourhood
- Mount Pleasant East
- Municipality
- Toronto C10
Heating, cooling and services
- Heating
- Gas Forced Air Closed
- Air conditioning
- Yes
- Utilities
- Yes
Building and exterior
- Building area
- 980 Square Feet
More
- Possession
- TBA
- Cross street
- Eglinton/Bayview
- Business type
- Bar/Tavern/Pub
Location
Location is approximate. See nearby homes on the map
Recent sales nearby
See what similar homes within 1 km sold for in the last year. Create a free account or sign in to see them.
The neighbourhood
Getting around Very walkable
- 🚇 Mount Pleasant LRT7 min walk
- 🚇 Leaside LRT10 min walk
- 🚆 Oriole GO6.5 km
Within a 10-minute walk: 15 grocery stores, 77 cafés and restaurants, 17 parks, 10 pharmacies. Nearest grocery: Yonge Fresh Market (400 m). Nearest park: Charlotte Maher Park (450 m).
Schools nearby
Elementary
- Eglinton Junior Public School
EQAO: Gr 3 reading 76%, math 68%7 min walk - Maurice Cody Junior Public School
EQAO: Gr 3 reading 94%, math 87%11 min walk - St. Monica Catholic School Catholic
EQAO: Gr 6 reading 90%, math 76%16 min walk - John Fisher Junior Public School
EQAO: Gr 6 reading 95%, math 76%17 min walk
Secondary
- Northern Secondary School
EQAO: Gr 9 math 72%, literacy test 91%6 min walk - Hodgson Middle School14 min walk
- North Toronto Collegiate Institute
EQAO: Gr 9 math 80%, literacy test 95%14 min walk
EQAO: share of students meeting the provincial standard (2024–25). Ontario average: Gr 6 reading 86%, math 51%; Gr 9 math 55%; literacy test 83%.
Closest schools, not school zones. Check which school serves this address with the school board before relying on it.
Who lives here postal area M4P
- Owners / renters
- 26% / 74%
- Median household income
- $74,500
- Average age
- 40
- Children under 15
- 10%
- Homes
- 7% detached, 78% high-rise
- Commute by transit
- 38%
- Population
- 25,057
Languages spoken most at home besides English: Portuguese 3%, Iranian Persian 2.4%, Spanish 2.3%, Korean 1.6%.
Flood and conservation No mapped hazard
Not inside a mapped flood plain or regulated area.
Screening maps only. Ask the conservation authority for a property inquiry before relying on this.
Safety
Major crime per resident in Mount Pleasant East (2025): 38% below the Toronto average, about the same from the year before.
- Assault56% below average
- Break and enterabout average
- Auto theftabout average
- Robbery87% below average
- Theft from vehicles49% below average
- Shootingsnone reported
Crime Severity Index for Toronto police: 60 vs 57 for Ontario (2025).
Police-reported figures for the whole neighbourhood, not this street. Rates use the area’s resident population.
Development nearby 17 active
-
525 EGLINTON AVE E · 400 mOfficial Plan / Zoning By-law Amendment · Under Review · applied 2026Proposed 45-storey mixed-use building containing 526 total dwelling units. The proposal contains a total gross floor area (GFA) of 34,991 m², comprised of…Application details
-
758 MOUNT PLEASANT RD · 500 mOfficial Plan / Zoning By-law Amendment · Under Review · applied 2026Zoning By-law Amendment application to allow for the development of a 56-storey mixed-use building comprised of a 4-storey podium and a 52-storey tower…Application details
-
732 MOUNT PLEASANT RD · 500 mOfficial Plan / Zoning By-law Amendment · Under Review · applied 2026Zoning By-law Amendment application to allow for the development of a 36-storey mixed-use building comprised of a 4-storey podium and a 32-storey tower…Application details
-
544 EGLINTON AVE E · 350 mOfficial Plan / Zoning By-law Amendment · OMB Appeal · applied 2025OPA & Rezoning Application proposes the development of an 25-storey mixed-use building providing commercial use at grade. The building will provide a total of…Application details
-
305 ROEHAMPTON AVE · 350 mOfficial Plan / Zoning By-law Amendment · OMB Appeal · applied 2025Redevelopment of 299 Roehampton Avenue with a new purpose-built rental apartment building with a shared 10-storey (33.3 metres) podium element and two towers…Application details
-
423 ROEHAMPTON AVE · 100 mPlan of Condominium · Draft Plan Approved · applied 2025Draft Plan of Condominium to create 28 condo units.Application details
17 more within 500 m.
Rezoning, site plan, subdivision and condominium applications filed with the city.
Distances are approximate. Places © OpenStreetMap contributors. Neighbourhood figures: Statistics Canada, 2021 Census. School results: EQAO via Ontario Data Catalogue (Open Government Licence – Ontario). Neighbourhood crime: Toronto Police Service Public Safety Data Portal (Open Government Licence – Toronto Police Service). Crime Severity Index: Statistics Canada. Planning applications: City of Toronto open data.
Living here
Commute
To Union Station (downtown Toronto): 7 km. Transit times · Driving times
Noise Nothing major nearby
No highway within 500 m, rail line within 300 m, or airport flight path nearby.
Distances from the map, not noise measurements. Visit at rush hour to judge for yourself.
What can be built R
Residential (with a site-specific exception).
- ✅ Up to 4 homes on the lot (multiplex)
- ✅ Garden suite in the backyard
- ✅ Laneway suite, if the lot backs onto a lane
From Toronto’s Zoning By-law 569-2013 map. Lot size, setbacks and trees decide what actually fits; check with a planner before you buy.
Heritage Listed
This address is on Toronto’s Heritage Register: Listed. The City must get 60 days’ notice before demolition, and it can move to designate the property.
Building permits
No building permits at this address since 2014.
2 permits on this block of the street in the last 2 years.
Permits filed with the City of Toronto. A permit doesn’t mean the work passed final inspection.
Trees
17 City street trees within 100 m. That’s fewer than the Toronto average of 42.
Trees on City boulevards only, not private yards or parks.
Internet High-speed
50/10 Mbps or faster available here by cable, fibre or DSL (the federal high-speed target).
From the federal broadband map. Check exact speeds and providers for the address.
Zoning, heritage, building permits and street trees: City of Toronto open data (Open Government Licence – Toronto). Roads, rail, airports and planned stations © OpenStreetMap contributors. Internet: Innovation, Science and Economic Development Canada, National Broadband Data.
Listed by REMAX YOUR COMMUNITY REALTY.
Listing information provided by PropTx Innovations Inc. and TRREB; deemed reliable but not guaranteed accurate by PropTx.
Similar homes nearby
See more in Toronto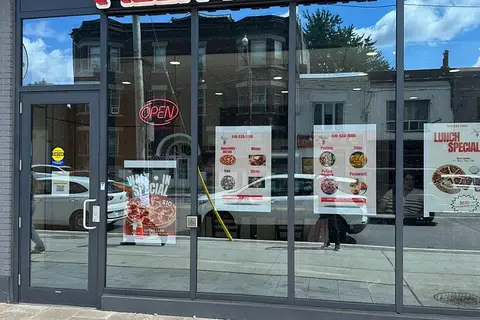
$249,000
Reduced $50,000
2382 Dundas Street W
Mount Pleasant East, Toronto
Sale Of Business · MLS® C13726606 · RE/MAX CHAMPIONS REALTY INC.
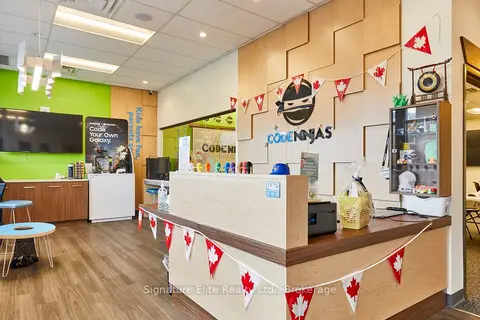
$250,000
1386 Bayview Avenue 4
Mount Pleasant East, Toronto
Sale Of Business · MLS® C13502022 · Signature Elite Realty Ltd.
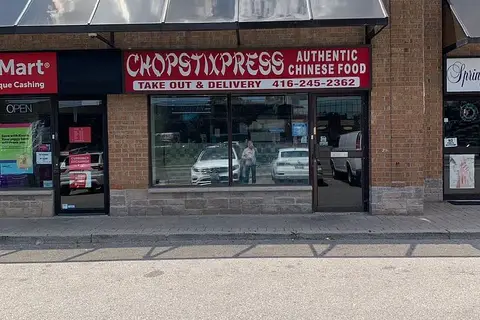
$230,000
2270 Keele Street 3
Brookhaven-Amesbury, Toronto
Sale Of Business · MLS® W13580600 · T-ONE GROUP REALTY INC.,
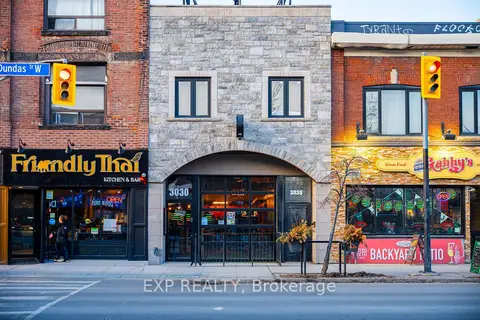
$229,900
Reduced $120,000
3030 W Dundas Street W
Junction Area, Toronto
Sale Of Business · MLS® W12864040 · EXP REALTY
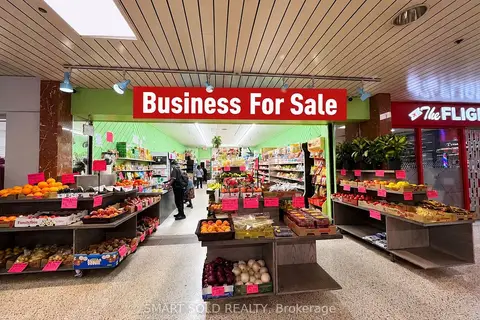
$229,000
45 Overlea Boulevard 114
East York, Toronto
Sale Of Business · MLS® E13852976 · SMART SOLD REALTY
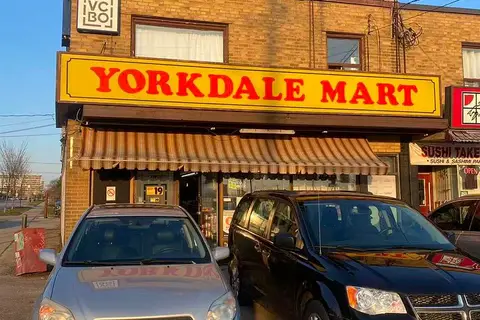
$229,000
3261 Dufferin Street
Yorkdale-Glen Park, Toronto
Sale Of Business · MLS® W12985342 · HOMELIFE LANDMARK REALTY INC.

$228,000
2834 Markham Road Unit 1
Milliken, Toronto
Sale Of Business · MLS® E13883602 · CAPITAL GROWTH REALTY INCORPORATED
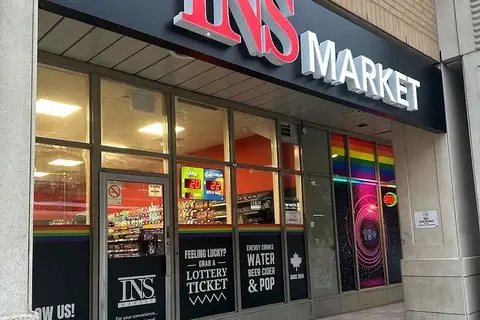
$225,000
500 Church Street 3
Church-Yonge Corridor, Toronto
Sale Of Business · MLS® C13883538 · PROPERTY.CA INC.