3823 TERRACE Lane 202
337 - Crystal Beach, Fort Erie, L0S 1B0 · More in this building
$9,500/mo
- 2 bedrooms
- 2 bathrooms
- 2 parking
- 2000-2249 sq ft
Listed 112 days ago · MLS® X13503834
About this home
Located in historic Crystal Beach on the shores of Lake Erie - Canada's "South Shore", the suites at THE PALMWOOD offer an incomparable lakeside living adventure only available to six fortunate participants; this is an exceptional once-in-a lifetime opportunity. Designed by ACK Michael Allan with interiors by B.B. Burgess & Associates, they are the perfect blend of sophistication, quality, and understated elegance. Each offers a great-for-entertaining open plan with walkouts to an impressively large private lakeside terrace. Expect a well-appointed galley-styed gourmet kitchen with an abundance of cupboard and counter space, pot-filler and filtered water faucets, under-valance lighting, impressive quartz counters with water-fall edge finish, plus 6 Miele Appliances - you won't be djsappointed! You will appreciate the practical step-saving amenities including utility / storage room, in-suite laundry with Gorenje Stacking Washer and Dryer and the individually controlled forced air electric heating and cooling with energy saving programable ECOBEE Smart Thermostat and the cozy two-sided fireplace, two bedrooms and opulent spa baths of course. You will have the exclusive use of two assigned parking spaces - one underground and one outdoor. Secure intercom entry with only-to-your-floor elevator service. Come and experience the perfect blend of tranquility and sophistication at THE PALMWOOD. SUITE 202 fully furnished and accessorized including window treatments offering 2100 SQ FT and 793 SQ FT Terrace;. Notice the architectural detain in the coffered ceilings and the indirect lighting, The Palmwood is a smoke-free, pet friendly building.
Details
- Type
- Condo Apartment
- Style
- Apartment
- Age
- 0-5 years
- Size
- 2000-2249 sq ft
- Basement
- None
- Garage
- Underground
- Kitchens
- 1
- Neighbourhood
- 337 - Crystal Beach
- Municipality
- Fort Erie
- Rent increase limit
- Probably not covered: units first occupied after Nov. 15, 2018 have no yearly cap in Ontario, so ask the landlord.
Interior
- Bedrooms
- 2 above ground
- Bathrooms
- 1 × 3-piece (second), 1 × 5-piece (second)
- Rooms
- 12 above ground
- Family room or den
- No
- Fireplace
- Electric
- Laundry
- Ensuite
- Features
- Separate Heating Controls, Bar Fridge, Water Purifier, Water Heater Owned, Built-In Oven, Countertop Range
- Furnished
- Furnished
Heating, cooling and services
- Heating
- Forced Air, Electric
- Air conditioning
- Central Air
Building and exterior
- Style
- Apartment
- Exterior
- Stucco (Plaster)
- Age
- 0-5 years
- Waterfront
- Direct
Parking
- Garage spaces
- 1
- Total parking
- 2
- Driveway and parking
- Inside Entry, Reserved/Assigned
Condo
- Building
- The Palmwood
- Amenities
- Elevator, Visitor Parking
- Balcony
- Terrace
- Exposure
- South
- View
- Lake, Beach
- Pets
- Yes-with Restrictions
- Security
- Security System, Alarm System, Carbon Monoxide Detectors, Smoke Detector
- Property manager
- TBA
Rental terms
- Rent includes
- Building Insurance, Building Maintenance, Common Elements, Grounds Maintenance, Exterior Maintenance, Parking, Snow Removal, Water
More
- Possession
- Flexible
- Cross street
- Ridgeway Road to 3823 Terrence Lane
Rooms
| Room | Level | Size | Features |
|---|---|---|---|
| Foyer | Second | 2.13 × 1.98 m (7' × 6'6") | |
| Other | Second | 3.2 × 1.45 m (10'6" × 4'9") | |
| Living Room | Second | 5.56 × 5.33 m (18'3" × 17'6") | Fireplace |
| Dining Room | Second | 4.44 × 2.9 m (14'7" × 9'6") | |
| Kitchen | Second | 4.95 × 3.15 m (16'3" × 10'4") | |
| Primary Bedroom | Second | 58.06 × 5.08 m (190'6" × 16'8") | Fireplace |
| Other | Second | 3.23 × 1.75 m (10'7" × 5'9") | |
| Bedroom | Second | 3.73 × 3.66 m (12'3" × 12') | |
| Bathroom | Second | 3.2 × 1.45 m (10'6" × 4'9") | 3 Pc Bath, Tile Floor |
| Bathroom | Second | 3.25 × 1.52 m (10'8" × 5') | 5 Pc Ensuite, Tile Floor |
| Utility Room | Second | 3.48 × 1.98 m (11'5" × 6'6") | Tile Floor |
| Laundry | Second | 1.98 × 1.52 m (6'6" × 5') | |
| Utility Room | Second | 3.48 × 1.98 m (11'5" × 6'6") |
History of this address
1 earlier listing at this address, with sold and leased prices. Create a free account or sign in to see them.
Listed by BOSLEY REAL ESTATE LTD.,.
Listing information provided by PropTx Innovations Inc. and TRREB; deemed reliable but not guaranteed accurate by PropTx.
Similar homes nearby
See more in Fort Erie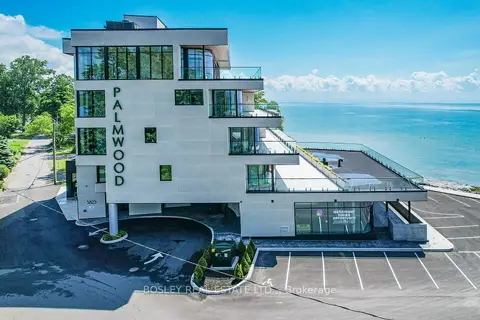
$9,000/mo
2 bd2 ba2 pk1800-1999 ft²
3823 TERRACE LANE 201
337 - Crystal Beach, Fort Erie
Condo Apartment · MLS® X13503826 · BOSLEY REAL ESTATE LTD.,