3810 Springbrook Road
Rawdon Ward, Stirling-Rawdon, K0L 1L0
$283,500
Reduced $7,400 from $290,900
- 3 bedrooms
- 2 bathrooms
- 7 parking
- 1100-1500 sq ft
Listed 70 days ago · MLS® X13662140
About this home
Nestled in the countryside and full of timeless character, this 1.5-storey home offers an incredible opportunity to bring your vision to life. Featuring 2 bedrooms plus a flexible bonus room, this property is rich with original details, including a charming stone exterior, cove ceiling mouldings, custom wood trim and cabinetry, and hardwood flooring throughout much of the home. The main floor offers a cozy living room with a wood-burning fireplace (functionality unknown), a convenient 2-piece powder room, and an additional versatile space perfect for a home office, den, or potential third bedroom. Upstairs, you'll find 2 comfortable bedrooms and a full bathroom. Adding even more potential, the spacious loft above the attached single-car garage could become a studio, workshop, hobby space, or future living area. Set on a private country lot, this property is ideal for buyers looking to renovate, personalize, and create their dream rural retreat. Property is being sold in "as-is, where-is" condition with no representations or warranties.
Details
- Type
- Detached
- Style
- 1 1/2 Storey
- Age
- 51-99 years
- Size
- 1100-1500 sq ft
- Lot
- 132 × 120 ft
- Basement
- Full, Unfinished
- Garage
- Attached
- Kitchens
- 1
- Property tax
- $4,025 (2025)
- Neighbourhood
- Rawdon Ward
- Municipality
- Stirling-Rawdon
- Price per sq ft
- $218 (51% below detached houses in Rawdon Ward, $445)
Interior
- Bedrooms
- 3 above ground
- Bathrooms
- 1 × 2-piece (main), 1 × 4-piece
- Rooms
- 12 above ground
- Family room or den
- Yes
- Fireplace
- Wood Stove
Heating, cooling and services
- Heating
- Baseboard, Electric
- Water and sewer
- Septic
Building and exterior
- Style
- 1 1/2 Storey
- Exterior
- Stucco (Plaster), Stone
- Roof
- Metal
- Foundation
- Concrete Block
- Age
- 51-99 years
- Faces
- North
- Outdoor
- Year Round Living
Parking
- Garage spaces
- 1
- Total parking
- 7
Lot
- Size
- 132 × 120 ft
- Acreage
- < .50
More
- Possession
- 30 days after firm sale
- Cross street
- Springbrook
Rooms
| Room | Level | Size | Features |
|---|---|---|---|
| Foyer | Main | 2.55 × 3.03 m (8'4" × 9'11") | |
| Living Room | Main | 5.22 × 3.01 m (17'2" × 9'11") | |
| Dining Room | Main | 3.58 × 3.19 m (11'9" × 10'6") | |
| Kitchen | Main | 4.2 × 4.02 m (13'9" × 13'2") | |
| Den | Main | 3.18 × 3.72 m (10'5" × 12'2") | |
| Family Room | Main | 7.42 × 4.67 m (24'4" × 15'4") | |
| Primary Bedroom | Second | 5.46 × 4.57 m (17'11" × 15') | |
| Bedroom 2 | Second | 3.34 × 4.18 m (10'11" × 13'9") | |
| Recreation | Basement | 10.24 × 7.37 m (33'7" × 24'2") | |
| Other | Basement | 7.01 × 3.79 m (23' × 12'5") | |
| Bathroom | Main | 0.92 × 1.15 m (3' × 3'9") | 2 Pc Bath |
| Bathroom | Second | 43 × 2.37 m (141'1" × 7'9") | 4 Pc Bath |
History of this address
1 earlier listing at this address, with sold and leased prices. Create a free account or sign in to see them.
Listed by Re/Max Quinte Ltd..
Listing information provided by PropTx Innovations Inc. and TRREB; deemed reliable but not guaranteed accurate by PropTx.
Similar homes nearby
See more in Stirling-Rawdon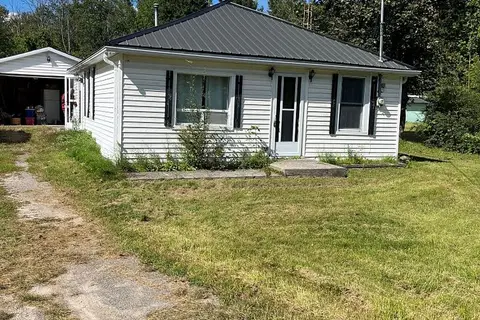
$325,900
Reduced $24,100
3 bd1 ba5 pk700-1100 ft²
5033 Stirling-Marmora Road
Rawdon Ward, Stirling-Rawdon
Detached · MLS® X13753516 · Ball Real Estate Inc.
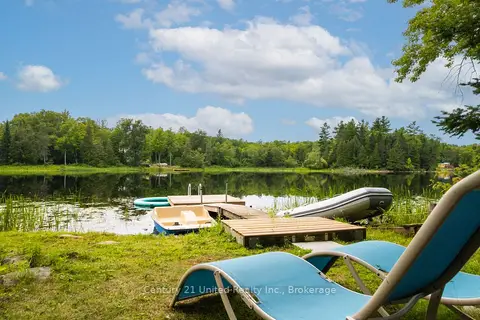
$239,000
Reduced $30,000
0 bd0 ba
292 Roma Lane
Rawdon Ward, Stirling-Rawdon
Vacant Land · MLS® X13634878 · Century 21 United Realty Inc.
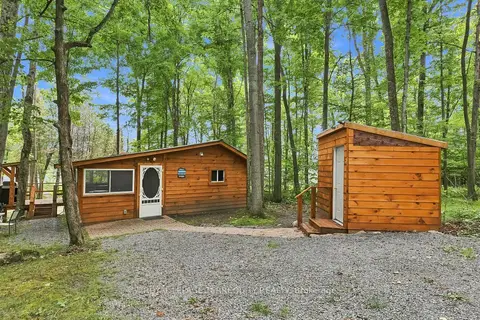
$330,000
Reduced $29,500
2 bd1 ba4 pk< 700 ft²
299 Swinburne Lane
Rawdon Ward, Stirling-Rawdon
Detached · MLS® X13721664 · ROYAL LEPAGE TERREQUITY REALTY