38 Roger Crescent
604 - Casselman, Casselman, K0A 1M0
$459,900
Reduced $5,000 from $464,900
- 3 bedrooms
- 2 bathrooms
- 3 parking
- 1100-1500 sq ft
Listed 117 days ago · MLS® X13490044
About this home
Welcome to this beautiful end-unit townhome situated on a desirable corner lot in the heart of Casselman. Offering a functional layout, generous living space, and exceptional outdoor amenities, this home is perfect for first-time buyers, growing families, or anyone looking for outstanding value. The main floor features a bright open-concept design with a spacious living room, dining area, and kitchen, creating the perfect setting for everyday living and entertaining. A convenient 2-piece powder room completes the main level. Patio doors lead to a large deck overlooking the backyard, where you'll enjoy a hot tub, outdoor seating areas, and plenty of green space for children, pets, or summer gatherings. Adding to the home's convenience is the attached garage with inside entry and a newly installed garage door, offering both practicality and enhanced curb appeal. The second level offers three generously sized bedrooms and a cheater-style bathroom with direct access from the primary bedroom. The finished basement provides additional living space with a spacious family/recreation room, a fourth bedroom ideal for guests, a home office or hobby room, plus a laundry area and ample storage. Main Level - Vinyl Flooring (2026), New Deck Stain (2026), Basement (2020), Furnace (2019), A/C (2018), Windows (2002)The outdoor space truly sets this property apart. The corner lot provides extra yard space rarely found in townhomes, creating the perfect setting for relaxing around the firepit, entertaining friends, gardening, or enjoying family time outdoors. Located in a family-friendly neighbourhood close to schools, parks, shopping, and amenities, this move-in-ready home offers the perfect combination of comfort, space, and affordability. A fantastic opportunity to own a beautifully maintained property in Casselman for under $500,000. Don't miss your chance to call this one home!
Details
- Type
- Att/Row/Townhouse
- Style
- 2-Storey
- Size
- 1100-1500 sq ft
- Lot
- 19.39 × 99.11 ft
- Basement
- Full, Finished
- Garage
- Attached
- Kitchens
- 1
- Property tax
- $3,954 (2026)
- Neighbourhood
- 604 - Casselman
- Municipality
- Casselman
- Price per sq ft
- $354
Interior
- Bedrooms
- 3 above ground
- Bathrooms
- 1 × 2-piece (main), 1 × 4-piece (second)
- Rooms
- 13 above ground
- Family room or den
- No
- Fireplace
- No
- Features
- Carpet Free, Air Exchanger, Auto Garage Door Remote, Central Vacuum
Heating, cooling and services
- Heating
- Forced Air, Gas
- Air conditioning
- Central Air
- Water and sewer
- Sewer
Building and exterior
- Style
- 2-Storey
- Exterior
- Vinyl Siding, Brick
- Roof
- Asphalt Shingle
- Foundation
- Poured Concrete
- Faces
- South
- Outdoor
- Deck, Hot Tub, Shed
Parking
- Garage spaces
- 1
- Total parking
- 3
- Driveway and parking
- Inside Entry
Lot
- Size
- 19.39 × 99.11 ft (irregular)
More
- Possession
- TBD
- Cross street
- Richer Cir.
Rooms
| Room | Level | Size | Features |
|---|---|---|---|
| Kitchen | Main | 3.08 × 2.68 m (10'1" × 8'10") | |
| Dining Room | Main | 2.52 × 2.66 m (8'3" × 8'9") | |
| Living Room | Main | 3 × 4.93 m (9'10" × 16'2") | |
| Foyer | Main | 2.59 × 1.47 m (8'6" × 4'10") | |
| Powder Room | Main | 1.44 × 1.35 m (4'9" × 4'5") | |
| Primary Bedroom | Second | 4.82 × 4.11 m (15'10" × 13'6") | |
| Bedroom 2 | Second | 3.06 × 3.02 m (10' × 9'11") | |
| Bedroom 3 | Second | 3.12 × 3.76 m (10'3" × 12'4") | |
| Bathroom | Second | 3.06 × 2.56 m (10' × 8'5") | |
| Recreation | Basement | 4.08 × 4.99 m (13'5" × 16'4") | |
| Den | Basement | 3.1 × 3.9 m (10'2" × 12'10") | |
| Utility Room | Basement | 2.85 × 3.13 m (9'4" × 10'3") |
History of this address
1 earlier listing at this address, with sold and leased prices. Create a free account or sign in to see them.
Location
Location is approximate. See nearby homes on the map
Recent sales nearby
See what similar homes within 1 km sold for in the last year. Create a free account or sign in to see them.
The neighbourhood
Getting around Somewhat walkable
No subway, LRT or GO station within a short trip.
Within a 10-minute walk: 1 grocery store, 4 cafés and restaurants, 0 parks, 1 pharmacy. Nearest grocery: Metro (200 m).
Schools nearby
Elementary
- L'Académie De La Seigneurie5 min walk
- École élémentaire catholique de Casselman French1.5 km
Secondary
- École secondaire catholique de Casselman French
EQAO: Gr 9 math 79%, literacy test 96%1.5 km
EQAO: share of students meeting the provincial standard (2024–25). Ontario average: Gr 6 reading 86%, math 51%; Gr 9 math 55%; literacy test 83%.
Closest schools, not school zones. Check which school serves this address with the school board before relying on it.
Who lives here postal area K0A
- Owners / renters
- 87% / 13%
- Median household income
- $115,000
- Average age
- 42
- Children under 15
- 18%
- Homes
- 86% detached, 1% high-rise
- Commute by transit
- 1%
- Population
- 111,626
Languages spoken most at home besides English: Spanish 0.2%, Arabic 0.1%, Russian 0.1%, Mandarin 0.1%.
Safety
Crime Severity Index for Russell County (Casselman) (OPP): 49 vs 57 for Ontario (2025).
Police-reported figures for the whole police service area, not this street. Rates use the area’s resident population.
Distances are approximate. Places © OpenStreetMap contributors. Neighbourhood figures: Statistics Canada, 2021 Census. School results: EQAO via Ontario Data Catalogue (Open Government Licence – Ontario). Crime Severity Index: Statistics Canada.
Living here
Commute
To downtown Ottawa: 50 km. Transit times · Driving times
Noise 1 source nearby
- 🛣️ Highway 417150 m
Distances from the map, not noise measurements. Visit at rush hour to judge for yourself.
Internet High-speed
50/10 Mbps or faster available here by cable, fibre or DSL (the federal high-speed target).
From the federal broadband map. Check exact speeds and providers for the address.
Roads, rail, airports and planned stations © OpenStreetMap contributors. Internet: Innovation, Science and Economic Development Canada, National Broadband Data.
Listed by REMAX BOARDWALK REALTY.
Listing information provided by PropTx Innovations Inc. and TRREB; deemed reliable but not guaranteed accurate by PropTx.
Similar homes nearby
See more in Casselman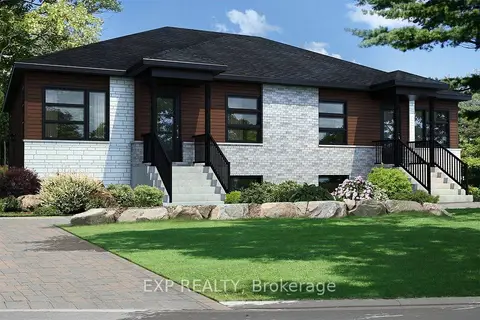
$449,900
2 bd1 ba1 pk700-1100 ft²
255 Carpe Street
604 - Casselman, Casselman
Semi-Detached · MLS® X13696286 · EXP REALTY
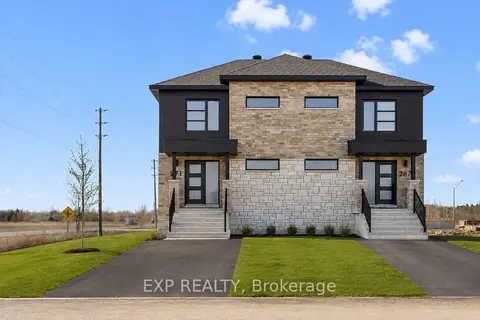
$472,832
3 bd2 ba2 pk1100-1500 ft²
239 Carpe Street
604 - Casselman, Casselman
Semi-Detached · MLS® X13646814 · EXP REALTY
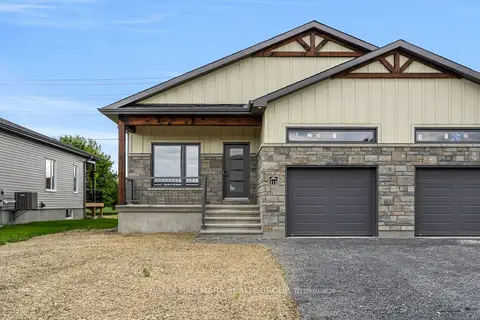
$490,000
Reduced $34,000
2 bd1 ba3 pk1100-1500 ft²
324 ZAKARI Street
604 - Casselman, Casselman
Semi-Detached · MLS® X12847104 · RE/MAX HALLMARK REALTY GROUP
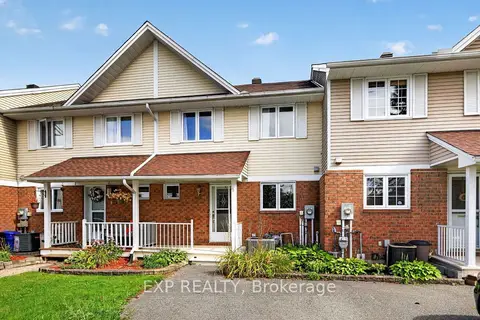
$425,000
3 bd2 ba4 pk1100-1500 ft²
122 Laurier Street
604 - Casselman, Casselman
Att/Row/Townhouse · MLS® X13776446 · EXP REALTY
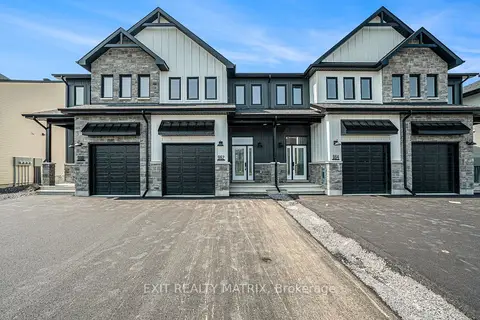
$498,320
Reduced $16,800
3 bd3 ba5 pk1500-2000 ft²
189 Carpe Street
604 - Casselman, Casselman
Att/Row/Townhouse · MLS® X12997306 · EXIT REALTY MATRIX
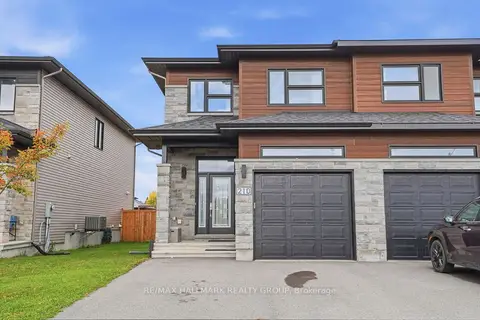
$499,000
3 bd1 ba3 pk1500-2000 ft²
210 ARGILE Street
604 - Casselman, Casselman
Detached · MLS® X14081008 · RE/MAX HALLMARK REALTY GROUP
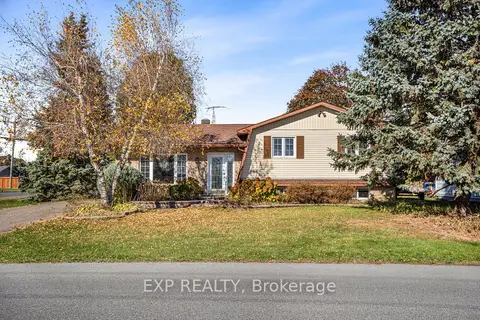
$499,900
Reduced $10,000
3+1 bd2 ba4 pk1100-1500 ft²
5 ALBERT Street
604 - Casselman, Casselman
Detached · MLS® X13566966 · EXP REALTY
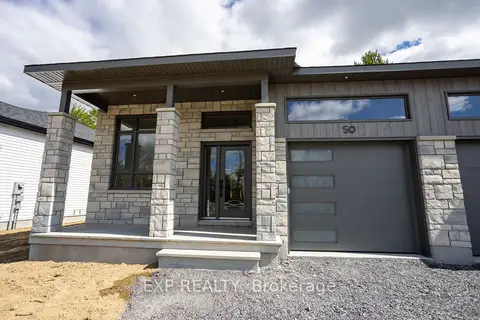
$500,900
2 bd2 ba3 pk1100-1500 ft²
30 Hughes Circle
604 - Casselman, Casselman
Semi-Detached · MLS® X13838476 · EXP REALTY