38 Honeycrisp Crescent 312
Concord, Vaughan, L4K 0M8 · More in this building
$1,725/mo
- 0 bedrooms
- 1 bathrooms
- 0 parking
- 0-499 sq ft
Listed 14 days ago · MLS® N13865148
About this home
Two-Year New Mobilio By Menkes East Tower. Near Vaughan Centre Transit Hub. Access To Ttc Subway, Viva & Yrt. Easy Access To Hwy7/407/400, Ikea, Costco, Walmart, Shopping Malls. Gorgeous, Bright Bacherlor Suite, 1 Washroom, Features 10 Ft Ceiling, Modern Kitchen W/ Built-In S/S Appliances & Open Concept Layout. Amenities To Be Completed (Include Fitness Centre, Party Room, Theatre, Guest Suites) One Locker Including!
Details
- Type
- Condo Apartment
- Style
- Apartment
- Age
- New
- Size
- 0-499 sq ft
- Basement
- None
- Garage
- Underground
- Kitchens
- 1
- Neighbourhood
- Concord
- Municipality
- Vaughan
- Rent increase limit
- Probably not covered: units first occupied after Nov. 15, 2018 have no yearly cap in Ontario, so ask the landlord.
Interior
- Bedrooms
- 0 above ground
- Bathrooms
- 1 × 4-piece (main)
- Rooms
- 3 above ground
- Family room or den
- No
- Fireplace
- No
- Laundry
- Ensuite
- Furnished
- Unfurnished
Heating, cooling and services
- Heating
- Forced Air, Gas
- Air conditioning
- Central Air
Building and exterior
- Style
- Apartment
- Exterior
- Concrete
- Age
- New
Parking
- Driveway and parking
- Underground
Condo
- Amenities
- Concierge, Gym, Media Room, Party Room/Meeting Room
- Balcony
- Open
- Exposure
- North
- Property manager
- Menres Property Management
Rental terms
- Rent includes
- Building Insurance, Common Elements
More
- Possession
- Flexible
- Nearby
- Clear View, Park, Public Transit, School
- Cross street
- Highway 7/ Jane
Rooms
| Room | Level | Size | Features |
|---|---|---|---|
| Kitchen | Main | Laminate, Open Concept, B/I Appliances | |
| Dining Room | Main | Laminate, Combined w/Living, W/O To Balcony | |
| Living Room | Main | Laminate, Combined w/Dining, W/O To Balcony |
History of this address
7 earlier listings at this address, with sold and leased prices. Create a free account or sign in to see them.
Location
Location is approximate. See nearby homes on the map
The neighbourhood
Getting around Walkable
- 🚇 Vaughan Metropolitan Centre Subway10 min walk
- 🚇 Highway 407 Subway11 min walk
- 🚆 Downsview Park GO5.5 km
Within a 10-minute walk: 1 grocery store, 12 cafés and restaurants, 0 parks, 1 pharmacy. Nearest grocery: Mapletri Supermarket (950 m).
Schools nearby
Elementary
- Blacksmith Public School
EQAO: Gr 3 reading 70%, math 40%2.0 km - St. Augustine Catholic School Catholic
EQAO: Gr 6 reading 93%, math 46%2.3 km - Shoreham Public School
EQAO: Gr 3 reading 60%, math 50%2.3 km - Blue Willow Public School
EQAO: Gr 6 reading 85%, math 43%2.5 km
EQAO: share of students meeting the provincial standard (2024–25). Ontario average: Gr 6 reading 86%, math 51%; Gr 9 math 55%; literacy test 83%.
Closest schools, not school zones. Check which school serves this address with the school board before relying on it.
Who lives here postal area L4K
- Owners / renters
- 68% / 32%
- Median household income
- $92,000
- Average age
- 40
- Children under 15
- 13%
- Homes
- 36% detached, 38% high-rise
- Commute by transit
- 14%
- Population
- 20,172
Languages spoken most at home besides English: Russian 6.3%, Italian 3.4%, Mandarin 2.9%, Yue (Cantonese) 2.1%.
Flood and conservation No mapped hazard
Not inside a mapped flood plain or regulated area.
Screening maps only. Ask the conservation authority for a property inquiry before relying on this.
Safety
Crime Severity Index for York Region police: 50 vs 57 for Ontario (2025).
Police-reported figures for the whole police service area, not this street. Rates use the area’s resident population.
Distances are approximate. Places © OpenStreetMap contributors. Neighbourhood figures: Statistics Canada, 2021 Census. School results: EQAO via Ontario Data Catalogue (Open Government Licence – Ontario). Crime Severity Index: Statistics Canada.
Living here
Commute
To Union Station (downtown Toronto): 20 km. Transit times · Driving times
Noise 1 source nearby
- 🛣️ 407 ETR350 m
Distances from the map, not noise measurements. Visit at rush hour to judge for yourself.
Internet High-speed
50/10 Mbps or faster available here by cable, fibre or DSL (the federal high-speed target).
From the federal broadband map. Check exact speeds and providers for the address.
Roads, rail, airports and planned stations © OpenStreetMap contributors. Internet: Innovation, Science and Economic Development Canada, National Broadband Data.
Listed by T-ONE GROUP REALTY INC.,.
Listing information provided by PropTx Innovations Inc. and TRREB; deemed reliable but not guaranteed accurate by PropTx.
Similar homes nearby
See more in Vaughan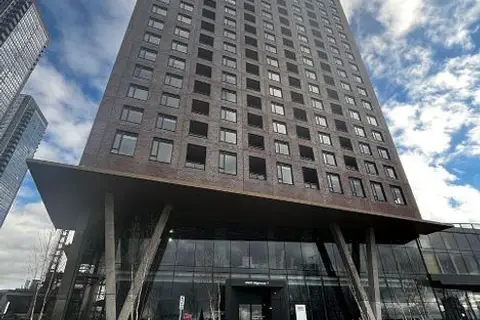
$1,700/mo
0 bd1 ba500-599 ft²
2920 Highway 7 Road 813
Concord, Vaughan
Condo Apartment · MLS® N13886162 · FIRST CLASS REALTY INC.
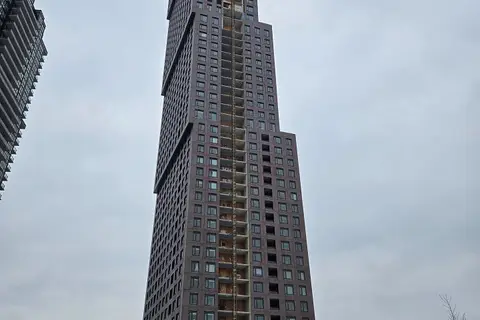
$1,825/mo
Reduced $75
1 bd1 ba500-599 ft²
2920 Highway 7 Road 1908
Concord, Vaughan
Condo Apartment · MLS® N13663654 · ROYAL LEPAGE TERREQUITY REALTY
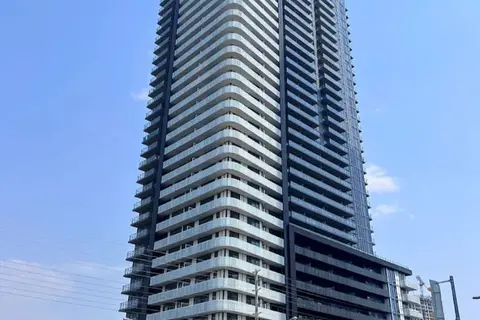
$1,900/mo
1 bd1 ba500-599 ft²
7895 JANE Street 1601
Concord, Vaughan
Condo Apartment · MLS® N13884868 · RE/MAX TWIN CITY REALTY INC.
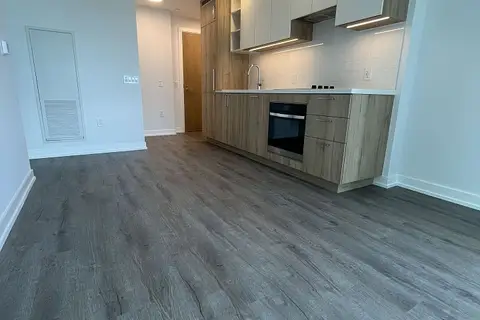
$1,900/mo
1 bd1 ba500-599 ft²
2851 Highway 7 Road Tower A 2406
Concord, Vaughan
Condo Apartment · MLS® N14084318 · HOMELIFE LANDMARK REALTY INC.
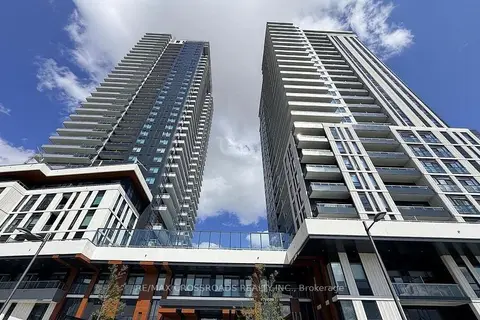
$2,000/mo
1+1 bd1 ba500-599 ft²
21 Meadowvale Road 1404
Concord, Vaughan
Condo Apartment · MLS® N13788220 · RE/MAX CROSSROADS REALTY INC.
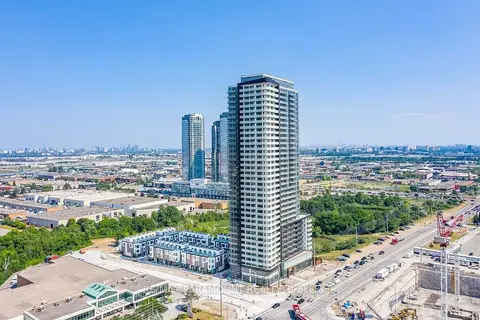
$2,000/mo
1 bd1 ba500-599 ft²
7895 Jane Street 1501
Concord, Vaughan
Condo Apartment · MLS® N13793742 · RE/MAX PARAMOUNT REALTY
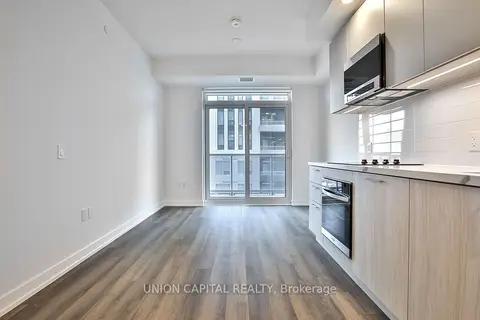
$2,000/mo
1 bd1 ba1 pk0-499 ft²
5 Meadowdale Road 2407
Concord, Vaughan
Condo Apartment · MLS® N14086016 · UNION CAPITAL REALTY
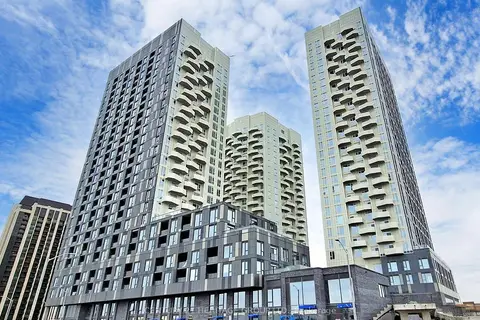
$2,050/mo
Reduced $150
1 bd1 ba600-699 ft²
498 Caldari Road 2627
Concord, Vaughan
Condo Apartment · MLS® N13776998 · CENTURY 21 HERITAGE GROUP LTD.