38 Elm Street 600
Bay Street Corridor, Toronto, M5G 2K5 · More in this building
$550,000
- 1 bedrooms
- 1 bathrooms
- 0 parking
- 700-799 sq ft
Listed 34 days ago · MLS® C13789624
About this home
Welcome to Minto Plaza, where sophisticated design meets an exceptional downtown location. This beautifully renovated 781 sq. ft. executive one-bedroom suite offers a thoughtfully designed layout with approximately $150,000 in quality upgrades.The spacious king-size bedroom features a walk-in closet and beautifully appointed ensuite finished in terrazzo tile, with a wall-to-wall rain shower and recessed lighting. The custom kitchen showcases integrated cabinetry, a quartz waterfall backsplash and Bosch appliances, while wide-plank Scandinavian-style hardwood flooring and built-in storage add warmth, style and functionality throughout. A generous living and dining area and large windows complete this impressive downtown residence.Located on a quiet, tree-lined street full of restaurants and patios in the heart of Toronto, Minto Plaza is just steps from the subway, Eaton Centre, restaurants, shops, hospitals, universities and the Financial District.Residents enjoy an impressive selection of amenities including 24-hour concierge, indoor lap pool, gym, sauna, party room, billiards room and garden terrace. Locker included.Additional Features & Inclusions: Bosch refrigerator, integrated dishwasher, stove and ceramic cooktop; stacked washer and dryer, lighting with dimmers, custom built-in storage throughout. Renovation completed by licensed luxury contractor Condovate Interiors.Nothing to do but Move in and Enjoy!
Details
- Type
- Condo Apartment
- Style
- Apartment
- Age
- New
- Size
- 700-799 sq ft
- Basement
- None
- Garage
- None
- Kitchens
- 1
- Property tax
- $3,060 (2026)
- Maintenance fee
- $910/month
- Neighbourhood
- Bay Street Corridor
- Municipality
- Toronto C01
- Price per sq ft
- $734 (20% below condo apartments in Bay Street Corridor, $921)
- Fee per sq ft
- $1.21/month (Toronto median $0.92)
Interior
- Bedrooms
- 1 above ground
- Bathrooms
- 1 × 4-piece
- Rooms
- 4 above ground
- Family room or den
- Yes
- Fireplace
- No
- Laundry
- Ensuite
Heating, cooling and services
- Heating
- Forced Air, Gas
- Air conditioning
- Central Air
Building and exterior
- Style
- Apartment
- Exterior
- Concrete
- Age
- New
Condo
- Building
- Minto Plaza
- Monthly fee
- $910
- Fee includes
- CAC Included, Common Elements Included, Heat Included, Hydro Included, Building Insurance Included, Water Included
- Amenities
- Concierge, Gym, Indoor Pool, Party Room/Meeting Room, Rooftop Deck/Garden, Sauna
- Locker
- Exclusive
- Exposure
- North West
- Property manager
- Icc Property Management
More
- Possession
- 30-60 Days
- Nearby
- Hospital, Park, Public Transit, School
- Cross street
- Bay & Dundas
Rooms
| Room | Level | Size | Features |
|---|---|---|---|
| Kitchen | Main | 2.43 × 2.13 m (8' × 7') | B/I Appliances, Quartz Counter, Hardwood Floor |
| Living Room | Main | 7.31 × 3.74 m (24' × 12'3") | Hardwood Floor, Combined w/Dining, LED Lighting |
| Dining Room | Main | 7.31 × 3.74 m (24' × 12'3") | Hardwood Floor, Pot Lights, Window Floor to Ceiling |
| Bedroom | Main | 4.79 × 3.35 m (15'9" × 11') | Hardwood Floor, 4 Pc Ensuite, Walk-In Closet(s) |
| Bathroom | Main | 2.5 × 2.29 m (8'2" × 7'6") | 4 Pc Bath, B/I Vanity, Stone Floor |
| Laundry | Main | 2.07 × 1.27 m (6'9" × 4'2") | Large Closet, LED Lighting |
| Foyer | Main | 4 × 1.4 m (13'1" × 4'7") | Large Closet, B/I Shelves, LED Lighting |
History of this address
5 earlier listings at this address, with sold and leased prices. Create a free account or sign in to see them.
Location
Location is approximate. See nearby homes on the map
Recent sales nearby
See what similar homes within 1 km sold for in the last year. Create a free account or sign in to see them.
The neighbourhood
Getting around Very walkable
- 🚇 TMU Subway4 min walk
- 🚇 College Subway6 min walk
- 🚆 Toronto Union Station GO1.5 km
Within a 10-minute walk: 21 grocery stores, 440 cafés and restaurants, 28 parks, 31 pharmacies. Nearest grocery: Rabba (100 m). Nearest park: College Park (250 m).
Schools nearby
Elementary
- Saint Michael's Choir School Catholic9 min walk
- Orde Street Public School
EQAO: Gr 6 reading 89%, math 64%10 min walk - Church Street Junior Public School
EQAO: Gr 6 reading 84%, math 45%12 min walk - Cornerstone Preparatory School Private13 min walk
Secondary
- Contact Alternative School10 min walk
- Native Learning Centre12 min walk
- Collège français French12 min walk
EQAO: share of students meeting the provincial standard (2024–25). Ontario average: Gr 6 reading 86%, math 51%; Gr 9 math 55%; literacy test 83%.
Closest schools, not school zones. Check which school serves this address with the school board before relying on it.
Who lives here postal area M5G
- Owners / renters
- 30% / 70%
- Median household income
- $67,500
- Average age
- 34
- Children under 15
- 8%
- Homes
- 0% detached, 99% high-rise
- Commute by transit
- 21%
- Population
- 9,751
Languages spoken most at home besides English: Mandarin 9.1%, Yue (Cantonese) 2.9%, Arabic 2.8%, Korean 1.6%.
Flood and conservation No mapped hazard
Not inside a mapped flood plain or regulated area.
Screening maps only. Ask the conservation authority for a property inquiry before relying on this.
Safety
Major crime per resident in Yonge-Bay Corridor (2025): 247% above the Toronto average, about the same from the year before.
- Assault338% above average
- Break and enter191% above average
- Auto theft28% below average
- Robbery283% above average
- Theft from vehicles90% above average
- Shootings47% above average
Crime Severity Index for Toronto police: 60 vs 57 for Ontario (2025).
Police-reported figures for the whole neighbourhood, not this street. Rates use the area’s resident population.
Development nearby 34 active
-
700 BAY ST · 100 mSite Plan · Application Received · applied 2026Proposed interior alterations to repurpose the existing building to create 249 purpose built rental units.Application details
-
335 YONGE ST · 250 mSite Plan · Application Received · applied 2026This application is to facilitate a Site Plan Agreement for the subject site, which would permit an extension of the temporary use permit for the outdoor…
-
20 GERRARD ST E · 300 mSite Plan · Under Review · applied 2026Site Plan Approval for a 7-storey addition to the existing Covenant House Toronto. The proposal would increase its youth crisis and supportive housing capacity…Application details
-
55 ELM ST · 100 mOfficial Plan / Zoning By-law Amendment · Under Review · applied 2026Proposed 18 storey building containing 234 hotel suites and retail space.Application details
-
33 DUNDAS ST E · 400 mPlan of Condominium · Under Review · applied 2025Draft Plan of Condominium Standard (Technical Stream) for two unitsApplication details
-
610 BAY ST · 150 mSite Plan · NOAC Issued · applied 2025Site Plan Approval for a 15-storey building at 604-610 Bay Street and a 43-storey building at 130 Elizabeth Street. The proposed development integrates the…Application details
41 more within 500 m.
Rezoning, site plan, subdivision and condominium applications filed with the city.
Distances are approximate. Places © OpenStreetMap contributors. Neighbourhood figures: Statistics Canada, 2021 Census. School results: EQAO via Ontario Data Catalogue (Open Government Licence – Ontario). Neighbourhood crime: Toronto Police Service Public Safety Data Portal (Open Government Licence – Toronto Police Service). Crime Severity Index: Statistics Canada. Planning applications: City of Toronto open data.
Living here
Commute
To Union Station (downtown Toronto): 1 km. Transit times · Driving times
Coming transit
- 🚧 Queen 700 m
- 🚧 Osgoode 750 m
- 🚧 Moss Park 1.1 km
Stations under construction or approved. Opening dates are the latest public estimates and often move.
Noise Nothing major nearby
No highway within 500 m, rail line within 300 m, or airport flight path nearby.
Distances from the map, not noise measurements. Visit at rush hour to judge for yourself.
What can be built CR
Commercial Residential (with a site-specific exception).
From Toronto’s Zoning By-law 569-2013 map. Lot size, setbacks and trees decide what actually fits; check with a planner before you buy.
Building permits
- Interior Alterations · 2019 · Permit IssuedProposal for interior alterations to existing residential condo unit 600
- Interior Alterations · 2018 · ClosedProposal for interior alterations to washroom and kitchen in unit 703 of the existing apartment building.
- Balcony/Guard Repairs · 2018 · Permit IssuedProposal for concrete restoration of balcony structure and application of waterproofing membrane.
- Interior Alterations · 2015 · ClosedProposal for interior alterations to an existing vacant unit on the ground floor for a new restaurant, less than 30 seats - "Chickery"
13 permits on this block of the street in the last 2 years, including 1 new home.
Permits filed with the City of Toronto. A permit doesn’t mean the work passed final inspection.
Trees
57 City street trees within 100 m. That’s more than the Toronto average of 42.
Trees on City boulevards only, not private yards or parks.
Internet High-speed
50/10 Mbps or faster available here by cable, fibre or DSL (the federal high-speed target).
From the federal broadband map. Check exact speeds and providers for the address.
Short-term rentals
Only in your principal residence (where you live). The entire home can be rented up to 180 nights a year; renting up to 3 bedrooms while you live there has no limit. Hosts register with the City and collect the 6% accommodation tax.
Zoning, heritage, building permits and street trees: City of Toronto open data (Open Government Licence – Toronto). Roads, rail, airports and planned stations © OpenStreetMap contributors. Internet: Innovation, Science and Economic Development Canada, National Broadband Data.
Listed by RE/MAX REALTY ENTERPRISES INC..
Listing information provided by PropTx Innovations Inc. and TRREB; deemed reliable but not guaranteed accurate by PropTx.
Similar homes nearby
See more in Toronto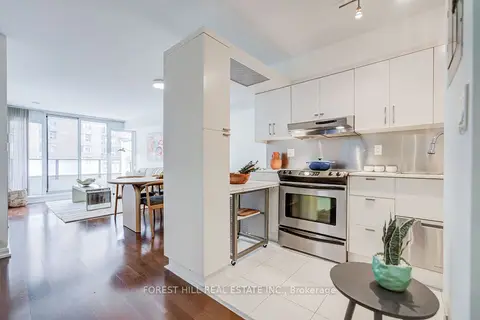
$550,000
1 bd1 ba1 pk600-699 ft²
111 Elizabeth Street 917
Bay Street Corridor, Toronto
Condo Apartment · MLS® C13839552 · FOREST HILL REAL ESTATE INC.
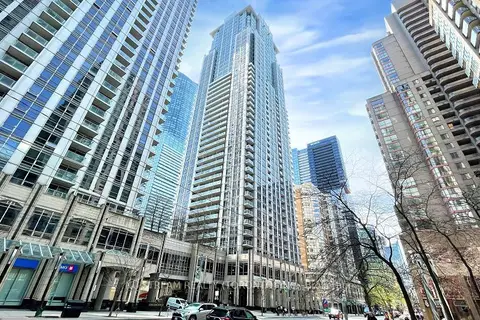
$548,000
1 bd1 ba1 pk600-699 ft²
761 Bay Street 3101
Bay Street Corridor, Toronto
Condo Apartment · MLS® C13583658 · NU STREAM REALTY (TORONTO) INC.
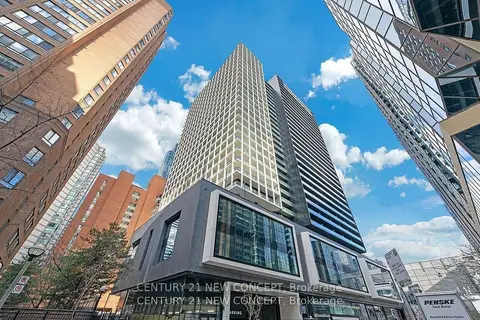
$558,000
Reduced $20,800
1 bd1 ba500-599 ft²
20 Edward Street 1202
Bay Street Corridor, Toronto
Condo Apartment · MLS® C13474920 · CENTURY 21 NEW CONCEPT
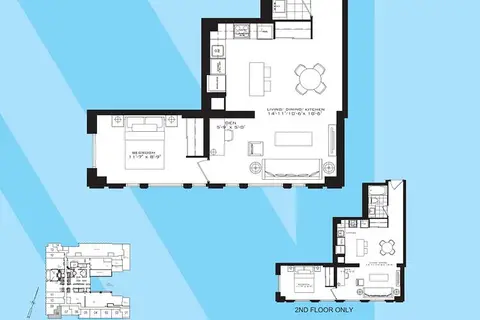
$558,000
1+1 bd1 ba600-699 ft²
955 Bay Street 614
Bay Street Corridor, Toronto
Condo Apartment · MLS® C13611262 · BAY STREET GROUP INC.
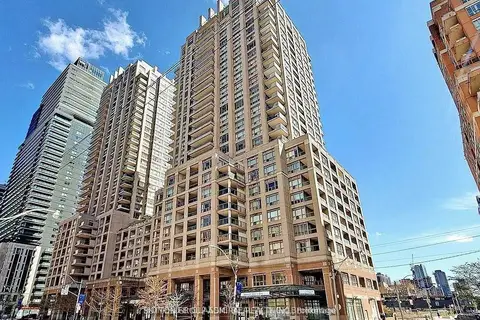
$559,000
1 bd1 ba1 pk600-699 ft²
909 Bay Street 905
Bay Street Corridor, Toronto
Condo Apartment · MLS® C13879966 · HOMELIFE CLASSIC REALTY INC.
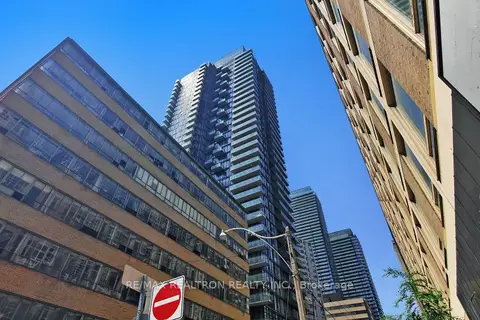
$559,900
Reduced $38,100
1 bd1 ba1 pk500-599 ft²
75 St Nicholas Street 3208
Bay Street Corridor, Toronto
Condo Apartment · MLS® C13235612 · RE/MAX REALTRON REALTY INC.
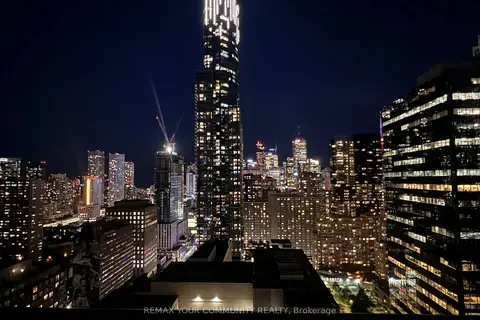
$560,000
1+1 bd1 ba500-599 ft²
15 Grenville Street 2711
Bay Street Corridor, Toronto
Condo Apartment · MLS® C13719136 · REMAX YOUR COMMUNITY REALTY
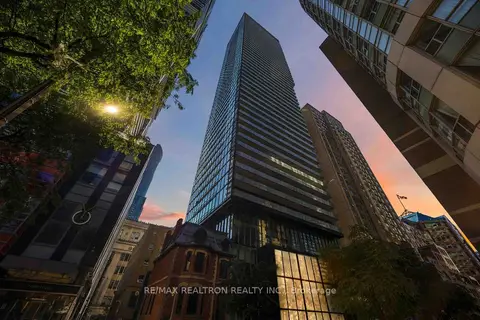
$539,800
1+1 bd1 ba500-599 ft²
15 Grenville Street 4102
Bay Street Corridor, Toronto
Condo Apartment · MLS® C14085082 · RE/MAX REALTRON REALTY INC.