38 Carnforth Road
Victoria Village, Toronto, M4A 2K7
$14/mo
- 3 bathrooms
Listed 41 days ago · MLS® C13758088
About this home
Rare freestanding industrial opportunity in Toronto's sought-after Victoria Village employment node. Approximately 13,710 sq ft single-tenant building on a 0.61 acre lot with excellent DVP access (1.8 km) and Highway 401 minutes away. EL 1.0 zoning permits a wide range of light industrial, flex, and service uses. Versatile layout featuring a professional front section with large reception, meeting room, and upper level training facility, an open industrial area through the middle that can easily be opened up further, and a two-storey rear section with balcony offering abundant storage plus potential for additional office build-out. A conveyor belt connects the upper rear level for effortless product movement, a genuine operational advantage for warehousing and light manufacturing users. Large kitchen and multiple bathrooms throughout. Truck-level and drive-in loading, wet sprinklers, LED lighting, and rooftop HVAC. Well-maintained with newer roof membrane and upgraded warehouse floor. Low site coverage provides abundant on-site paved parking, ideal for fleet, staff, or outside storage. Steps to TTC with the Eglinton Crosstown LRT nearby, surrounded by dense residential neighbourhoods offering a deep customer and labour pool. A hard-to-find freestanding building of this size in central Toronto.
Details
- Type
- Industrial
- Age
- 51-99 years
- Lot
- 70.08 × 381.04 ft
- Garage
- Outside/Surface
- Property tax
- $4 (2026)
- Neighbourhood
- Victoria Village
- Municipality
- Toronto C13
Interior
- Bathrooms
- 3 × bathroom
Heating, cooling and services
- Heating
- Gas Forced Air Open
- Air conditioning
- Partial
- Water and sewer
- Sanitary
- Utilities
- Yes
Building and exterior
- Age
- 51-99 years
- Building area
- 13,710 Square Feet
Rental terms
- Minimum term
- 60 months
More
- Possession
- Flexible
- Cross street
- Lawrence Ave E / Victoria Park Ave.
- Business type
- Warehouse
Location
Location is approximate. See nearby homes on the map
The neighbourhood
Getting around Very walkable
- 🚇 Sloane LRT1.5 km
- 🚇 Wynford LRT1.9 km
- 🚆 Kennedy GO4.3 km
Within a 10-minute walk: 4 grocery stores, 15 cafés and restaurants, 4 parks, 4 pharmacies. Nearest grocery: Mak European Delicatessens (400 m). Nearest park: Sweeney Drive (350 m).
Schools nearby
Elementary
- Victoria Village Public School
EQAO: Gr 3 reading 55%, math 34%6 min walk - École élémentaire Jeanne-Lajoie French
EQAO: Gr 6 reading 93%, math 93%11 min walk - Broadlands Public School
EQAO: math 68%12 min walk - St. Catherine Catholic School Catholic
EQAO: Gr 3 reading 62%, math 46%12 min walk
Secondary
- Wexford Collegiate School for the Arts
EQAO: Gr 9 math 44%16 min walk - Senator O'Connor College School Catholic
EQAO: Gr 9 math 64%, literacy test 88%1.2 km - Milne Valley Middle School1.2 km
EQAO: share of students meeting the provincial standard (2024–25). Ontario average: Gr 6 reading 86%, math 51%; Gr 9 math 55%; literacy test 83%.
Closest schools, not school zones. Check which school serves this address with the school board before relying on it.
Who lives here postal area M4A
- Owners / renters
- 49% / 51%
- Median household income
- $70,500
- Average age
- 44
- Children under 15
- 15%
- Homes
- 20% detached, 35% high-rise
- Commute by transit
- 27%
- Population
- 14,589
Languages spoken most at home besides English: Greek 2.2%, Urdu 2.2%, Tagalog (Pilipino, Filipino) 2.1%, Arabic 1.5%.
Flood and conservation No mapped hazard
Not inside a mapped flood plain or regulated area.
Screening maps only. Ask the conservation authority for a property inquiry before relying on this.
Safety
Major crime per resident in Victoria Village (2025): about the Toronto average, down 10% from the year before.
- Assault23% below average
- Break and enterabout average
- Auto theft27% above average
- Robbery74% below average
- Theft from vehiclesabout average
- Shootingsnone reported
Crime Severity Index for Toronto police: 60 vs 57 for Ontario (2025).
Police-reported figures for the whole neighbourhood, not this street. Rates use the area’s resident population.
Development nearby 1 active
-
75 CURLEW DR · 400 mPlan of Condominium · Draft Plan Approved · applied 2024Draft Plan of Condominum application for the proposed four-storey stacked and back-to-back townhouse units configured in six blocks for a total of 222 dwelling…Application details
Rezoning, site plan, subdivision and condominium applications filed with the city.
Distances are approximate. Places © OpenStreetMap contributors. Neighbourhood figures: Statistics Canada, 2021 Census. School results: EQAO via Ontario Data Catalogue (Open Government Licence – Ontario). Neighbourhood crime: Toronto Police Service Public Safety Data Portal (Open Government Licence – Toronto Police Service). Crime Severity Index: Statistics Canada. Planning applications: City of Toronto open data.
Living here
Commute
To Union Station (downtown Toronto): 12 km. Transit times · Driving times
Noise 1 source nearby
- 🚆 Rail line (Belleville Subdivision)150 m
Distances from the map, not noise measurements. Visit at rush hour to judge for yourself.
What can be built EL
Employment Light Industrial.
From Toronto’s Zoning By-law 569-2013 map. Lot size, setbacks and trees decide what actually fits; check with a planner before you buy.
Building permits
No building permits at this address since 2014.
2 permits on this block of the street in the last 2 years.
Permits filed with the City of Toronto. A permit doesn’t mean the work passed final inspection.
Trees
51 City street trees within 100 m. That’s about the Toronto average of 42.
Trees on City boulevards only, not private yards or parks.
Internet High-speed
50/10 Mbps or faster available here by cable, fibre or DSL (the federal high-speed target).
From the federal broadband map. Check exact speeds and providers for the address.
Zoning, heritage, building permits and street trees: City of Toronto open data (Open Government Licence – Toronto). Roads, rail, airports and planned stations © OpenStreetMap contributors. Internet: Innovation, Science and Economic Development Canada, National Broadband Data.
Listed by RE/MAX REALTRON REALTY INC..
Listing information provided by PropTx Innovations Inc. and TRREB; deemed reliable but not guaranteed accurate by PropTx.
Similar homes nearby
See more in Toronto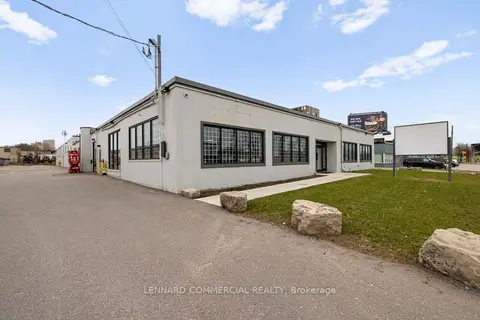
$16/mo
30 Bermondsey Road
Victoria Village, Toronto
Industrial · MLS® C12998524 · LENNARD COMMERCIAL REALTY
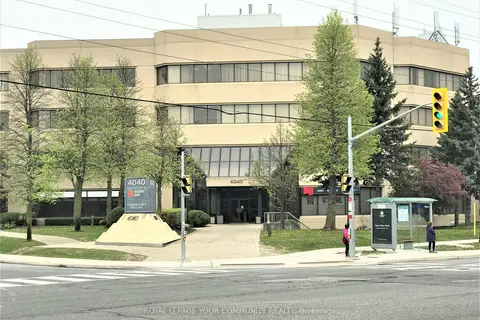
$14/mo
1 ba
4040 Finch Avenue E 309
Milliken, Toronto
Office · MLS® E8386270 · REMAX YOUR COMMUNITY REALTY
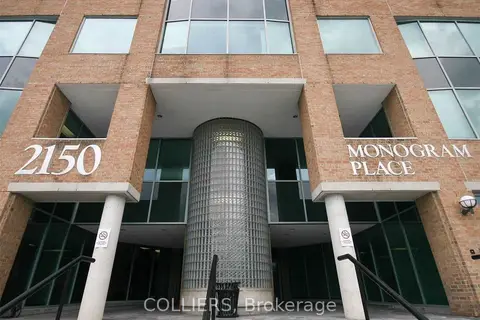
$14/mo
2150 Islington Avenue 205
Kingsview Village-The Westway, Toronto
Office · MLS® W4587173 · COLLIERS
$14/mo
2150 Islington Avenue 401
Kingsview Village-The Westway, Toronto
Office · MLS® W4587241 · COLLIERS
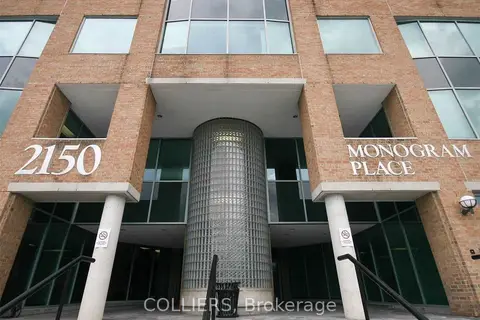
$14/mo
2150 Islington Avenue 402
Kingsview Village-The Westway, Toronto
Office · MLS® W4587255 · COLLIERS
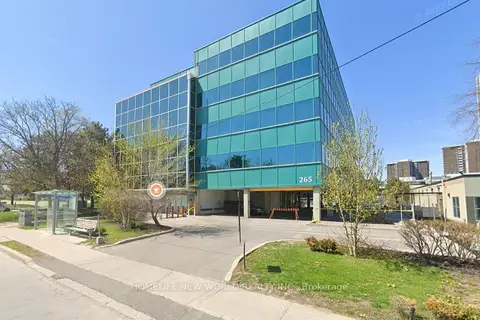
$14/mo
265 Yorkland Boulevard 301
Henry Farm, Toronto
Office · MLS® C12816894 · HOMELIFE NEW WORLD REALTY INC.
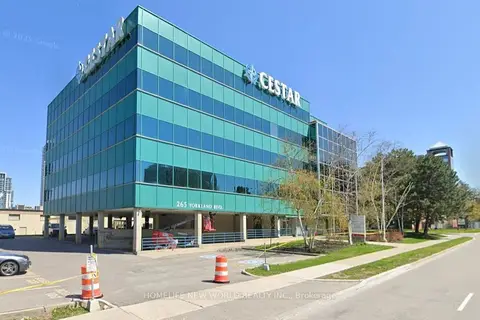
$14/mo
265 Yorkland Boulevard 2nd floor
Henry Farm, Toronto
Office · MLS® C12820110 · HOMELIFE NEW WORLD REALTY INC.
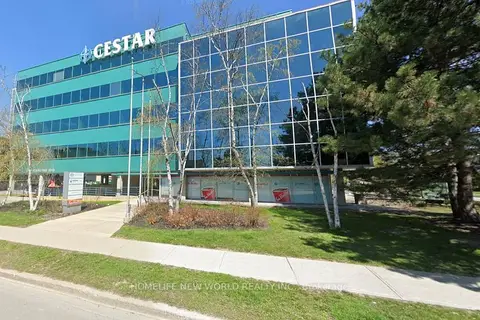
$14/mo
265 Yorkland Boulevard 5th floor
Henry Farm, Toronto
Office · MLS® C12820156 · HOMELIFE NEW WORLD REALTY INC.