379 The Queensway South
Keswick South, Georgina, L4P 2C4
$2,600/mo
- 4 bedrooms
- 2 bathrooms
- 4 parking
- 700-1100 sq ft
Listed 14 days ago · MLS® N13866292
About this home
One-of-a-kind Unique Raised Bungalow Home. Highlighted with total 1998 sf finished living space (1078 sf above ground, 920 sf below ground), spacious, comfortable and very functional floor plan. With 4 Bedrooms, 2 Washroom, 55' frontage, 320' depth Lot. Nestled in a warm, family-friendly, excellent Keswick South neighborhood. This property also features a newly renovated Open Eat-in Kitchen, with butcher block countertop, porcelain tile backsplash, New Stove/Oven, New Exhaust Fan, Large Windows, Sun-filled, New kitchen Cabinet, Pot Lights, New paint. Conveniently located near schools, parks, shopping, restaurants, library, community center, beaches, marinas and more, a perfect blend of comfort, convenience and lifestyle. More than 3 cars can park on the Drive Way. Steps to Public transit bus stop. This Property takes 9-minute walk to the lake, 10-minute walk to FreshCo, 5-minute drive to Walmart. 21-minute drive to ON-404.
Details
- Type
- Detached
- Style
- Bungalow-Raised
- Age
- 51-99 years
- Size
- 700-1100 sq ft
- Lot
- 55 × 320 ft
- Basement
- Finished, Full
- Garage
- Detached
- Kitchens
- 1
- Neighbourhood
- Keswick South
- Municipality
- Georgina
- Rent increase limit
- Covered by Ontario’s yearly limit (2.1% in 2026): the building is older than Nov. 2018.
Interior
- Bedrooms
- 4 above ground
- Bathrooms
- 1 × 4-piece (main), 1 × 4-piece (lower)
- Rooms
- 10 above ground
- Family room or den
- Yes
- Fireplace
- No
- Laundry
- Electric Dryer Hookup, Washer Hookup, Sink, Laundry Room
- Features
- Carpet Free
- Furnished
- Unfurnished
Heating, cooling and services
- Heating
- Forced Air, Gas
- Water and sewer
- Sewer
Building and exterior
- Style
- Bungalow-Raised
- Exterior
- Vinyl Siding
- Roof
- Shingles
- Foundation
- Concrete
- Age
- 51-99 years
- Faces
- East
- Outdoor
- Deck
Parking
- Garage spaces
- 1
- Total parking
- 4
- Driveway and parking
- Front Yard Parking
Lot
- Size
- 55 × 320 ft
Rental terms
- Rent includes
- Parking
More
- Possession
- Immediate
- Nearby
- Public Transit, Clear View
- Cross street
- The Queensway S/Glenwoods
Rooms
| Room | Level | Size | Features |
|---|---|---|---|
| Kitchen | Main | 5.97 × 4.12 m (19'7" × 13'6") | Hardwood Floor, Open Concept, Backsplash |
| Dining Room | Main | 4.05 × 2.85 m (13'3" × 9'4") | Hardwood Floor, French Doors, Enclosed |
| Living Room | Main | 4.87 × 4.26 m (16' × 14') | Hardwood Floor, Window |
| Family Room | Main | 6.29 × 2.91 m (20'8" × 9'7") | Hardwood Floor, Double Doors, W/O To Deck |
| Den | Main | 2.64 × 1.78 m (8'8" × 5'10") | Hardwood Floor |
| Primary Bedroom | Lower | 5.17 × 2.87 m (17' × 9'5") | Tile Floor, Above Grade Window, Closet Organizers |
| Bedroom 2 | Lower | 3 × 2.83 m (9'10" × 9'3") | Tile Floor, Above Grade Window, Closet |
| Bedroom 3 | Lower | 3 × 2.8 m (9'10" × 9'2") | Tile Floor, Above Grade Window, Closet |
| Bedroom 4 | Lower | 4.08 × 2.74 m (13'5" × 9') | Tile Floor, Above Grade Window, Closet |
| Laundry | Lower | 3.95 × 2.81 m (13' × 9'3") | Tile Floor, Above Grade Window |
Listed by RIGHT AT HOME REALTY.
Listing information provided by PropTx Innovations Inc. and TRREB; deemed reliable but not guaranteed accurate by PropTx.
Similar homes nearby
See more in Georgina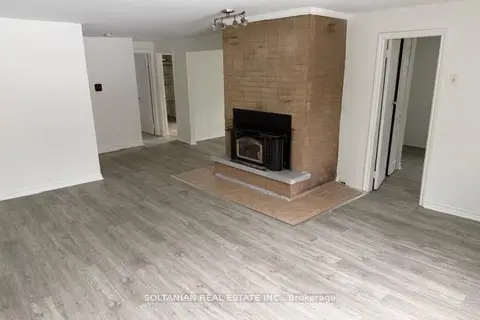
$2,600/mo
3 bd1 ba3 pk1500-2000 ft²
207 Bayview Avenue
Keswick South, Georgina
Detached · MLS® N13172180 · SOLTANIAN REAL ESTATE INC.
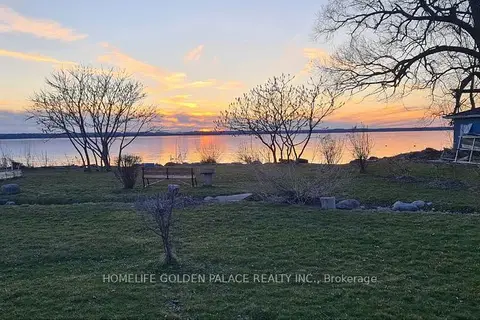
$2,600/mo
Reduced $250
3 bd2 ba4 pk1500-2000 ft²
237 Pleasant Boulevard
Keswick South, Georgina
Detached · MLS® N13713576 · HOMELIFE GOLDEN PALACE REALTY INC.
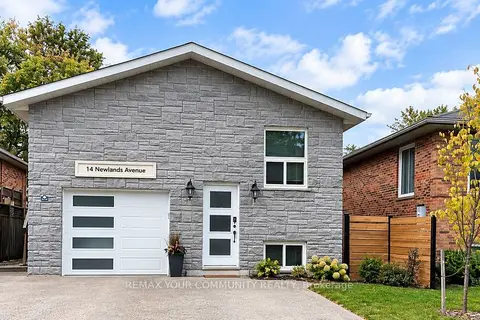
$2,600/mo
Reduced $200
3 bd2 ba3 pk1100-1500 ft²
14 Newlands Avenue Upper
Keswick South, Georgina
Detached · MLS® N13807018 · REMAX YOUR COMMUNITY REALTY
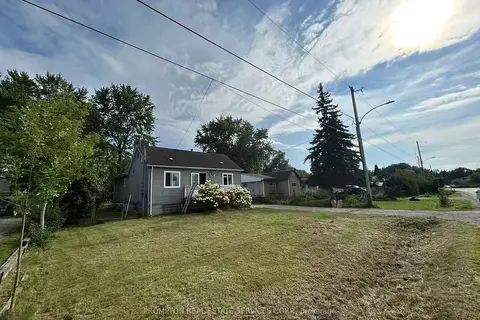
$2,550/mo
Reduced $300
3 bd2 ba5 pk1100-1500 ft²
377 Walter Drive
Keswick South, Georgina
Detached · MLS® N13711122 · PROMPTON REAL ESTATE SERVICES CORP.
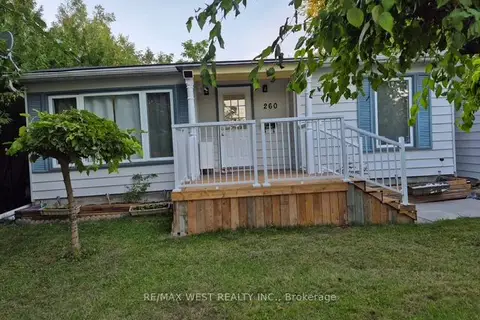
$2,700/mo
3 bd1 ba5 pk700-1100 ft²
260 MEDINA Drive
Keswick South, Georgina
Detached · MLS® N13749886 · RE/MAX WEST REALTY INC.
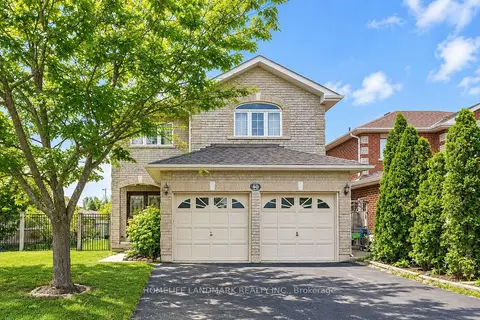
$2,500/mo
3 bd3 ba2 pk1500-2000 ft²
40 Bambi Crescent
Keswick South, Georgina
Detached · MLS® N14083230 · HOMELIFE LANDMARK REALTY INC.
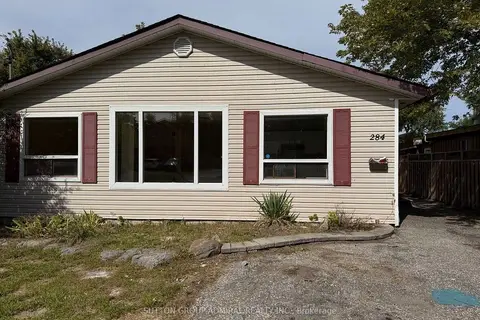
$2,495/mo
3 bd1 ba4 pk1100-1500 ft²
284 Kenwood Avenue
Keswick South, Georgina
Detached · MLS® N13737266 · SUTTON GROUP-ADMIRAL REALTY INC.
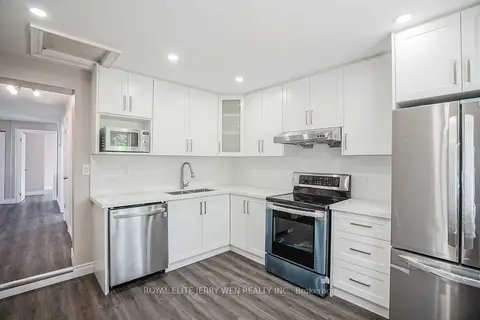 New
$2,450/mo
3+1 bd1 ba8 pk700-1100 ft²
257 Parkway Avenue
Keswick South, Georgina
Detached · MLS® N14099508 · ROYAL ELITE JERRY WEN REALTY INC.