379 Huron Street
University, Toronto, M5S 2G5
$3,990,000
Reduced $160,000 from $4,150,000
- 7+2 bedrooms
- 7 bathrooms
- 4 parking
- 3500-5000 sq ft
Listed 109 days ago · MLS® C13518358
About this home
Grand Renovated 5 Bedroom plus, very large Victorian Home on an exceptional 25 x 191 ft lot backing onto a laneway; Mink Mile location by ROM, Bata Shoe, Royal Conservatory, Robarts and north/south and east/west Subway; U of T, Bloor Street Cafes, Shops and Restaurants - Endless Possibilities; Thoughtfully Restored to its Grandeur while offering the Modern Comforts; High Ceilings, Exquisite Woodwork and Ornate Fireplaces; This Rare Architectural Gem offers over 5,500 sq ft flexible layout ideal for Grand Entertainment Living, Multi-Generational living, Work-From-Home or Rental Income; The Main Residence features 5 Spacious Bedrooms plus a Bright Studio and a Private Nanny Suite with its own Separate Grand Entrance; Four Luxurious Bathrooms, three spa-like soaking tubs for ultimate relaxation; The heart of the home is the Open-Concept Kitchen, Dining and Family room, anchored by a Custom-Designed Kitchen with Quartz Countertops, a Large Island, and a Cozy Study Nook; The Additional 3 Self-Contained Legal 1+Den Bedroom Apartments with an out of site entrance, add incredible value; This property presents outstanding and unique opportunity to Live in Exceptional Luxury while additionally providing Multi-Generational opportunity or Rental Income if desired; Enjoy outdoor living with a Rooftop Deck, a Lush Large flowering Backyard Oasis, and up to 6-car laneway accessible parking. House vacant except for the basement apartment.
Details
- Type
- Semi-Detached
- Style
- 3-Storey
- Size
- 3500-5000 sq ft
- Lot
- 25 × 191 ft
- Basement
- Apartment, Separate Entrance, Finished
- Garage
- None
- Kitchens
- 5
- Property tax
- $14,599 (2025)
- Neighbourhood
- University
- Municipality
- Toronto C01
Interior
- Bedrooms
- 7 above ground + 2 below
- Bathrooms
- 1 × 5-piece (second), 1 × 4-piece (basement), 3 × 3-piece (in between), 1 × 2-piece (main), 1 × 5-piece (third)
- Kitchens
- 5 (2 below ground)
- Rooms
- 12 above ground + 5 below
- Family room or den
- Yes
- Fireplace
- Fireplace Insert, Natural Gas, Wood
- Features
- Carpet Free, In-Law Suite, Separate Hydro Meter, Water Heater, Water Meter
Heating, cooling and services
- Heating
- Water, Gas
- Air conditioning
- Wall Unit(s)
- Water and sewer
- Sewer
Building and exterior
- Style
- 3-Storey
- Exterior
- Brick
- Roof
- Asphalt Shingle
- Foundation
- Stone
- Faces
- East
- Outdoor
- Deck, Landscaped, Patio, Porch, Fence - Full
Parking
- Total parking
- 4
- Driveway and parking
- Private
Lot
- Size
- 25 × 191 ft
More
- Possession
- Flexible
- Nearby
- Arts Centre, Fenced Yard, Library, Public Transit, School
- Cross street
- BLOOR/ST.GEORGE
Rooms
| Room | Level | Size | Features |
|---|---|---|---|
| Foyer | Main | 2.48 × 1.61 m (8'2" × 5'3") | Hardwood Floor, Wood |
| Foyer | Main | 4.35 × 3.76 m (14'3" × 12'4") | Fireplace, Hardwood Floor |
| Dining Room | Main | 3.98 × 5.06 m (13'1" × 16'7") | Fireplace, Hardwood Floor, Combined w/Family |
| Kitchen | Main | 5.15 × 5.75 m (16'11" × 18'10") | Hardwood Floor, Quartz Counter, Overlooks Dining |
| Living Room | Main | 5.3 × 4.23 m (17'5" × 13'11") | Fireplace, Hardwood Floor, B/I Bookcase |
| Foyer | Main | 2.31 × 2.71 m (7'7" × 8'11") | Staircase, Hardwood Floor, Tile Floor |
| Foyer | Main | 3.22 × 2.78 m (10'7" × 9'1") | Staircase, Wood, Tile Floor |
| Primary Bedroom | Second | 4.41 × 5.71 m (14'6" × 18'9") | Fireplace, Overlooks Frontyard, Hardwood Floor |
| Bedroom 2 | Second | 3.17 × 3.89 m (10'5" × 12'9") | Hardwood Floor |
| Bedroom 3 | Second | 3.04 × 4.37 m (10' × 14'4") | Fireplace, Hardwood Floor |
| Bedroom 4 | Third | 4.24 × 3.4 m (13'11" × 11'2") | Hardwood Floor, Overlooks Frontyard, Closet |
| Bedroom 5 | Third | 4.03 × 4.37 m (13'3" × 14'4") | W/O To Deck, Hardwood Floor |
| Study | Third | 3.3 × 2.61 m (10'10" × 8'7") | Hardwood Floor |
| Bedroom | Second | 3.01 × 3.33 m (9'11" × 10'11") | Hardwood Floor, Closet |
| Den | Second | 3.14 × 3.06 m (10'4" × 10') | Hardwood Floor, Overlooks Backyard |
| Bedroom | Third | 3.3 × 2.61 m (10'10" × 8'7") | Hardwood Floor, Overlooks Backyard |
| Den | Third | 3.14 × 3.06 m (10'4" × 10') | Hardwood Floor, Overlooks Backyard |
History of this address
7 earlier listings at this address, with sold and leased prices. Create a free account or sign in to see them.
Location
Location is approximate. See nearby homes on the map
Recent sales nearby
See what similar homes within 1 km sold for in the last year. Create a free account or sign in to see them.
The neighbourhood
Getting around Very walkable
- 🚇 St. George Subway5 min walk
- 🚇 Spadina Subway7 min walk
- 🚆 Toronto Union Station GO2.9 km
Within a 10-minute walk: 6 grocery stores, 193 cafés and restaurants, 23 parks, 11 pharmacies. Nearest grocery: Galleria The Kitchen Express (150 m). Nearest park: Huron & Washington Parkette (50 m).
Schools nearby
Elementary
- Huron Street Junior Public School
EQAO: Gr 6 reading 79%, math 59%9 min walk - da Vinci School
EQAO: Gr 3 reading 80%, math 70%11 min walk - Lord Lansdowne Junior Public School
EQAO: Gr 6 reading 89%, math 81%12 min walk
Secondary
- ALPHA II Alternative School10 min walk
- Central Technical School
EQAO: Gr 9 math 34%, literacy test 74%11 min walk - St. Joseph's College School Catholic
EQAO: Gr 9 math 66%, literacy test 87%15 min walk
EQAO: share of students meeting the provincial standard (2024–25). Ontario average: Gr 6 reading 86%, math 51%; Gr 9 math 55%; literacy test 83%.
Closest schools, not school zones. Check which school serves this address with the school board before relying on it.
Who lives here postal area M5S
- Owners / renters
- 36% / 64%
- Median household income
- $70,000
- Average age
- 40
- Children under 15
- 6%
- Homes
- 1% detached, 72% high-rise
- Commute by transit
- 24%
- Population
- 17,074
Languages spoken most at home besides English: Mandarin 8.4%, Yue (Cantonese) 2%, Korean 1.7%, Portuguese 1.1%.
Flood and conservation No mapped hazard
Not inside a mapped flood plain or regulated area.
Screening maps only. Ask the conservation authority for a property inquiry before relying on this.
Safety
Major crime per resident in University (2025): 120% above the Toronto average, about the same from the year before.
- Assault127% above average
- Break and enter285% above average
- Auto theftabout average
- Robbery71% above average
- Theft from vehicles67% above average
- Shootingsnone reported
Crime Severity Index for Toronto police: 60 vs 57 for Ontario (2025).
Police-reported figures for the whole neighbourhood, not this street. Rates use the area’s resident population.
Development nearby 15 active
-
210 BLOOR ST W · 500 mOfficial Plan / Zoning By-law Amendment · Under Review · applied 2026Proposed redevelopment of the lands with a 36-storey Private Student Residence (112.58 metres in height, including the mechanical penthouse) with 426 dwelling…Application details
-
300 BLOOR ST W · 200 mPlan of Condominium · Draft Plan Approved · applied 2026Draft Plan of Standard Condominium to create 339 residential units and 1 retail unit within a 34-storey building.Application details
-
425 BLOOR ST W · 350 mSite Plan · Under Review · applied 2022Proposal for a 30-storey building with retail units at grade along Bloor Street West. Overall, the proposal will introduce 472 residential units and 798 square…Application details
-
425 BLOOR ST W · 350 mOfficial Plan / Zoning By-law Amendment · Council Approved · applied 2022Official Plan and Zoning By-law Amendment application to permit a 30-storey mixed-use building, containing 472 dwelling units and 798 square metres of…Application details
-
2 SPADINA RD · 300 mSite Plan · Under Review · applied 2022Site Plan Approval for a 36-storey mixed-use building containing 431 residential dwelling units (including 24 rental dwelling replacement units), retail…Application details
-
320-326 BLOOR ST W · 250 mSite Plan · Under Review · applied 2021Site Plan Approval for a 37-storey mixed-use building atop an 8-storey base building, having a non-residential gross floor area of 627.9 square metres and a…Application details
13 more within 500 m.
Rezoning, site plan, subdivision and condominium applications filed with the city.
Distances are approximate. Places © OpenStreetMap contributors. Neighbourhood figures: Statistics Canada, 2021 Census. School results: EQAO via Ontario Data Catalogue (Open Government Licence – Ontario). Neighbourhood crime: Toronto Police Service Public Safety Data Portal (Open Government Licence – Toronto Police Service). Crime Severity Index: Statistics Canada. Planning applications: City of Toronto open data.
Living here
Commute
To Union Station (downtown Toronto): 3 km. Transit times · Driving times
Coming transit
- 🚧 Chinatown 1.9 km
- 🚧 Osgoode 2.0 km
Stations under construction or approved. Opening dates are the latest public estimates and often move.
Noise Nothing major nearby
No highway within 500 m, rail line within 300 m, or airport flight path nearby.
Distances from the map, not noise measurements. Visit at rush hour to judge for yourself.
Building permits
- Interior Alterations · 2017 · ClosedInterior Alterations to rebuild / relocate bathroom at basement rear, replace plumbing fixtures and install underground servies.
7 permits on this block of the street in the last 2 years, including 1 new home.
Permits filed with the City of Toronto. A permit doesn’t mean the work passed final inspection.
Trees
91 City street trees within 100 m, mostly maples. That’s more than the Toronto average of 42.
Trees on City boulevards only, not private yards or parks.
Internet High-speed
50/10 Mbps or faster available here by cable, fibre or DSL (the federal high-speed target).
From the federal broadband map. Check exact speeds and providers for the address.
Short-term rentals
Only in your principal residence (where you live). The entire home can be rented up to 180 nights a year; renting up to 3 bedrooms while you live there has no limit. Hosts register with the City and collect the 6% accommodation tax.
Zoning, heritage, building permits and street trees: City of Toronto open data (Open Government Licence – Toronto). Roads, rail, airports and planned stations © OpenStreetMap contributors. Internet: Innovation, Science and Economic Development Canada, National Broadband Data.
Listed by FOREST HILL REAL ESTATE INC..
Listing information provided by PropTx Innovations Inc. and TRREB; deemed reliable but not guaranteed accurate by PropTx.
Similar homes nearby
See more in Toronto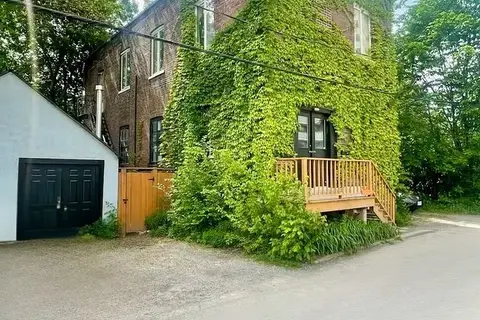
$3,995,000
5+1 bd3 ba5 pk2000-2500 ft²
156 Sussex Mews
University, Toronto
Triplex · MLS® C13122060 · CHESTNUT PARK REAL ESTATE LIMITED
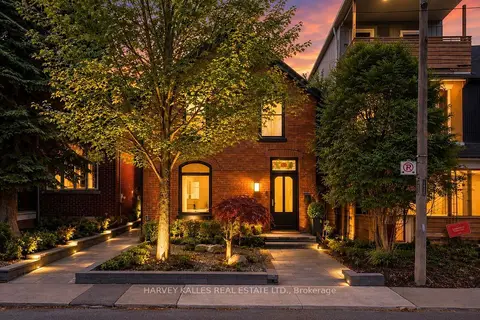
$4,599,000
3+1 bd5 ba1 pk2000-2500 ft²
239 Borden Street
University, Toronto
Detached · MLS® C13792922 · HARVEY KALLES REAL ESTATE LTD.
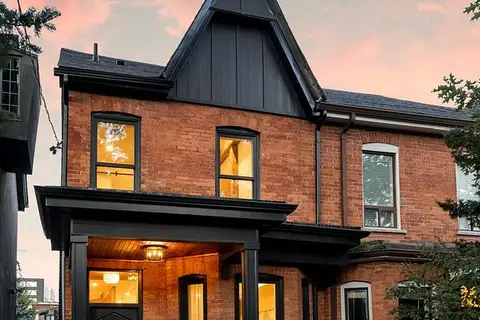
$3,200,000
3+1 bd4 ba1 pk1100-1500 ft²
71 Robert Street
University, Toronto
Att/Row/Townhouse · MLS® C13760934 · HARVEY KALLES REAL ESTATE LTD.
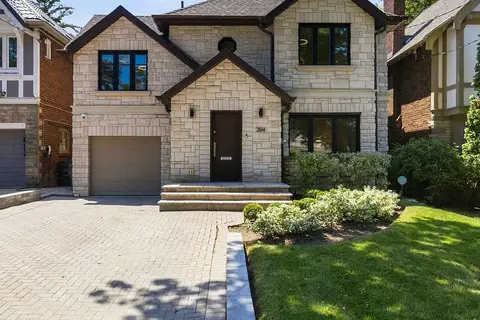
$3,990,000
Reduced $890,000
4+1 bd4 ba4 pk2500-3000 ft²
204 Richview Avenue
Forest Hill South, Toronto
Detached · MLS® C13545286 · ROYAL LEPAGE SIGNATURE REALTY
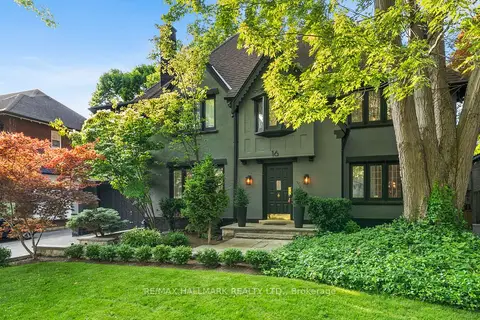
$3,990,000
5+1 bd5 ba5 pk3000-3500 ft²
16 Elderwood Drive
Forest Hill South, Toronto
Detached · MLS® C13815398 · RE/MAX HALLMARK REALTY LTD.
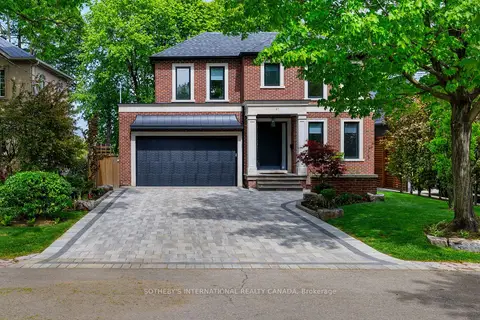
$3,989,000
4+1 bd5 ba6 pk2500-3000 ft²
57 Burnhamthorpe Park Boulevard
Islington-City Centre West, Toronto
Detached · MLS® W13843924 · SOTHEBY'S INTERNATIONAL REALTY CANADA
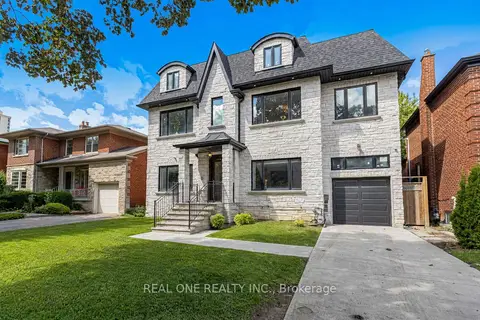
$3,988,800
8+2 bd8 ba3 pk3500-5000 ft²
100 Ridelle Avenue
Forest Hill North, Toronto
Detached · MLS® C13715548 · REAL ONE REALTY INC.
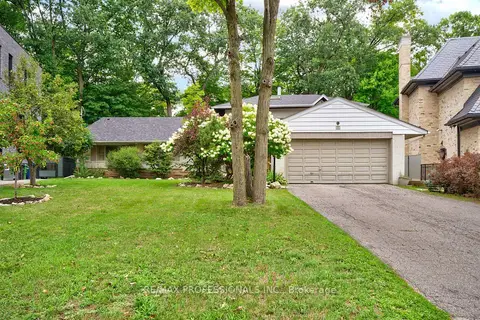
$3,988,800
4+2 bd4 ba6 pk2500-3000 ft²
89 Valecrest Drive
Edenbridge-Humber Valley, Toronto
Detached · MLS® W13772156 · RE/MAX PROFESSIONALS INC.