3785 Kingston Road 8-9
Guildwood, Toronto, M1J 3H4
$4,950/mo
Listed 13 days ago · MLS® E13868672
About this home
RETAIL - OFFICE UNIT: Start or move your business to this vibrant location / busy plaza / versatile zoning permits various retail, professional and services uses. ***** VISIBILITY: 50 feet of frontage along the busy Kingston Rd corridor. ***** PARKING: ample common parking at front and rear of plaza. ***** SIGNAGE: three store front sign boxes available plus pylon signage. ***** BUILD OUT: open layout office space, 4 private offices, 1 large meeting room, waiting area, kitchenette, storage room, 1 accessible washroom, multiple front and rear entrances. ***** LOCATION: high traffic location / near Scarboro Golf and Country Club / at the foot of the Guildwood and Cliffcrest neighbourhoods / minutes from 401. ***** UTILITIES: Gas and hydro on tenant account. Water extra.
Details
- Type
- Office
- Lot
- 51 × 41 ft
- Garage
- Outside/Surface
- Neighbourhood
- Guildwood
- Municipality
- Toronto E08
Heating, cooling and services
- Heating
- Gas Forced Air Open
- Air conditioning
- Yes
- Utilities
- Yes
Building and exterior
- Building area
- 2,022 Square Feet
Rental terms
- Minimum term
- 36 months
More
- Possession
- Immediate
- Cross street
- Scarborough Golf Club Rd
History of this address
1 earlier listing at this address, with sold and leased prices. Create a free account or sign in to see them.
Location
Location is approximate. See nearby homes on the map
The neighbourhood
Getting around Walkable
- 🚆 Eglinton GO2.2 km
Within a 10-minute walk: 2 grocery stores, 6 cafés and restaurants, 7 parks, 3 pharmacies. Nearest grocery: Your Independent Grocer (550 m). Nearest park: Scarborough Village Park (450 m).
Schools nearby
Elementary
- Cedar Drive Junior Public School
EQAO: Gr 6 reading 71%, math 16%9 min walk - St. Ursula Catholic School Catholic
EQAO: Gr 6 reading 100%, math 57%12 min walk - Guildwood Junior Public School
EQAO: Gr 6 reading 89%, math 39%12 min walk - George P Mackie Junior Public School
EQAO: Gr 6 reading 83%, math 56%14 min walk
Secondary
- Native Learning Centre East13 min walk
- Sir Wilfrid Laurier Collegiate Institute
EQAO: Gr 9 math 52%, literacy test 83%14 min walk - Maplewood High School1.7 km
EQAO: share of students meeting the provincial standard (2024–25). Ontario average: Gr 6 reading 86%, math 51%; Gr 9 math 55%; literacy test 83%.
Closest schools, not school zones. Check which school serves this address with the school board before relying on it.
Who lives here postal area M1J
- Owners / renters
- 46% / 54%
- Median household income
- $76,500
- Average age
- 39
- Children under 15
- 18%
- Homes
- 23% detached, 58% high-rise
- Commute by transit
- 32%
- Population
- 37,002
Languages spoken most at home besides English: Tamil 5.9%, Tagalog (Pilipino, Filipino) 3.7%, Bengali 2.9%, Urdu 2.4%.
Flood and conservation No mapped hazard
Not inside a mapped flood plain or regulated area.
Screening maps only. Ask the conservation authority for a property inquiry before relying on this.
Safety
Major crime per resident in Guildwood (2025): 54% below the Toronto average, down 16% from the year before.
- Assault48% below average
- Break and enter71% below average
- Auto theft67% below average
- Robbery29% below average
- Theft from vehiclesabout average
- Shootings128% above average
Crime Severity Index for Toronto police: 60 vs 57 for Ontario (2025).
Police-reported figures for the whole neighbourhood, not this street. Rates use the area’s resident population.
Development nearby 3 active
-
60 GUILDWOOD PKWY · 350 mOfficial Plan / Zoning By-law Amendment · Council Approved · applied 2025OPA & Rezoning Application proposes the development of a 9-storey Long Term Care Facility. The building will provide a total of 512 LTC Resident Rooms, being a…Application details
-
3730 KINGSTON RD · 250 mSite Plan · Under Review · applied 2023Site Plan Application for a 20-storey residential building with a 6-storey podium. The total GFA proposed is 28,731 sq.m, consisting of 28,538 sq.m of…Application details
-
3730 KINGSTON RD · 250 mOfficial Plan / Zoning By-law Amendment · OMB Appeal · applied 2021REVISED PROPOSAL: Revised Zoning By-Law Amendment Application and site plan application (23 139161 ESC 24 SA) is to permit the development of a 24-storey…Application details
Rezoning, site plan, subdivision and condominium applications filed with the city.
Distances are approximate. Places © OpenStreetMap contributors. Neighbourhood figures: Statistics Canada, 2021 Census. School results: EQAO via Ontario Data Catalogue (Open Government Licence – Ontario). Neighbourhood crime: Toronto Police Service Public Safety Data Portal (Open Government Licence – Toronto Police Service). Crime Severity Index: Statistics Canada. Planning applications: City of Toronto open data.
Living here
Commute
To Union Station (downtown Toronto): 18 km. Transit times · Driving times
Noise Nothing major nearby
No highway within 500 m, rail line within 300 m, or airport flight path nearby.
Distances from the map, not noise measurements. Visit at rush hour to judge for yourself.
Trees
35 City street trees within 100 m, mostly pines. That’s about the Toronto average of 42.
Trees on City boulevards only, not private yards or parks.
Internet High-speed
50/10 Mbps or faster available here by cable, fibre or DSL (the federal high-speed target).
From the federal broadband map. Check exact speeds and providers for the address.
Zoning, heritage, building permits and street trees: City of Toronto open data (Open Government Licence – Toronto). Roads, rail, airports and planned stations © OpenStreetMap contributors. Internet: Innovation, Science and Economic Development Canada, National Broadband Data.
Listed by INTERNATIONAL REALTY FIRM, INC..
Listing information provided by PropTx Innovations Inc. and TRREB; deemed reliable but not guaranteed accurate by PropTx.
Similar homes nearby
See more in Toronto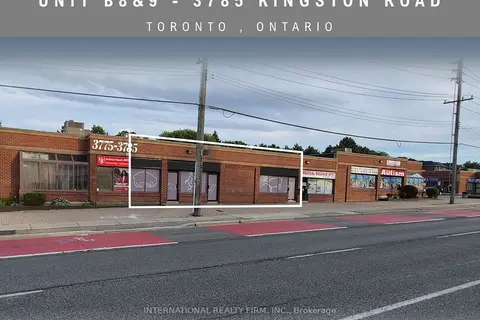
$4,950/mo
3785 Kingston Road 8-9
Guildwood, Toronto
Commercial Retail · MLS® E13868666 · INTERNATIONAL REALTY FIRM, INC.
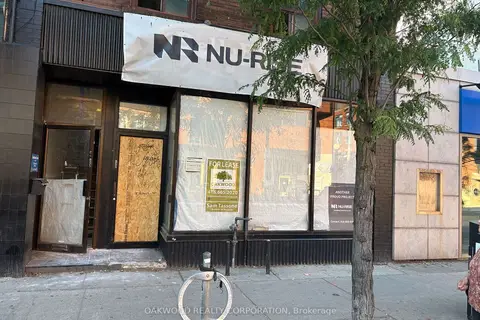
$4,950/mo
572 College Street
Palmerston-Little Italy, Toronto
Commercial Retail · MLS® C13734256 · OAKWOOD REALTY CORPORATION
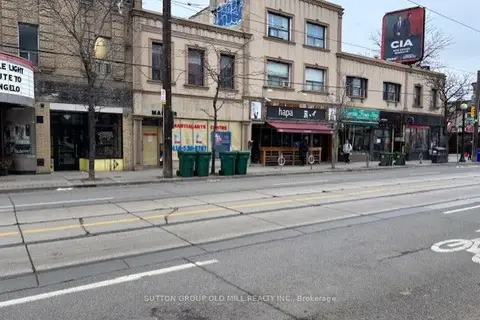
$4,950/mo
1 ba
604 College Street
Palmerston-Little Italy, Toronto
Commercial Retail · MLS® C13768662 · SUTTON GROUP OLD MILL REALTY INC.
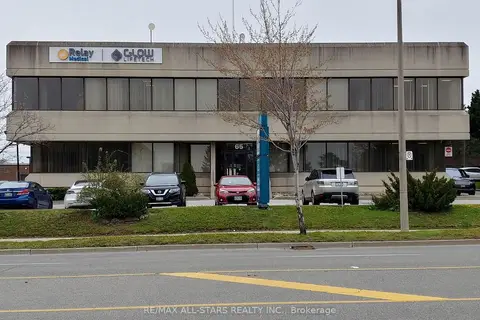
$4,988/mo
65 International Boulevard 106
West Humber-Clairville, Toronto
Office · MLS® W13441818 · RE/MAX ALL-STARS REALTY INC.
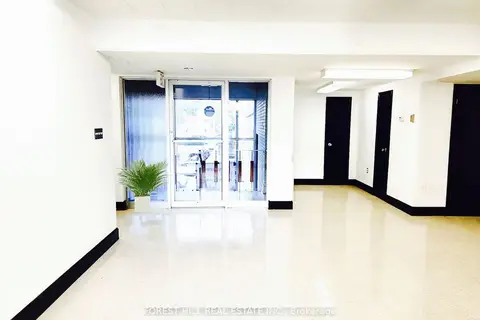
$4,999/mo
2 ba
226 Bathurst Street 300
Trinity-Bellwoods, Toronto
Office · MLS® C13847694 · FOREST HILL REAL ESTATE INC.

$5,000/mo
Reduced $1,000
1 ba
632 Bloor Street W
Annex, Toronto
Commercial Retail · MLS® C13634518 · FOREST HILL REAL ESTATE INC.
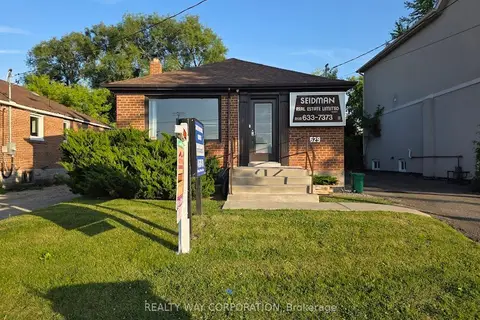
$5,000/mo
2 ba
629 Sheppard Avenue W
Clanton Park, Toronto
Office · MLS® C13705240 · REALTY WAY CORPORATION
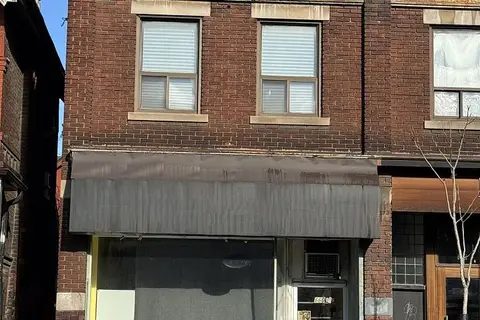
$5,000/mo
1 ba
660 1/2 Bloor Street W Main
Annex, Toronto
Commercial Retail · MLS® C13757220 · KW Living Realty