377 Madison Avenue 216
Casa Loma, Toronto, M4V 3E1 · More in this building
$2,150/mo
- 1 bedrooms
- 1 bathrooms
- 0 parking
- 0-499 sq ft
Listed 26 days ago · MLS® C13821978
About this home
CASA LOMA LIVING. SMART DESIGN. BOUTIQUE STYLE. Welcome to South Hill on Madison, a contemporary Art Deco-inspired boutique residence tucked into one of Toronto's most distinctive neighbourhoods at the foot of Casa Loma, where South Hill, Forest Hill, Yorkville and The Annex come together. This stylish suite delivers one of the smartest layouts in its class, with a defined bedroom area that creates separation from the main living space while maximizing every square foot. The sleek kitchen features Caesarstone counters and built-in appliances, while thoughtful upgrades and space-saving features include a built-in desk, drop-down dining table, custom roller blinds and ensuite laundry. Step outside to your private north-facing balcony, or unwind in the beautifully finished bathroom with marble details and a glass-enclosed shower. Exceptionally convenient within the building, Suite 216 is located on the same level and just steps from the gym and media room, with no elevator or stairs required to access either amenity. The building also offers concierge service, visitor parking and a stylish party room with terrace. Leave the car behind. Dupont Subway Station is nearby, and George Brown Polytechnic's Casa Loma Campus, neighbourhood cafés, restaurants, parks and everyday conveniences are all within easy reach. An exceptional opportunity for professionals, couples, students or anyone who wants sophisticated, intelligently designed Toronto living in a boutique setting.
Details
- Type
- Condo Apartment
- Style
- Apartment
- Size
- 0-499 sq ft
- Basement
- None
- Garage
- Underground
- Kitchens
- 1
- Neighbourhood
- Casa Loma
- Municipality
- Toronto C02
- Rent increase limit
- Depends on when the unit was first lived in: before Nov. 15, 2018 it’s covered by Ontario’s yearly limit (2.1% in 2026); after, there’s no cap.
Interior
- Bedrooms
- 1 above ground
- Bathrooms
- 1 × 3-piece
- Rooms
- 4 above ground
- Family room or den
- No
- Fireplace
- No
- Laundry
- Ensuite
- Features
- Built-In Oven, Carpet Free, Countertop Range, Water Heater Owned
- Furnished
- Partially
Heating, cooling and services
- Heating
- Forced Air, Gas
- Air conditioning
- Central Air
Building and exterior
- Style
- Apartment
- Exterior
- Concrete
Parking
- Driveway and parking
- Underground
Condo
- Balcony
- Open
- Exposure
- North
- Pets
- Yes-with Restrictions
- Property manager
- ICC Property Management
Rental terms
- Rent includes
- Building Insurance, Central Air Conditioning, Common Elements, Heat, Water
More
- Possession
- Immediate
- Cross street
- Spadina Ave & Davenport Rd
History of this address
3 earlier listings at this address, with sold and leased prices. Create a free account or sign in to see them.
Location
Location is approximate. See nearby homes on the map
The neighbourhood
Getting around Very walkable
- 🚇 Dupont Subway4 min walk
- 🚇 Spadina Subway15 min walk
- 🚆 Toronto Union Station GO4.2 km
Within a 10-minute walk: 3 grocery stores, 41 cafés and restaurants, 28 parks, 2 pharmacies. Nearest grocery: New Forest Market (350 m). Nearest park: Walmer Road Parkette (200 m).
Schools nearby
Elementary
- Huron Street Junior Public School
EQAO: Gr 6 reading 79%, math 59%12 min walk - Hillcrest Community School
EQAO: Gr 6 reading 91%, math 61%13 min walk - Brown Junior Public School
EQAO: Gr 6 reading 100%, math 75%15 min walk - Cottingham Junior Public School
EQAO: Gr 6 reading 100%, math 100%15 min walk
Secondary
- De La Salle College "Oaklands" Private14 min walk
EQAO: share of students meeting the provincial standard (2024–25). Ontario average: Gr 6 reading 86%, math 51%; Gr 9 math 55%; literacy test 83%.
Closest schools, not school zones. Check which school serves this address with the school board before relying on it.
Who lives here postal area M4V
- Owners / renters
- 44% / 56%
- Median household income
- $99,000
- Average age
- 46
- Children under 15
- 10%
- Homes
- 11% detached, 63% high-rise
- Commute by transit
- 26%
- Population
- 19,273
Languages spoken most at home besides English: Spanish 1.3%, Mandarin 0.8%, Russian 0.7%, Iranian Persian 0.6%.
Flood and conservation No mapped hazard
Not inside a mapped flood plain or regulated area.
Screening maps only. Ask the conservation authority for a property inquiry before relying on this.
Safety
Major crime per resident in Casa Loma (2025): 22% below the Toronto average, about the same from the year before.
- Assault26% below average
- Break and enter70% above average
- Auto theft67% below average
- Robbery63% below average
- Theft from vehicles51% below average
- Shootings80% above average
Crime Severity Index for Toronto police: 60 vs 57 for Ontario (2025).
Police-reported figures for the whole neighbourhood, not this street. Rates use the area’s resident population.
Development nearby 7 active
-
574 DAVENPORT RD · 350 mPlan of Condominium · Draft Plan Approved · applied 2022purpose is to facilitate 4 seperate units with common areas in existing buildingApplication details
-
555 DAVENPORT RD · 300 mSite Plan · Under Review · applied 2022Site Plan Approval for an 8-storey residential building having a gross floor area of 10,906 square metres, and containing 134 residential dwelling units.Application details
-
500 MACPHERSON AVE · 300 mSite Plan · Under Review · applied 2022Site plan approval application for an 8-storey residential building having a gross floor area of 11572 square metres, and containing 135 residential dwelling…Application details
-
374 DUPONT ST · 450 mSite Plan · Under Review · applied 2021Proposal revised:A 16-storey mixed-use building with a wrapped MPH/Amenity at Level 16. Proposal contains 257 dwelling units and 811 square metres of at-grade…Application details
-
665 HURON ST · 300 mSite Plan · NOAC Issued · applied 2021The proposed developement retain the two existing buildings on site and utilize the surface parking lot at the back to add 6 compact rowhouses. The proposal is…Application details
-
361 DAVENPORT RD · 400 mSite Plan · NOAC Issued · applied 2020Applicant requested file closure- please see email chain in the 'Attachment' tab.Proposal for a 7-storey mixed use building with 16 dwelling units and…Application details
6 more within 500 m.
Rezoning, site plan, subdivision and condominium applications filed with the city.
Distances are approximate. Places © OpenStreetMap contributors. Neighbourhood figures: Statistics Canada, 2021 Census. School results: EQAO via Ontario Data Catalogue (Open Government Licence – Ontario). Neighbourhood crime: Toronto Police Service Public Safety Data Portal (Open Government Licence – Toronto Police Service). Crime Severity Index: Statistics Canada. Planning applications: City of Toronto open data.
Living here
Commute
To Union Station (downtown Toronto): 4 km. Transit times · Driving times
Noise 1 source nearby
- 🚆 Rail line (North Toronto Subdivision)150 m
Distances from the map, not noise measurements. Visit at rush hour to judge for yourself.
What can be built R
Residential (with a site-specific exception).
- ✅ Up to 6 homes on the lot (multiplex): a sixplex ward
- ✅ Garden suite in the backyard
- ✅ Laneway suite, if the lot backs onto a lane
From Toronto’s Zoning By-law 569-2013 map. Lot size, setbacks and trees decide what actually fits; check with a planner before you buy.
Trees
74 City street trees within 100 m. That’s more than the Toronto average of 42.
Trees on City boulevards only, not private yards or parks.
Internet High-speed
50/10 Mbps or faster available here by cable, fibre or DSL (the federal high-speed target).
From the federal broadband map. Check exact speeds and providers for the address.
Short-term rentals
Only in your principal residence (where you live). The entire home can be rented up to 180 nights a year; renting up to 3 bedrooms while you live there has no limit. Hosts register with the City and collect the 6% accommodation tax.
Zoning, heritage, building permits and street trees: City of Toronto open data (Open Government Licence – Toronto). Roads, rail, airports and planned stations © OpenStreetMap contributors. Internet: Innovation, Science and Economic Development Canada, National Broadband Data.
Listed by EXP REALTY.
Listing information provided by PropTx Innovations Inc. and TRREB; deemed reliable but not guaranteed accurate by PropTx.
Similar homes nearby
See more in Toronto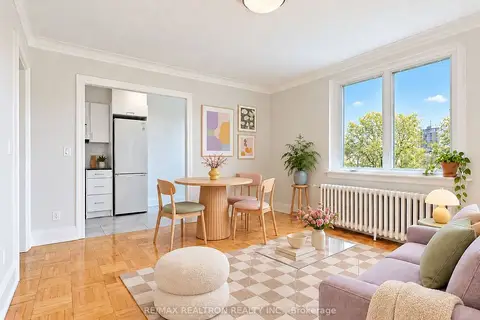
$2,095/mo
1 bd1 ba500-599 ft²
398 Avenue Road 528
Casa Loma, Toronto
Condo Apartment · MLS® C14029262 · RE/MAX REALTRON REALTY INC.
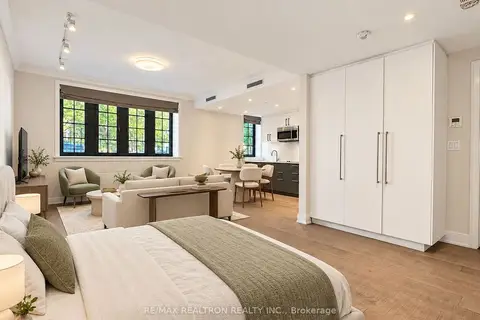
$2,395/mo
0 bd1 ba0-499 ft²
2 Clarendon Avenue 107
Casa Loma, Toronto
Condo Apartment · MLS® C13833760 · RE/MAX REALTRON REALTY INC.
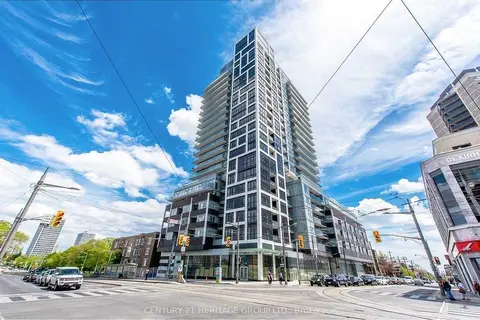
$1,850/mo
0 bd1 ba0-499 ft²
501 St Clair Avenue W 1709
Casa Loma, Toronto
Condo Apartment · MLS® C13880220 · CENTURY 21 HERITAGE GROUP LTD.
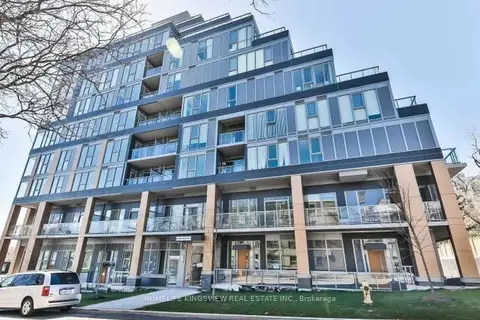
$2,500/mo
1 bd1 ba500-599 ft²
6 Parkwood Avenue 613
Casa Loma, Toronto
Condo Apartment · MLS® C13735100 · HOMELIFE KINGSVIEW REAL ESTATE INC.
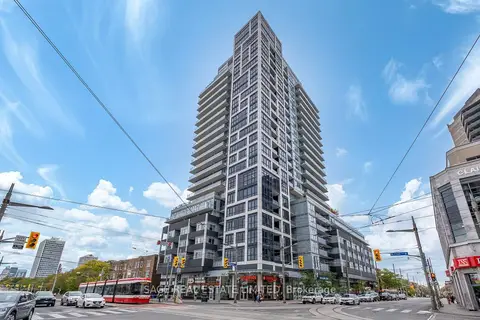 New
$2,500/mo
1+1 bd1 ba1 pk500-599 ft²
501 St Clair Avenue W 908
Casa Loma, Toronto
Condo Apartment · MLS® C14093822 · SAGE REAL ESTATE LIMITED
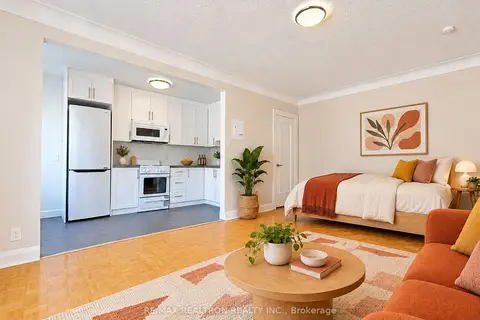
$1,795/mo
0 bd1 ba0-499 ft²
394 Avenue Road 606
Casa Loma, Toronto
Condo Apartment · MLS® C13860158 · RE/MAX REALTRON REALTY INC.
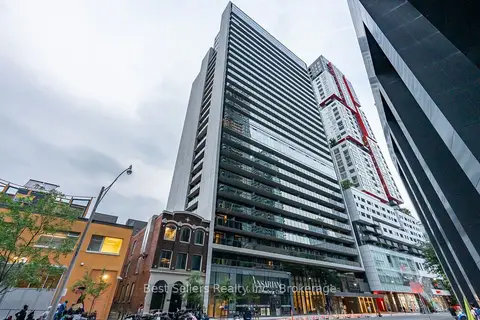
$2,150/mo
0 bd1 ba0-499 ft²
330 Richmond Street W 1605
Waterfront Communities C1, Toronto
Condo Apartment · MLS® C13623766 · Best Sellers Realty Inc.
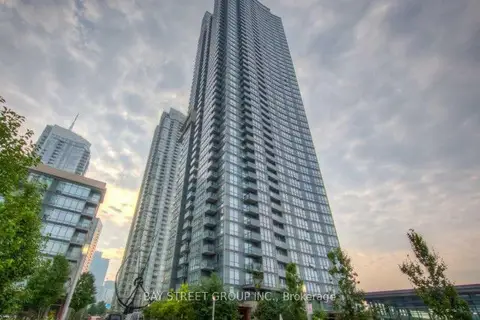
$2,150/mo
1 bd1 ba500-599 ft²
11 Brunel Court 1905
Waterfront Communities C1, Toronto
Condo Apartment · MLS® C13689828 · BAY STREET GROUP INC.