3766 Darla Drive E
Malton, Mississauga, L4T 2C9
$889,000
- 3+2 bedrooms
- 2 bathrooms
- 5 parking
- 1500-2000 sq ft
Listed 103 days ago · MLS® W13541590
About this home
Fantastic opportunity to own a versatile home in the heart of Malton! Ideal for first-time buyers, investors, or extended families, this well-maintained 4-level backsplit offers a fully finished legal basement apartment with a separate entrance, providing excellent rental income potential. Features include an enclosed front porch, carport, garage, updated windows, and separate laundry for the upper and lower levels for added convenience. Ideally located close to Highways 427, 401, and 407, public transit, schools, parks, the Community Centre, Library, Westwood Mall, and Pearson Airport-offering exceptional convenience for commuters and families alike.
Details
- Type
- Semi-Detached
- Style
- Backsplit 4
- Age
- 51-99 years
- Size
- 1500-2000 sq ft
- Lot
- 27 × 120 ft
- Basement
- Apartment, Separate Entrance
- Garage
- Attached
- Kitchens
- 2
- Property tax
- $5,168 (2025)
- Neighbourhood
- Malton
- Municipality
- Mississauga
Interior
- Bedrooms
- 3 above ground + 2 below
- Bathrooms
- 1 × 4-piece (main), 1 × 4-piece (lower)
- Kitchens
- 2 (1 below ground)
- Rooms
- 8 above ground + 1 below
- Family room or den
- Yes
- Fireplace
- No
- Features
- Accessory Apartment
Heating, cooling and services
- Heating
- Forced Air, Gas
- Air conditioning
- Central Air
- Water and sewer
- Sewer
Building and exterior
- Style
- Backsplit 4
- Exterior
- Brick, Aluminum Siding
- Roof
- Asphalt Shingle
- Foundation
- Concrete
- Age
- 51-99 years
- Faces
- West
Parking
- Garage spaces
- 1
- Total parking
- 5
- Driveway and parking
- Private Double
Lot
- Size
- 27 × 120 ft (irregular)
More
- Possession
- 60-90
- Cross street
- Darcel Ave & Morning Star Dr.
Rooms
| Room | Level | Size | Features |
|---|---|---|---|
| Living Room | Main | 4.25 × 3.6 m (13'11" × 11'10") | Hardwood Floor, Combined w/Dining, Window |
| Dining Room | Main | 3.5 × 2.75 m (11'6" × 9') | Hardwood Floor, Combined w/Living, Window |
| Kitchen | Main | 5.25 × 2.45 m (17'3" × 8') | Ceramic Floor, Eat-in Kitchen, Separate Room |
| Bedroom | Upper | 4.25 × 3.35 m (13'11" × 11') | Hardwood Floor, Closet, Window |
| Bedroom 2 | Upper | 3.35 × 2.8 m (11' × 9'2") | Hardwood Floor, Closet, Window |
| Bedroom 3 | Upper | 3.2 × 2.75 m (10'6" × 9') | Hardwood Floor, Closet, Window |
| Bedroom 4 | Lower | 4.7 × 2.8 m (15'5" × 9'2") | Above Grade Window, Laminate |
| Bedroom 5 | Lower | 4.7 × 3.3 m (15'5" × 10'10") | Above Grade Window, Laminate |
| Kitchen | Lower | 4.7 × 2.8 m (15'5" × 9'2") | Above Grade Window, Laminate |
History of this address
4 earlier listings at this address, with sold and leased prices. Create a free account or sign in to see them.
Living here
Short-term rentals
Only in your principal residence, with a City licence: not allowed in investment properties. Up to 180 nights a year, no more than 30 in a row.
Listed by HOMELIFE/VISION REALTY INC..
Listing information provided by PropTx Innovations Inc. and TRREB; deemed reliable but not guaranteed accurate by PropTx.
Similar homes nearby
See more in Mississauga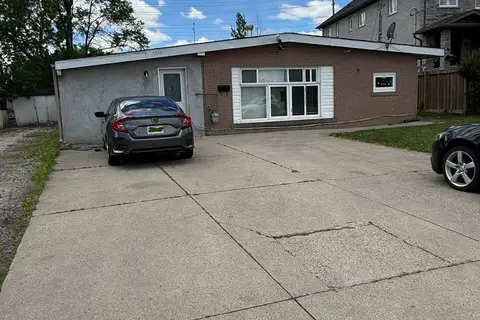
$895,000
Reduced $79,900
4 bd2 ba5 pk1100-1500 ft²
7530 Redstone Road
Malton, Mississauga
Detached · MLS® W13447012 · RE/MAX GOLD REALTY INC.
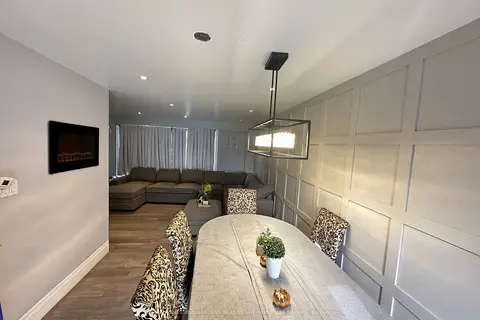
$895,777
4+2 bd3 ba3 pk1500-2000 ft²
7076 Harwick Drive
Malton, Mississauga
Detached · MLS® W13817930 · Century 21 Signature Service
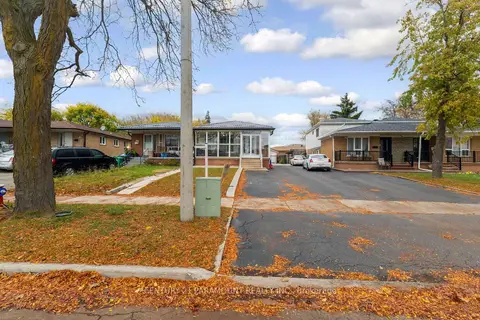 New
$879,900
3+2 bd2 ba5 pk1100-1500 ft²
3135 Purnell Court
Malton, Mississauga
Semi-Detached · MLS® W14091598 · CENTURY 21 PARAMOUNT REALTY INC.
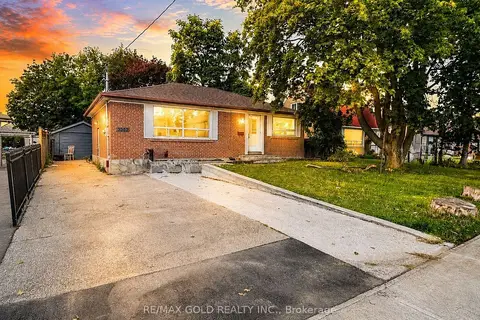
$899,000
3+2 bd2 ba7 pk700-1100 ft²
3352 Etude Drive
Malton, Mississauga
Detached · MLS® W13741406 · RE/MAX GOLD REALTY INC.
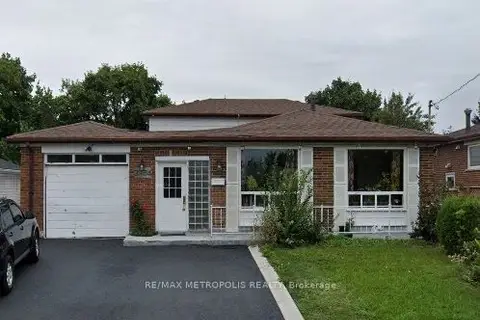
$879,000
6+1 bd5 ba3 pk1500-2000 ft²
3794 Woodruff Crescent
Malton, Mississauga
Detached · MLS® W14087960 · RE/MAX METROPOLIS REALTY
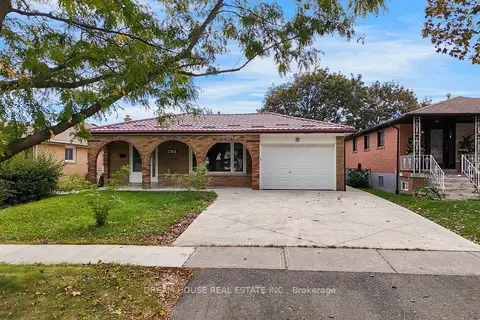
$899,000
3+1 bd2 ba4 pk1100-1500 ft²
3764 Wyewood Road
Malton, Mississauga
Detached · MLS® W14089536 · DREAM HOUSE REAL ESTATE INC.
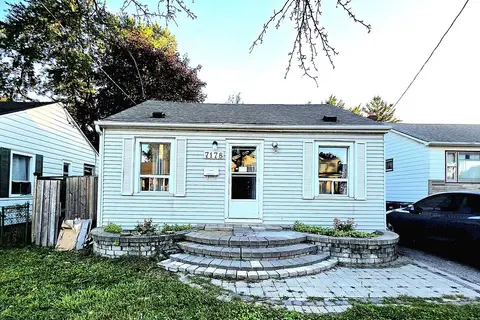
$899,999
3+1 bd2 ba4 pk1100-1500 ft²
7178 Lancaster Avenue
Malton, Mississauga
Detached · MLS® W13782948 · HOMELIFE SILVERCITY REALTY INC.
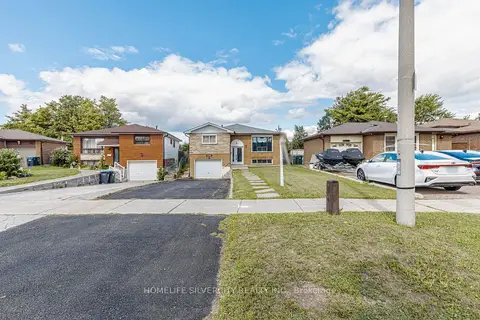
$875,000
4+3 bd3 ba7 pk1100-1500 ft²
3701 Keenan Crescent
Malton, Mississauga
Detached · MLS® W13722912 · HOMELIFE SILVERCITY REALTY INC.