376 County Road 5 Road
822 - Front of Yonge Twp, Front of Yonge, K0E 1B0
$724,900
Reduced $74,100 from $799,000
- 2+2 bedrooms
- 5 bathrooms
- 9 parking
- 2000-2500 sq ft
Listed 189 days ago · MLS® X12993948
About this home
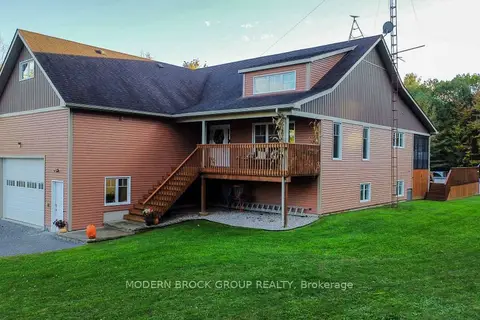
Rarely does a property offer this much flexibility, space, & opportunity in ONE package. Situated on 1.99 acres- just 5 minutes from Hwy 401, this unique property is ideally suited for multi-generational living, blended families, home-based business use, and/or income potential. Featuring 2 finished living areas, a finished in-law suite, and second dwelling potential, the possibilities are extensive.Connected by an enclosed breezeway, the main residence is a fully finished 4-bedroom, 4-bathroom home designed for comfortable living and entertaining. The main level showcases hardwood flooring, an impressive living room with soaring 12 ft. vaulted ceilings & wood-burning fireplace, plus a spacious eat-in kitchen with abundant cabinetry and workspace overlooking the scenic backyard and Canadian Shield landscape. A full-length rear deck provides excellent outdoor living space.The oversized primary suite offers a private retreat complete with fireplace, walk-in closet, & luxurious 5-piece ensuite. A second main-floor bedroom also features its own private ensuite bath.The lower level expands the living space with a finished in-law suite offering two bedrooms, large living area with striking rock accent wall, kitchenette, wine-making room, and utility/storage space. Geothermal heating provides efficient year-round comfort.Across the breezeway, the second dwelling area offers incredible future potential. Kitchen & bathroom rough-ins are already in place, with plans available for a 2-bedroom layout-ideal for extended family, guests, Air BnB, or additional rental income. In total, the property offers approximately 4,000 sq. ft. of combined living, garage, & workshop space, including a 900 sq. ft. triple-car garage. The workshop area includes open workspace, office area, workbenches, & its own bathroom-perfect for hobbyists, tradespeople, contractors, or entrepreneurs requiring substantial workspace at home. A truly one-of-a-kind property w/ outstanding income potential.
Details
- Type
- Detached
- Style
- Bungalow-Raised
- Age
- 31-50 years
- Size
- 2000-2500 sq ft
- Lot
- 200.02 × 220 ft
- Basement
- Apartment, Exposed Rock, Partially Finished, Separate Entrance, Walk-Up, Full
- Garage
- Attached
- Kitchens
- 1
- Property tax
- $3,814 (2025)
- Neighbourhood
- 822 - Front of Yonge Twp
- Municipality
- Front of Yonge
- Price per sq ft
- $322 (33% below detached houses in 822 - Front of Yonge Twp, $478)
Interior
- Bedrooms
- 2 above ground + 2 below
- Bathrooms
- 1 × 4-piece (upper), 1 × 2-piece (upper), 1 × 3-piece (upper), 1 × 4-piece (lower), 1 × 2-piece (lower)
- Rooms
- 21 above ground
- Family room or den
- Yes
- Fireplace
- Wood
- Features
- Air Exchanger, Auto Garage Door Remote, Carpet Free, Guest Accommodations, In-Law Capability, Primary Bedroom - Main Floor, Storage, Workbench, Accessory Apartment
Heating, cooling and services
- Heating
- Forced Air, Ground Source
- Water and sewer
- Septic
Building and exterior
- Style
- Bungalow-Raised
- Exterior
- Vinyl Siding
- Roof
- Metal
- Foundation
- Concrete
- Age
- 31-50 years
- Faces
- West
- Outdoor
- Landscaped, Privacy, Backs On Green Belt, Controlled Entry, Year Round Living, Garden Shed
Parking
- Garage spaces
- 3
- Total parking
- 9
- Driveway and parking
- Inside Entry, Private Triple, Private, RV/Truck
Lot
- Size
- 200.02 × 220 ft (rectangular)
- Acreage
- .50-1.99
More
- Possession
- Negotiable
- Cross street
- County Road 5 AND Temperance Lake Road
Rooms
| Room | Level | Size | Features |
|---|---|---|---|
| Living Room | Upper | 9.15 × 6.59 m (30' × 21'7") | |
| Kitchen | Upper | 3.49 × 5.97 m (11'5" × 19'7") | |
| Dining Room | Upper | 3.49 × 2.87 m (11'5" × 9'5") | |
| Primary Bedroom | Upper | 2.95 × 7.29 m (9'8" × 23'11") | |
| Bathroom | Upper | 3.06 × 5.69 m (10' × 18'8") | 4 Pc Ensuite |
| Bedroom | Upper | 2.96 × 5.69 m (9'9" × 18'8") | |
| Other | Upper | 4.98 × 6.14 m (16'4" × 20'2") | |
| Other | Upper | 2.83 × 4.27 m (9'3" × 14') | |
| Other | Upper | 2.1 × 2.47 m (6'11" × 8'1") | |
| Bathroom | Upper | 1.89 × 1.3 m (6'2" × 4'3") | 2 Pc Bath |
| Laundry | Upper | 2.96 × 1.68 m (9'9" × 5'6") | |
| Bathroom | Upper | 2.15 × 2.74 m (7'1" × 9') | 3 Pc Bath |
| Family Room | Lower | 9.6 × 9.5 m (31'6" × 31'2") | |
| Bedroom | Lower | 3.9 × 6.17 m (12'10" × 20'3") | |
| Bedroom | Lower | 6.65 × 4.35 m (21'10" × 14'3") | |
| Bathroom | Lower | 2 × 2.54 m (6'7" × 8'4") | 3 Pc Bath |
| Workshop | Lower | 3.44 × 2.9 m (11'3" × 9'6") | |
| Bathroom | Lower | 2.2 × 1.57 m (7'3" × 5'2") | 2 Pc Bath |
| Workshop | Lower | 4.27 × 7.27 m (14' × 23'10") | |
| Workshop | Lower | 4.27 × 5.47 m (14' × 17'11") | |
| Mud Room | Lower | 3.15 × 1.75 m (10'4" × 5'9") |
History of this address
1 earlier listing at this address, with sold and leased prices. Create a free account or sign in to see them.
Listed by ROYAL LEPAGE PROALLIANCE REALTY.
Listing information provided by PropTx Innovations Inc. and TRREB; deemed reliable but not guaranteed accurate by PropTx.
Similar homes nearby
See more in Front of Yonge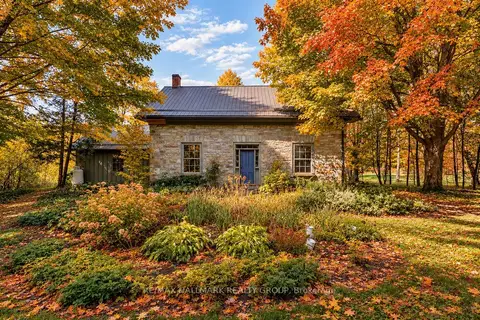
$739,900
3 bd2 ba7 pk2500-3000 ft²
30 Ballycanoe Road
822 - Front of Yonge Twp, Front of Yonge
Farm · MLS® X14012974 · RE/MAX HALLMARK REALTY GROUP
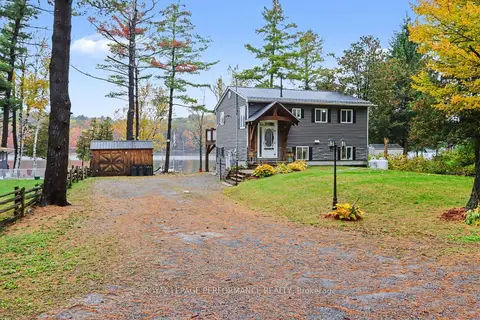
$825,000
1+2 bd2 ba6 pk700-1100 ft²
16 Kerry Forest Drive
822 - Front of Yonge Twp, Front of Yonge
Detached · MLS® X14086276 · ROYAL LEPAGE PERFORMANCE REALTY
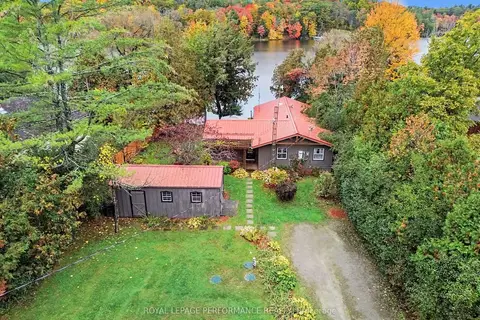
$825,000
3 bd2 ba4 pk700-1100 ft²
36 Kerry Forest Drive
822 - Front of Yonge Twp, Front of Yonge
Detached · MLS® X14086294 · ROYAL LEPAGE PERFORMANCE REALTY
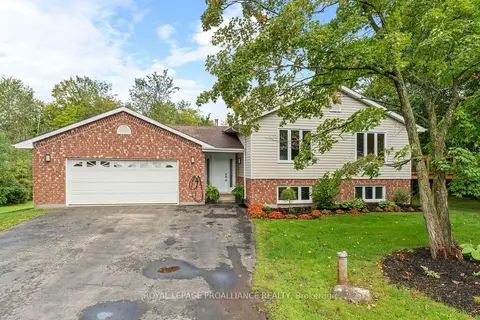
$599,900
3 bd3 ba8 pk1100-1500 ft²
18 East Townline Road
822 - Front of Yonge Twp, Front of Yonge
Detached · MLS® X13740804 · ROYAL LEPAGE PROALLIANCE REALTY
$849,900
3 bd3 ba12 pk1500-2000 ft²
204 County Rd 5 Road
822 - Front of Yonge Twp, Front of Yonge
Detached · MLS® X13882054 · MODERN BROCK GROUP REALTY