375 Sea Ray Avenue 309
Rural Innisfil, Innisfil, L9S 0N9 · More in this building
$479,000
- 1+1 bedrooms
- 2 bathrooms
- 1 parking
- 600-699 sq ft
Listed 109 days ago · MLS® N13518950
About this home
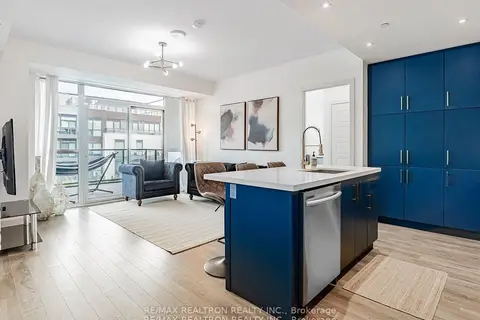
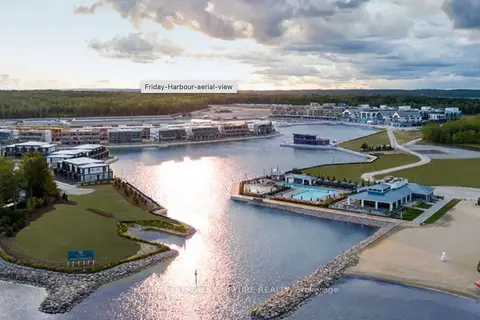
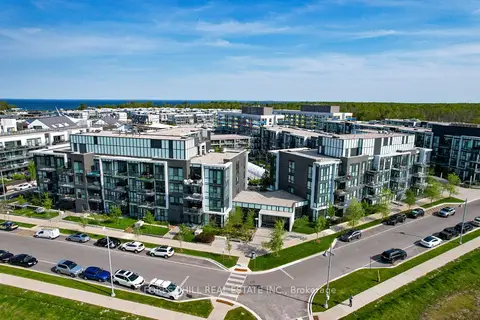
Welcome to the ultimate lakeside retreat! This stunning suite offers year-round luxury living finishes, high ceilings, and large windows that flood the space with natural light. Spacious den can be used as a home office or guest room. Enjoy your morning coffee on the private balcony overlooking the serene resort grounds. In one of Innisfil's most sought-after waterfront communities. Open-concept layout with modern Steps to the boardwalk, restaurants, Starbucks, LCBO, and seasonal activities like boating, paddleboarding, skating, and cross-country skiing. Residents enjoy access to the exclusive escape or an active lifestyle, this is the place to be. Perfect for full-time living, a weekend getaway, or investment opportunity. Just 45 minutes Lake Club, beach, marina, nature trails, and more! Whether you're looking for a peaceful from the GTA. Don't miss this gem at Friday Harbour! **EXTRAS** Club Fee$187.47+HST, Annual Resort Fee $1393.06, Condo Fee $571.68. Buyer to Pay Initiation Fee of 2%+HST of Purchase Price
Details
- Type
- Condo Apartment
- Style
- Apartment
- Size
- 600-699 sq ft
- Basement
- None
- Garage
- Underground
- Kitchens
- 1
- Property tax
- $3,617 (2025)
- Maintenance fee
- $572/month
- Neighbourhood
- Rural Innisfil
- Municipality
- Innisfil
- Price per sq ft
- $737 (13% above condo apartments in Rural Innisfil, $653)
- Fee per sq ft
- $0.88/month
Interior
- Bedrooms
- 1 above ground + 1 below
- Bathrooms
- 1 × 3-piece (flat), 1 × 4-piece (flat)
- Rooms
- 4 above ground
- Family room or den
- No
- Fireplace
- No
- Laundry
- In-Suite Laundry, Ensuite
Heating, cooling and services
- Heating
- Forced Air, Gas
- Air conditioning
- Central Air
Building and exterior
- Style
- Apartment
- Exterior
- Aluminum Siding
Parking
- Garage spaces
- 1
- Total parking
- 1
- Driveway and parking
- Underground
Condo
- Monthly fee
- $572
- Fee includes
- Common Elements Included, Building Insurance Included, Parking Included
- Amenities
- BBQs Allowed, Exercise Room, Elevator, Outdoor Pool, Visitor Parking
- Locker
- Owned (level A)
- Balcony
- Terrace
- Exposure
- North West
- View
- Lake
- Pets
- Yes-with Restrictions
- Security
- Security System, Smoke Detector
- Property manager
- Manor Crest
More
- Possession
- To Be Arranged
- Nearby
- Golf, Lake Access, Marina, Park
- Cross street
- Big Bay Point Rd /Friday Drive
Rooms
| Room | Level | Size | Features |
|---|---|---|---|
| Living Room | Flat | 6.07 × 3.44 m (19'11" × 11'3") | Combined w/Kitchen |
| Kitchen | Flat | 6.07 × 3.44 m (19'11" × 11'3") | Combined w/Living |
| Primary Bedroom | Flat | 2.8 × 3.35 m (9'2" × 11') | |
| Den | Flat | 3.02 × 2.01 m (9'11" × 6'7") |
History of this address
2 earlier listings at this address, with sold and leased prices. Create a free account or sign in to see them.
Location
Location is approximate. See nearby homes on the map
Recent sales nearby
See what similar homes within 1 km sold for in the last year. Create a free account or sign in to see them.
The neighbourhood
Getting around Car-dependent
- 🚆 Barrie South GO5.8 km
Within a 10-minute walk: no grocery stores, 0 cafés and restaurants, 0 parks.
Who lives here postal area L9S
- Owners / renters
- 86% / 14%
- Median household income
- $100,000
- Average age
- 41
- Children under 15
- 18%
- Homes
- 89% detached, 2% high-rise
- Commute by transit
- 1%
- Population
- 33,434
Languages spoken most at home besides English: Russian 1.7%, Spanish 1%, Portuguese 0.7%, Italian 0.5%.
Flood and conservation No mapped hazard
Not inside a mapped flood plain or regulated area.
Screening maps only. Ask the conservation authority for a property inquiry before relying on this.
Safety
Crime Severity Index for South Simcoe (Innisfil) police: 32 vs 57 for Ontario (2025).
Police-reported figures for the whole police service area, not this street. Rates use the area’s resident population.
Distances are approximate. Places © OpenStreetMap contributors. Neighbourhood figures: Statistics Canada, 2021 Census. Crime Severity Index: Statistics Canada.
Living here
Commute
To Union Station (downtown Toronto): 75 km. Transit times · Driving times
Noise Nothing major nearby
No highway within 500 m, rail line within 300 m, or airport flight path nearby.
Distances from the map, not noise measurements. Visit at rush hour to judge for yourself.
Internet High-speed
50/10 Mbps or faster available here by cable, fibre or DSL (the federal high-speed target).
From the federal broadband map. Check exact speeds and providers for the address.
Roads, rail, airports and planned stations © OpenStreetMap contributors. Internet: Innovation, Science and Economic Development Canada, National Broadband Data.
Listed by YOUR HOME SOLD GUARANTEED REALTY INTERCITY PLUS INC..
Listing information provided by PropTx Innovations Inc. and TRREB; deemed reliable but not guaranteed accurate by PropTx.
Similar homes nearby
See more in Innisfil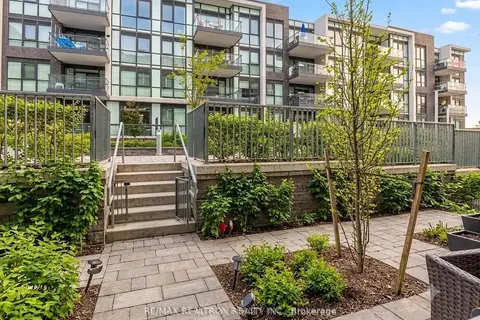
$479,000
2 bd2 ba1 pk800-899 ft²
415 Sea Ray Avenue G13
Rural Innisfil, Innisfil
Condo Apartment · MLS® N13821246 · RE/MAX REALTRON REALTY INC.
$474,000
2 bd2 ba1 pk800-899 ft²
375 Sea Ray Avenue 315
Rural Innisfil, Innisfil
Condo Apartment · MLS® N14089428 · RE/MAX REALTRON REALTY INC.
$465,000
2 bd2 ba1 pk700-799 ft²
415 Sea Ray Avenue 207
Rural Innisfil, Innisfil
Condo Apartment · MLS® N12955908 · ROYAL LEPAGE SIGNATURE REALTY
$497,000
2 bd2 ba1 pk800-899 ft²
375 Sea Ray Avenue 133
Rural Innisfil, Innisfil
Condo Apartment · MLS® N13687514 · FOREST HILL REAL ESTATE INC.
$498,888
2 bd2 ba1 pk800-899 ft²
241 Sea Ray Avenue A101
Rural Innisfil, Innisfil
Condo Apartment · MLS® N13829902 · RE/MAX PROFESSIONALS INC.
$499,000
1+1 bd1 ba1 pk600-699 ft²
375 Sea Ray Avenue 424
Rural Innisfil, Innisfil
Condo Apartment · MLS® N13164336 · RE/MAX REALTRON REALTY INC.
$499,000
2 bd2 ba1 pk800-899 ft²
415 Sea Ray Avenue 144
Rural Innisfil, Innisfil
Condo Apartment · MLS® N13674218 · FRIDAY HARBOUR REAL ESTATE CORP.

$459,000
2 bd2 ba1 pk800-899 ft²
333 Sea Ray Avenue D431
Rural Innisfil, Innisfil
Condo Apartment · MLS® N13884964 · CENTURY 21 LEADING EDGE REALTY INC.