375 Princess Avenue
Willowdale East, Toronto, M2N 3S7
$2,890,000
- 4+2 bedrooms
- 5 bathrooms
- 6 parking
- 3500-5000 sq ft
Listed 22 days ago · MLS® C13833498
About this home
Well Maintained Luxury Masterpiece In Coveted Bayview/Sheppard Area! Approx 4100Sf + 1700 sf Professionally Finished Walk-Out Basement. Premium South-Facing Backyard on the Prestigious Princess Ave.. Grand 2-St Foyer Welcomes You With Soaring 9' Ceilings, Bright Skylight, Elegant Potlights & 3/4" Hardwood Floors Throughout 2 Levels. Enclosed Front Entry Features Intricate Mosaic Flooring. Huge Modern Chef's Kitchen Outfitted W/ Premium Corian Countertops, Valanced Lighting, Pantry. 16"x16" Granite Floors in Hallway. Family Room With Custom B/I Bookcase & Cozy Gas Fireplace. Superb Layout Incls 2 Large Bedrooms With Walk-Outs To Private Balconies, Plus A Principal Suite Equipped With Built-In Desk, 6 Piece Ensuite, Outstanding Backyard Oasis Boasts A Large Walk-Out Deck, Lavish Professional Landscaping and Garden, Mature Trees with Total Privacy. Interlocking Driveway & Inground Sprinkler System. Ultimate Lower Level Entertainment Hub Showcases A Sound-Proof Home Theatre, Full Wet Bar, 2nd Kitchen, Stunning Marble Dance Floor & Built-In Light Niches. Unwind In Your Private Spa Zone Featuring Jacuzzi Plus A Wet & Dry Sauna! Extra Convenience With Dedicated Service Staircase & Beautiful Custom Wood Trim for All Windows and Doors. Central Air (CAC), Central Vac (CVAC), Central Alarm, Humidifier & Electronic Air Cleaner. Steps To Top-Ranked Schools: Hollywood Public School, Bayview Middle School & Renowned Earl Haig Secondary School. Walk To Bayview Village Shopping Centre, Groceries, Library, YMCA, Nearby Parks & Walking Trails. Exceptionally Easy Access To Hwy 401, Plus Yonge & Bayview Subway Stations. Must See!
Details
- Type
- Detached
- Style
- 2-Storey
- Size
- 3500-5000 sq ft
- Lot
- 50 × 133 ft
- Basement
- Finished with Walk-Out, Full
- Garage
- Built-In
- Kitchens
- 2
- Property tax
- $16,021 (2026)
- Neighbourhood
- Willowdale East
- Municipality
- Toronto C14
- Price per sq ft
- ~$680 (21% below detached houses in Willowdale East, $859)
Interior
- Bedrooms
- 4 above ground + 2 below
- Bathrooms
- 1 × 6-piece (second), 1 × 6-piece (second), 1 × 4-piece (second), 1 × 2-piece (main), 1 × 3-piece (basement)
- Kitchens
- 2 (1 below ground)
- Rooms
- 9 above ground + 4 below
- Family room or den
- Yes
- Fireplace
- Family Room, Natural Gas, Electric
- Features
- Auto Garage Door Remote, Carpet Free, Central Vacuum, Floor Drain, In-Law Capability, Sauna, Steam Room, Storage, Water Heater, Water Meter, Workbench
Heating, cooling and services
- Heating
- Forced Air, Gas
- Air conditioning
- Central Air
- Water and sewer
- Sewer
Building and exterior
- Style
- 2-Storey
- Exterior
- Brick
- Roof
- Asphalt Shingle
- Foundation
- Concrete Block
- Faces
- South
- Outdoor
- Awnings, Deck, Landscape Lighting, Landscaped, Lawn Sprinkler System, Patio, Fence - Full, Garden Shed, Storage
Parking
- Garage spaces
- 2
- Total parking
- 6
- Driveway and parking
- Private Double
Lot
- Size
- 50 × 133 ft
More
- Possession
- 60/90/Flexible
- Nearby
- Fenced Yard, Hospital, Park, Rec./Commun.Centre, Public Transit, School
- Cross street
- Bayview/Sheppard
Rooms
| Room | Level | Size | Features |
|---|---|---|---|
| Living Room | Main | 10.05 × 4.05 m (33' × 13'3") | Crown Moulding, Hardwood Floor, Combined w/Dining |
| Dining Room | Main | 10.05 × 4.05 m (33' × 13'3") | Crown Moulding, Hardwood Floor, Combined w/Living |
| Family Room | Main | 5.87 × 4.27 m (19'3" × 14') | Hardwood Floor, Gas Fireplace, W/O To Deck |
| Library | Main | 4.11 × 2.82 m (13'6" × 9'3") | B/I Bookcase, Hardwood Floor, French Doors |
| Kitchen | Main | 7.92 × 5.79 m (26' × 19') | Backsplash, B/I Appliances, Centre Island |
| Primary Bedroom | Second | 10.97 × 7.62 m (36' × 25') | 6 Pc Ensuite, His and Hers Closets, W/O To Balcony |
| Bedroom 2 | Second | 8.84 × 3.81 m (29' × 12'6") | Hardwood Floor, 3 Pc Ensuite, Walk-In Closet(s) |
| Bedroom 3 | Second | 5.26 × 4.65 m (17'3" × 15'3") | Hardwood Floor, Double Closet, Overlooks Frontyard |
| Bedroom 4 | Second | 4.12 × 3.9 m (13'6" × 12'10") | Hardwood Floor, Double Closet, W/O To Balcony |
| Sunroom | Main | 3.96 × 2.08 m (13' × 6'10") | Tile Floor, Overlooks Backyard, W/O To Deck |
| Media Room | Basement | 7.19 × 3.54 m (23'7" × 11'7") | Broadloom, Separate Room |
| Office | Basement | 3.79 × 3.77 m (12'5" × 12'4") | Broadloom, Separate Room, Closet |
| Recreation | Basement | 11.37 × 4.08 m (37'4" × 13'5") | Tile Floor, Marble Floor, Pot Lights |
| Kitchen | Basement | 3.53 × 2.16 m (11'7" × 7'1") | B/I Bar, B/I Appliances, B/I Range |
History of this address
1 earlier listing at this address, with sold and leased prices. Create a free account or sign in to see them.
Location
Location is approximate. See nearby homes on the map
Recent sales nearby
See what similar homes within 1 km sold for in the last year. Create a free account or sign in to see them.
The neighbourhood
Getting around Walkable
- 🚇 Bayview Subway12 min walk
- 🚇 Bessarion Subway1.3 km
- 🚆 Oriole GO2.4 km
Within a 10-minute walk: 1 grocery store, 9 cafés and restaurants, 6 parks, 3 pharmacies. Nearest grocery: Loblaws (600 m). Nearest park: Parkview Park (250 m).
Schools nearby
Elementary
- Hollywood Public School
EQAO: Gr 3 reading 94%, math 100%3 min walk - St. Gabriel Catholic School Catholic
EQAO: Gr 6 reading 76%, math 55%6 min walk - Elkhorn Public School
EQAO: Gr 3 reading 86%, math 84%16 min walk - Finch Public School
EQAO: Gr 3 reading 72%, math 72%1.2 km
Secondary
- Bayview Middle School12 min walk
- Earl Haig Secondary School
EQAO: Gr 9 math 84%, literacy test 95%18 min walk
EQAO: share of students meeting the provincial standard (2024–25). Ontario average: Gr 6 reading 86%, math 51%; Gr 9 math 55%; literacy test 83%.
Closest schools, not school zones. Check which school serves this address with the school board before relying on it.
Who lives here postal area M2N
- Owners / renters
- 59% / 41%
- Median household income
- $82,000
- Average age
- 41
- Children under 15
- 12%
- Homes
- 17% detached, 70% high-rise
- Commute by transit
- 29%
- Population
- 75,100
Languages spoken most at home besides English: Mandarin 11.7%, Iranian Persian 7.2%, Korean 6.7%, Yue (Cantonese) 5.1%.
Flood and conservation No mapped hazard
Not inside a mapped flood plain or regulated area.
Screening maps only. Ask the conservation authority for a property inquiry before relying on this.
Safety
Major crime per resident in East Willowdale (2025): 41% below the Toronto average, down 40% from the year before.
- Assault62% below average
- Break and enterabout average
- Auto theftabout average
- Robbery28% below average
- Theft from vehiclesabout average
- Shootings30% below average
Crime Severity Index for Toronto police: 60 vs 57 for Ontario (2025).
Police-reported figures for the whole neighbourhood, not this street. Rates use the area’s resident population.
Development nearby 4 active
-
2901 BAYVIEW AVE · 500 mOfficial Plan / Zoning By-law Amendment · Under Review · applied 2025The City of Toronto¿s Development Review Division has received an application to permit additional heights to a 52 and 44-storey mixed-use building from a…Application details
-
2901 BAYVIEW AVE · 500 mSite Plan · Under Review · applied 2020Site Plan application to permit the proposal for the South development consisting of two towers with proposed heights of 29 and 30 storeys connected by a…Application details
-
2901 BAYVIEW AVE · 500 mSite Plan · Under Review · applied 2020Site Plan application to permit the proposal of a new 5-storey above grade parking structure adjacent to an existing Shopping Centre, with a proposed…Application details
-
2901 BAYVIEW AVE · 500 mPlan of Subdivision · Under Review · applied 2020Draft Plan of Subdivision application to permit the redevelopment of the property with three mixed use buildings (6 - 20 storeys) and a retail expansion to the…Application details
Rezoning, site plan, subdivision and condominium applications filed with the city.
Distances are approximate. Places © OpenStreetMap contributors. Neighbourhood figures: Statistics Canada, 2021 Census. School results: EQAO via Ontario Data Catalogue (Open Government Licence – Ontario). Neighbourhood crime: Toronto Police Service Public Safety Data Portal (Open Government Licence – Toronto Police Service). Crime Severity Index: Statistics Canada. Planning applications: City of Toronto open data.
Living here
Commute
To Union Station (downtown Toronto): 14 km. Transit times · Driving times
Noise Nothing major nearby
No highway within 500 m, rail line within 300 m, or airport flight path nearby.
Distances from the map, not noise measurements. Visit at rush hour to judge for yourself.
What can be built RD
Residential Detached (with a site-specific exception).
- ✅ Up to 4 homes on the lot (multiplex)
- ✅ Garden suite in the backyard
- ✅ Laneway suite, if the lot backs onto a lane
From Toronto’s Zoning By-law 569-2013 map. Lot size, setbacks and trees decide what actually fits; check with a planner before you buy.
Trees
72 City street trees within 100 m. That’s more than the Toronto average of 42.
Trees on City boulevards only, not private yards or parks.
Internet High-speed
50/10 Mbps or faster available here by cable, fibre or DSL (the federal high-speed target).
From the federal broadband map. Check exact speeds and providers for the address.
Short-term rentals
Only in your principal residence (where you live). The entire home can be rented up to 180 nights a year; renting up to 3 bedrooms while you live there has no limit. Hosts register with the City and collect the 6% accommodation tax.
Zoning, heritage, building permits and street trees: City of Toronto open data (Open Government Licence – Toronto). Roads, rail, airports and planned stations © OpenStreetMap contributors. Internet: Innovation, Science and Economic Development Canada, National Broadband Data.
Listed by GLOBAL BRICKS EXECUTIVE HOMES REALTY.
Listing information provided by PropTx Innovations Inc. and TRREB; deemed reliable but not guaranteed accurate by PropTx.
Similar homes nearby
See more in Toronto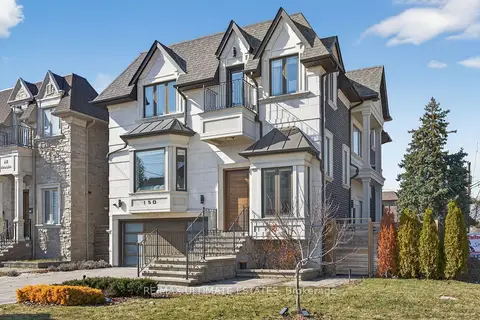
$2,888,000
4+1 bd5 ba6 pk2500-3000 ft²
150 Norton Avenue
Willowdale East, Toronto
Detached · MLS® C13783590 · RE/MAX ULTIMATE ESTATES
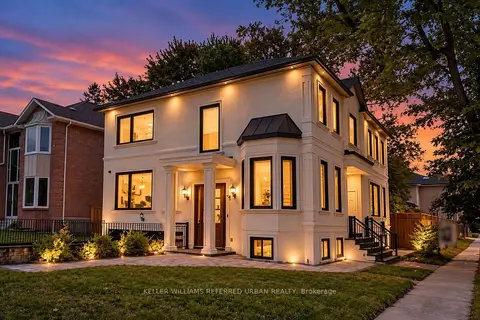
$2,800,000
4+1 bd6 ba4 pk3500-5000 ft²
290 Empress Avenue
Willowdale East, Toronto
Detached · MLS® C13613330 · KELLER WILLIAMS REFERRED URBAN REALTY
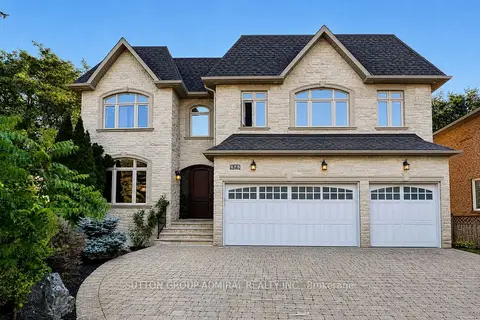
$2,980,000
5+1 bd7 ba9 pk3500-5000 ft²
175 Estelle Avenue
Willowdale East, Toronto
Detached · MLS® C13751382 · SUTTON GROUP-ADMIRAL REALTY INC.
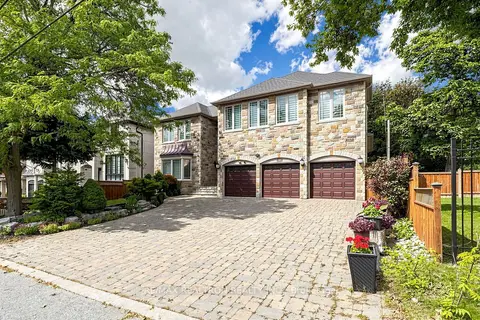
$2,980,000
5+2 bd6 ba9 pk5000 + ft²
176 Elmwood Avenue
Willowdale East, Toronto
Detached · MLS® C13789942 · RE/MAX REALTRON REALTY INC.
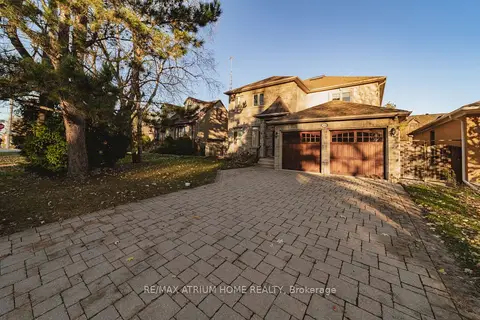
$2,798,000
4+1 bd6 ba8 pk3000-3500 ft²
116 Church Avenue
Willowdale East, Toronto
Detached · MLS® C13549172 · RE/MAX ATRIUM HOME REALTY
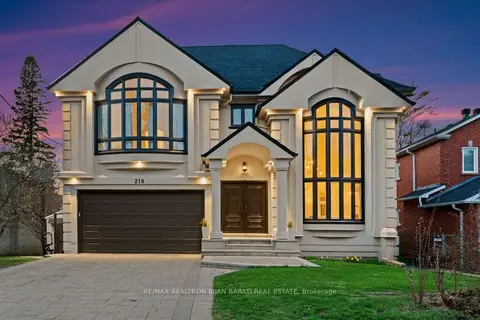
$2,988,000
4+2 bd5 ba6 pk3500-5000 ft²
218 Hillcrest Avenue
Willowdale East, Toronto
Detached · MLS® C13537410 · RE/MAX REALTRON BIJAN BARATI REAL ESTATE
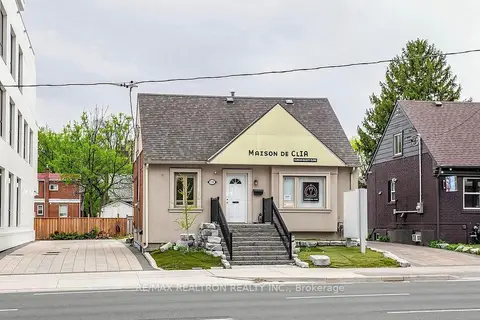
$2,988,000
3+2 bd2 ba8 pk1100-1500 ft²
99 Sheppard Avenue E
Willowdale East, Toronto
Detached · MLS® C13611682 · RE/MAX REALTRON REALTY INC.
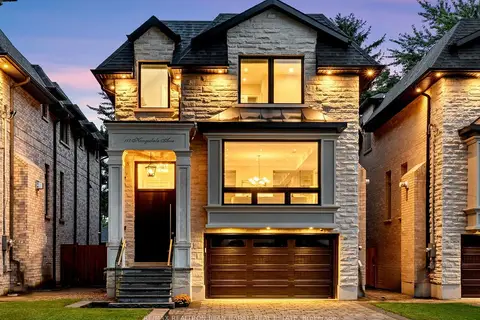
$2,988,000
4+1 bd5 ba6 pk2000-2500 ft²
111 Kingsdale Avenue
Willowdale East, Toronto
Detached · MLS® C13788386 · RE/MAX REALTRON BIJAN BARATI REAL ESTATE