375 Edith Cavell Boulevard 21
Port Stanley, Central Elgin, N5L 1J9
$899,000
- 3 bedrooms
- 3 bathrooms
- 3 parking
- 2000-2249 sq ft
Listed 39 days ago · MLS® X13774860
About this home
Welcome to Lakeview Condominiums, a sought-after community perfectly situated across from Main Beach and just a short stroll to the village, where you'll find wonderful shops, restaurants, and everything the area has to offer. This beautifully maintained end-unit condo offers three bedrooms and two-and-a-half bathrooms, with a desirable main-floor primary suite featuring convenient ensuite laundry. The recently updated bathrooms add a fresh, modern touch, while no carpeting throughout makes the home easy to maintain. Enjoy your morning coffee or unwind at the end of the day on the inviting wraparound porch, offering wonderful outdoor living space. Upstairs, the additional bedroom features a private balcony overlooking the lake across the street, providing a lovely spot to take in the views. The condo also features heated floors and an attached single-car garage. Residents of this beautifully landscaped complex enjoy access to a saltwater pool, creating a resort-like atmosphere in a peaceful, well-maintained setting. Located in the heart of everything, yet wonderfully quiet, this is an exceptional opportunity to enjoy carefree condo living just steps from the beach, village, shops, and restaurants.
Details
- Type
- Common Element Condo
- Style
- 2-Storey
- Age
- 16-30 years
- Size
- 2000-2249 sq ft
- Basement
- None
- Garage
- Attached
- Kitchens
- 1
- Property tax
- $4,962 (2026)
- Maintenance fee
- $555/month
- Neighbourhood
- Port Stanley
- Municipality
- Central Elgin
- Price per sq ft
- $423
Interior
- Bedrooms
- 3 above ground
- Bathrooms
- 1 × 2-piece (main), 1 × 3-piece (main), 1 × 4-piece (second)
- Rooms
- 9 above ground
- Family room or den
- No
- Fireplace
- Living Room, Natural Gas
- Laundry
- Ensuite
- Features
- Auto Garage Door Remote, Carpet Free, On Demand Water Heater, Primary Bedroom - Main Floor, Water Heater Owned
Heating, cooling and services
- Air conditioning
- Central Air
Building and exterior
- Style
- 2-Storey
- Exterior
- Hardboard
- Roof
- Metal
- Foundation
- Poured Concrete
- Age
- 16-30 years
- Outdoor
- Landscaped, Lawn Sprinkler System, Patio, Porch
Parking
- Garage spaces
- 1
- Total parking
- 3
- Driveway and parking
- Private
Condo
- Monthly fee
- $555
- Fee includes
- Common Elements Included, Building Insurance Included
- Amenities
- BBQs Allowed, Visitor Parking, Outdoor Pool
- Balcony
- Open
- Exposure
- South
- Pets
- Yes-with Restrictions
- Security
- Carbon Monoxide Detectors, Smoke Detector
- Property manager
- Skirms Avenue
More
- Possession
- VERY FLEXIBLE
- Nearby
- Beach, Cul de Sac/Dead End, Golf, Library, Marina, Park
- Cross street
- William
Rooms
| Room | Level | Size | Features |
|---|---|---|---|
| Living Room | Main | 4.8 × 5.78 m (15'9" × 19') | |
| Primary Bedroom | Main | 4.57 × 3.05 m (15' × 10') | 3 Pc Ensuite |
| Kitchen | Main | 4.57 × 3.66 m (15' × 12') | |
| Den | Second | 3.55 × 3.9 m (11'8" × 12'10") | |
| Bedroom 2 | Second | 4.88 × 3.35 m (16' × 11') | |
| Bedroom 3 | Second | 3.35 × 4.27 m (11' × 14') |
Location
Location is approximate. See nearby homes on the map
Recent sales nearby
See what similar homes within 1 km sold for in the last year. Create a free account or sign in to see them.
The neighbourhood
Getting around Car-dependent
No subway, LRT or GO station within a short trip.
Within a 10-minute walk: no grocery stores, 5 cafés and restaurants, 1 park. Nearest park: Stanley Park (350 m).
Schools nearby
Elementary
- Kettle Creek Public School
EQAO: Gr 6 reading 86%, math 41%1.3 km
EQAO: share of students meeting the provincial standard (2024–25). Ontario average: Gr 6 reading 86%, math 51%; Gr 9 math 55%; literacy test 83%.
Closest schools, not school zones. Check which school serves this address with the school board before relying on it.
Who lives here postal area N5L
- Owners / renters
- 85% / 15%
- Median household income
- $89,000
- Average age
- 52
- Children under 15
- 9%
- Homes
- 85% detached
- Population
- 3,714
Languages spoken most at home besides English: Polish 0.1%, German 0.1%.
Distances are approximate. Places © OpenStreetMap contributors. Neighbourhood figures: Statistics Canada, 2021 Census. School results: EQAO via Ontario Data Catalogue (Open Government Licence – Ontario).
Living here
Commute
Noise Nothing major nearby
No highway within 500 m, rail line within 300 m, or airport flight path nearby.
Distances from the map, not noise measurements. Visit at rush hour to judge for yourself.
Internet High-speed
50/10 Mbps or faster available here by cable, fibre or DSL (the federal high-speed target).
From the federal broadband map. Check exact speeds and providers for the address.
Roads, rail, airports and planned stations © OpenStreetMap contributors. Internet: Innovation, Science and Economic Development Canada, National Broadband Data.
Listed by ROYAL LEPAGE TRILAND REALTY.
Listing information provided by PropTx Innovations Inc. and TRREB; deemed reliable but not guaranteed accurate by PropTx.
Similar homes nearby
See more in Central Elgin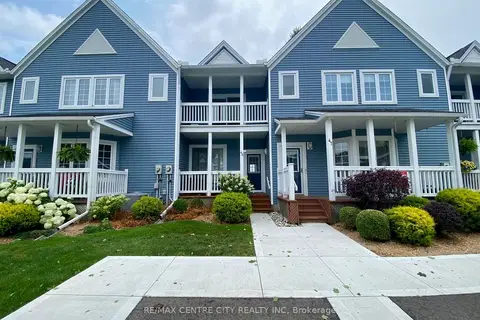
$735,000
2 bd3 ba2 pk1400-1599 ft²
374 Front Street 46
Port Stanley, Central Elgin
Condo Townhouse · MLS® X13617490 · RE/MAX CENTRE CITY REALTY INC