374 Berkley Avenue B
5102 - Westboro West, Carlingwood - Westboro and Area, K2A 2G7
$1,750/mo
- 1 bedrooms
- 1 bathrooms
- 1 parking
- < 700 sq ft
Listed 38 days ago · MLS® X13775378
About this home
Welcome to this brand-new, beautifully constructed 1-bedroom, 1-bath private unit in the heart of highly sought-after Westboro neighbourhood. Offering upscale living at an unbeatable price, this thoughtfully designed above-ground unit combines modern comfort, luxury finishes, and exceptional convenience. Enjoy your own private entrance and exclusive-use backyard space - perfect for outdoor lounging, barbecues, entertaining, or creating your ideal patio setup. Built with insulated concrete walls for superior energy efficiency, the unit stays warm in the winter and cool in the summer, with utility costs averaging under $100/month. Features include: Air conditioning, In-unit washer & dryer, full appliance package included Heated driveway - no shoveling required. Well-maintained luxury property. Parking available for an additional $100/month. Tenant responsible for utilities. Located steps from the LRT, top-rated restaurants, cafes, shopping, and Westboro beach nearby. Enjoy upscale urban living in one of Ottawa's most desirable neighbourhoods. Competitively priced below market value - secure your spot before it's gone!
Details
- Type
- Semi-Detached
- Style
- Apartment
- Age
- New
- Size
- < 700 sq ft
- Lot
- 58 × 68.37 ft
- Basement
- None
- Garage
- Attached
- Kitchens
- 1
- Neighbourhood
- 5102 - Westboro West
- Municipality
- Carlingwood - Westboro and Area
- Rent increase limit
- Probably not covered: units first occupied after Nov. 15, 2018 have no yearly cap in Ontario, so ask the landlord.
Interior
- Bedrooms
- 1 above ground
- Bathrooms
- 1 × 3-piece (main)
- Rooms
- 4 above ground
- Family room or den
- No
- Fireplace
- No
- Laundry
- Ensuite, In-Suite Laundry
- Features
- Primary Bedroom - Main Floor
- Furnished
- Unfurnished
Heating, cooling and services
- Heating
- Heat Pump, Electric
- Air conditioning
- Wall Unit(s)
- Water and sewer
- Sewer
Building and exterior
- Style
- Apartment
- Exterior
- Concrete Block, Brick Front
- Roof
- Flat
- Foundation
- Insulated Concrete Form, Concrete, Poured Concrete
- Age
- New
- Faces
- North
Parking
- Garage spaces
- 1
- Total parking
- 1
Lot
- Size
- 58 × 68.37 ft
More
- Possession
- Immediate
- Cross street
- Berkley Ave and Richmond Rd
History of this address
1 earlier listing at this address, with sold and leased prices. Create a free account or sign in to see them.
Location
Location is approximate. See nearby homes on the map
The neighbourhood
Getting around Very walkable
- 🚇 Kichi Zìbì LRT2 min walk
- 🚇 Westboro LRT12 min walk
Within a 10-minute walk: 2 grocery stores, 27 cafés and restaurants, 6 parks, 4 pharmacies. Nearest grocery: Farm Boy (850 m). Nearest park: Roy Duncan Park (550 m).
Schools nearby
Elementary
- Churchill Alternative School
EQAO: Gr 6 reading 88%, math 62%7 min walk - Centre Jules-Léger15 min walk
- Broadview Public School
EQAO: Gr 6 reading 92%, math 53%16 min walk - Hilson Avenue Public School
EQAO: Gr 6 reading 78%, math 59%1.2 km
Secondary
- Blyth Academy Private6 min walk
- Nepean High School
EQAO: Gr 9 math 76%, literacy test 94%14 min walk - Notre Dame High School Catholic
EQAO: Gr 9 math 55%, literacy test 83%1.5 km
EQAO: share of students meeting the provincial standard (2024–25). Ontario average: Gr 6 reading 86%, math 51%; Gr 9 math 55%; literacy test 83%.
Closest schools, not school zones. Check which school serves this address with the school board before relying on it.
Who lives here postal area K2A
- Owners / renters
- 60% / 40%
- Median household income
- $105,000
- Average age
- 46
- Children under 15
- 14%
- Homes
- 46% detached, 27% high-rise
- Commute by transit
- 14%
- Population
- 17,156
Languages spoken most at home besides English: Mandarin 1.2%, Arabic 0.9%, Russian 0.5%, Iranian Persian 0.4%.
Distances are approximate. Places © OpenStreetMap contributors. Neighbourhood figures: Statistics Canada, 2021 Census. School results: EQAO via Ontario Data Catalogue (Open Government Licence – Ontario).
Living here
Commute
To downtown Ottawa: 6 km. Transit times · Driving times
Coming transit
- 🚧 Kichi Zìbì O-Train150 m · opening 2026
- 🚧 Westboro O-Train750 m · opening 2026
- 🚧 Sherbourne O-Train1.5 km · opening 2026
Stations under construction or approved. Opening dates are the latest public estimates and often move.
Noise Nothing major nearby
No highway within 500 m, rail line within 300 m, or airport flight path nearby.
Distances from the map, not noise measurements. Visit at rush hour to judge for yourself.
Internet High-speed
50/10 Mbps or faster available here by cable, fibre or DSL (the federal high-speed target).
From the federal broadband map. Check exact speeds and providers for the address.
Short-term rentals
Only in your principal residence (whole home or part of it), with a City host permit. Rural cottage rentals have a separate permit.
Roads, rail, airports and planned stations © OpenStreetMap contributors. Internet: Innovation, Science and Economic Development Canada, National Broadband Data.
Listed by ROYAL LEPAGE INTEGRITY REALTY.
Listing information provided by PropTx Innovations Inc. and TRREB; deemed reliable but not guaranteed accurate by PropTx.
Similar homes nearby
See more in Carlingwood - Westboro and Area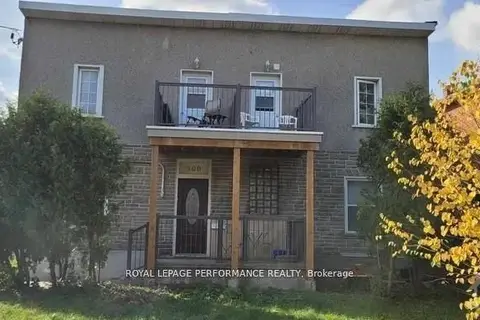
$1,700/mo
1 bd0 ba1 pk< 700 ft²
300 CHURCHILL Avenue 4
5102 - Westboro West, Carlingwood - Westboro and Area
Other · MLS® X13879994 · ROYAL LEPAGE PERFORMANCE REALTY
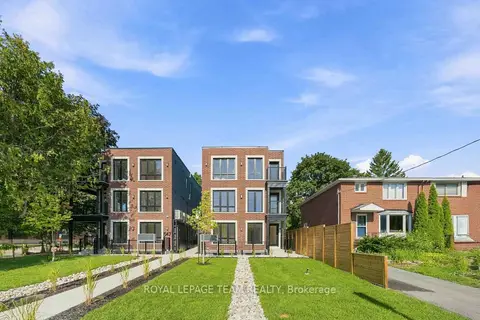
$1,895/mo
1 bd1 ba< 700 ft²
549 Melbourne Avenue 4
5104 - McKellar/Highland, Carlingwood - Westboro and Area
Other · MLS® X13705170 · ROYAL LEPAGE TEAM REALTY
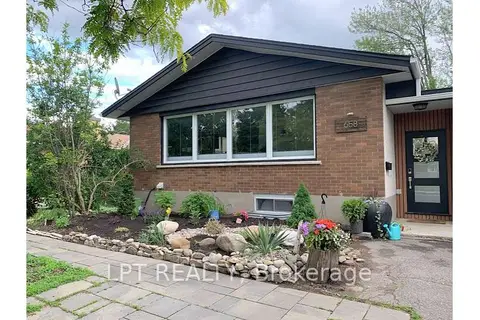
$1,975/mo
2 bd1 ba1 pk1100-1500 ft²
658 Sherbourne Road 2
5103 - Carlingwood, Carlingwood - Westboro and Area
Detached · MLS® X13766510 · LPT REALTY
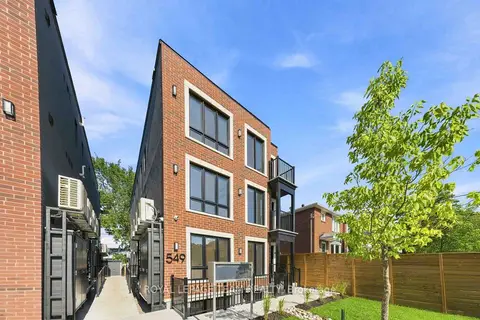
$1,995/mo
1 bd1 ba< 700 ft²
549 Melbourne Avenue 7
5104 - McKellar/Highland, Carlingwood - Westboro and Area
Other · MLS® X13712576 · ROYAL LEPAGE TEAM REALTY
$2,000/mo
2 bd1 ba1 pk< 700 ft²
2131 Neepawa Avenue
5103 - Carlingwood, Carlingwood - Westboro and Area
Lower Level · MLS® X14082894 · RE/MAX AFFILIATES R.THE SUSAN & MOE TEAM
$2,095/mo
1 bd1 ba< 700 ft²
547 Melbourne Avenue 8
5104 - McKellar/Highland, Carlingwood - Westboro and Area
Other · MLS® X13746618 · ROYAL LEPAGE TEAM REALTY