372 Flanders Row E
East A, London East, N5Y 1C4
$2,400/mo
- 3+1 bedrooms
- 2 bathrooms
- 2 parking
- 700-1100 sq ft
Listed 22 days ago · MLS® X13836636
About this home
3-Bedroom 2 Story In The Desirable Neighborhood. Fully Renovated, Updated Kitchen W/ SS Appliances. Basement Fully Finished W/ Full Bathroom. Fully Fenced Backyard W/ A Shed. Close to Amenities Such As Fanshawe College, Grocery Stores, Schools, Public Transit. Great house with great location.
Details
- Type
- Detached
- Style
- 2-Storey
- Size
- 700-1100 sq ft
- Lot
- 50 × ? ft
- Basement
- Apartment
- Garage
- None
- Kitchens
- 1
- Neighbourhood
- East A
- Municipality
- London East
- Rent increase limit
- Depends on when the unit was first lived in: before Nov. 15, 2018 it’s covered by Ontario’s yearly limit (2.1% in 2026); after, there’s no cap.
Interior
- Bedrooms
- 3 above ground + 1 below
- Bathrooms
- 1 × 3-piece (main), 1 × 3-piece (basement)
- Rooms
- 3 above ground + 1 below
- Family room or den
- Yes
- Fireplace
- Electric
- Laundry
- In Basement
- Features
- Carpet Free
- Furnished
- Unfurnished
Heating, cooling and services
- Heating
- Forced Air, Electric
- Air conditioning
- Central Air
- Water and sewer
- Sewer
Building and exterior
- Style
- 2-Storey
- Exterior
- Aluminum Siding
- Roof
- Asphalt Shingle
- Faces
- East
Parking
- Total parking
- 2
Lot
- Size
- 50 × ? ft (square)
More
- Possession
- Vacant
- Cross street
- Oxford and Highbury
Rooms
| Room | Level | Size | Features |
|---|---|---|---|
| Bedroom | Second | 4.29 × 3.99 m (14'1" × 13'1") | Large Window, Closet, Laminate |
| Bedroom 2 | Second | 3.89 × 3.39 m (12'9" × 11'1") | Window, Closet, Laminate |
| Bedroom | Main | 3.59 × 2.79 m (11'9" × 9'2") | Window, Closet, Laminate |
| Kitchen | Main | 5.79 × 9.02 m (19' × 29'7") | Stainless Steel Appl, Backsplash, Laminate |
| Living Room | Main | 4.29 × 3.99 m (14'1" × 13'1") | Pot Lights, Fireplace, Large Window |
| Recreation | Basement | 6.79 × 3.2 m (22'3" × 10'6") | Window, Pot Lights, Laminate |
History of this address
2 earlier listings at this address, with sold and leased prices. Create a free account or sign in to see them.
Listed by ROYAL LEPAGE CERTIFIED REALTY.
Listing information provided by PropTx Innovations Inc. and TRREB; deemed reliable but not guaranteed accurate by PropTx.
Similar homes nearby
See more in London East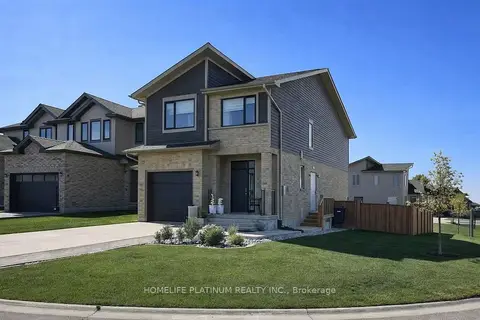
$2,700/mo
Reduced $100
3 bd3 ba3 pk1500-2000 ft²
1593 Drew Street Upper portion
East A, London East
Detached · MLS® X13787398 · HOMELIFE PLATINUM REALTY INC.
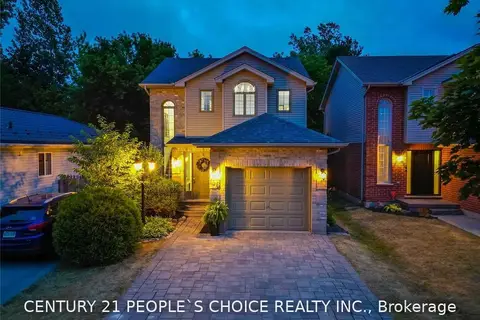
$2,400/mo
Reduced $100
3 bd2 ba3 pk1100-1500 ft²
156 Pochard Lane
East P, London East
Detached · MLS® X13634414 · CENTURY 21 PEOPLE`S CHOICE REALTY INC.
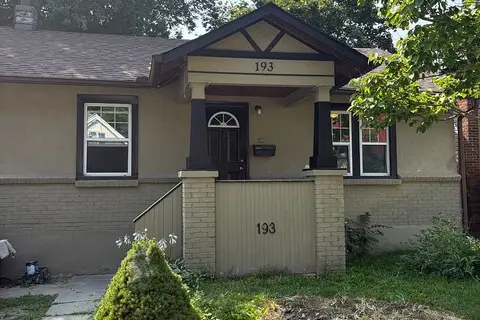
$2,400/mo
Reduced $300
3 bd1 ba2 pk< 700 ft²
193 Huron Street
East B, London East
Detached · MLS® X13679884 · ROYAL LEPAGE TRILAND REALTY
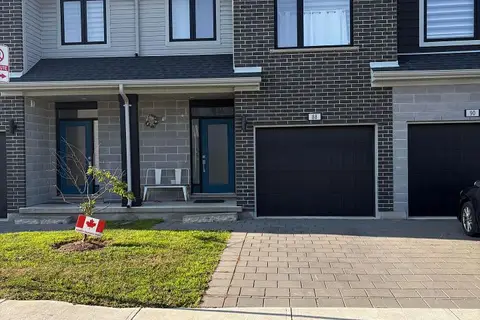
$2,400/mo
3 bd2 ba2 pk1100-1500 ft²
177 Edgevalley Road 88- Upper Levels
East D, London East
Upper Level · MLS® X13768016 · CENTURY 21 FIRST CANADIAN CORP
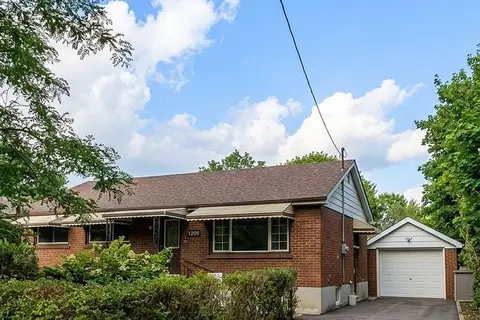
$2,400/mo
3+2 bd1 ba4 pk700-1100 ft²
128 Stuart Street E
East C, London East
Detached · MLS® X13871242 · ROYAL LEPAGE WEST REALTY GROUP LTD.
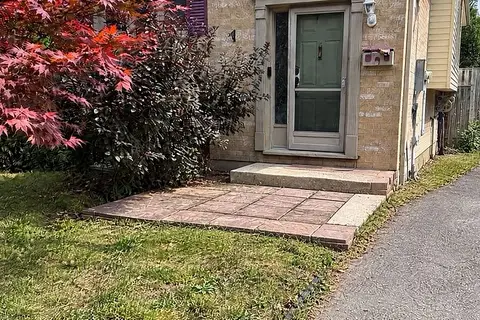
$2,400/mo
2+1 bd2 ba2 pk700-1100 ft²
173 MARTINET Avenue
East I, London East
Semi-Detached · MLS® X14029184 · GLOBAL BRICKS EXECUTIVE HOMES REALTY
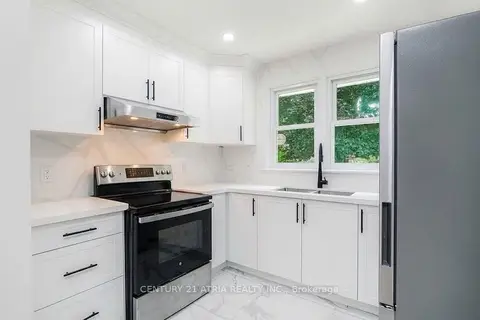
$2,375/mo
3 bd2 ba2 pk700-1100 ft²
26 Magee Street Upper
East O, London East
Detached · MLS® X13822406 · CENTURY 21 ATRIA REALTY INC.
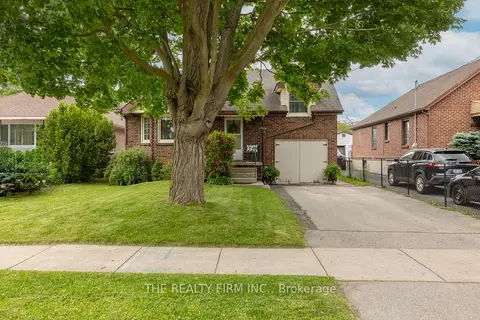
$2,375/mo
Reduced $125
3 bd1 ba3 pk1100-1500 ft²
384 Spruce Street
East H, London East
Detached · MLS® X13861716 · THE REALTY FIRM INC.