37 Yellow Birch Drive
Kitchener, N2N 2M1
$969,900
- 3+1 bedrooms
- 3 bathrooms
- 4 parking
- 1100-1500 sq ft
Listed 126 days ago · MLS® X13446578
About this home
A STATEMENT HOME. Tucked away on a sprawling 1/3-acre private treed lot, 37 Yellow Birch Drive is far from your typical suburban find. This reverse-walkout bungalow is a masterclass in unique architecture, offering over 2,400sqft of living space where every corner reveals a new detail. From the moment you arrive, the striking brick exterior, draped in mature ivy, hints at the immense character found within. Stepping through the front doors, you are greeted by a grand foyer featuring polished marble floors and a sweeping curved staircase. The main lower level serves as a retreat of its own, offering versatility with a separate side entrance, perfect for home-based professionals or multi-generational living. This level features brand-new oak hardwood throughout a cozy family room centered around a floor-to-ceiling stone fireplace, along with 2 bright, spacious bedrooms & a 3pc bath. The transition to the upper level is where this home's personality truly shines, offering 2 distinct paths: the formal grand staircase for guests, or a custom metal spiral staircase that leads directly into the heart of the home. The kitchen is outfitted with crisp custom cabinetry, elegant quartz countertops, and a trendy backsplash that perfectly complements the high-end white Café electric range oven. Just off the kitchen, a dining area provides an abundance of storage, while a unique multi-purpose den, bathed in natural light from overhead skylights, creates an interconnected feel. The primary suite is a sanctuary unto itself, offering peaceful views of the backyard & a luxurious ensuite highlighted by a classic clawfoot tub. For those who love to entertain, the formal living room at the front of the home opens onto a private terrace situated above the garage, the perfect spot for morning coffee. The outdoor experience continues in the rear, where a garden door leads to a custom deck & a secluded, tiered backyard featuring a hot tub (2021) and breathtaking views of the mature forest.
Details
- Type
- Detached
- Style
- Bungalow-Raised
- Age
- 31-50 years
- Size
- 1100-1500 sq ft
- Lot
- 63.65 × 224.25 ft
- Basement
- Finished with Walk-Out
- Garage
- Attached
- Kitchens
- 1
- Property tax
- $6,431 (2025)
- Municipality
- Kitchener
- Price per sq ft
- $746 (52% above detached houses in Kitchener, $491)
Interior
- Bedrooms
- 3 above ground + 1 below
- Bathrooms
- 1 × 3-piece (lower), 1 × 3-piece (second), 1 × 3-piece (second)
- Rooms
- 8 above ground + 2 below
- Family room or den
- Yes
- Fireplace
- Wood
- Features
- Auto Garage Door Remote, Sump Pump, Water Softener
Heating, cooling and services
- Heating
- Forced Air, Gas
- Air conditioning
- Central Air
- Water and sewer
- Sewer
Building and exterior
- Style
- Bungalow-Raised
- Exterior
- Brick Front
- Roof
- Asphalt Shingle
- Foundation
- Poured Concrete
- Age
- 31-50 years
- Faces
- East
- Outdoor
- Deck, Hot Tub, Privacy
Parking
- Garage spaces
- 2
- Total parking
- 4
- Driveway and parking
- Private Double
Lot
- Size
- 63.65 × 224.25 ft (irregular)
More
- Possession
- Flexible
- Cross street
- TRUSSLER ROAD
History of this address
2 earlier listings at this address, with sold and leased prices. Create a free account or sign in to see them.
Location
Location is approximate. See nearby homes on the map
Recent sales nearby
See what similar homes within 1 km sold for in the last year. Create a free account or sign in to see them.
The neighbourhood
Getting around Somewhat walkable
No subway, LRT or GO station within a short trip.
Within a 10-minute walk: 1 grocery store, 1 cafés and restaurants, 6 parks, 1 pharmacy. Nearest grocery: Beerbaul Caribbean Grocery (750 m). Nearest park: Cedar Crest Park (300 m).
Schools nearby
Elementary
- Driftwood Park Public School
EQAO: Gr 6 reading 93%, math 54%7 min walk - John Darling Public School
EQAO: Gr 6 reading 100%, math 90%16 min walk - St. Mark Catholic Elementary School Catholic
EQAO: Gr 6 reading 76%, math 38%19 min walk - Meadowlane Public School
EQAO: Gr 6 reading 93%, math 33%1.3 km
Secondary
- Westheights Public School15 min walk
- Forest Heights Collegiate Institute
EQAO: Gr 9 math 48%, literacy test 86%2.1 km
EQAO: share of students meeting the provincial standard (2024–25). Ontario average: Gr 6 reading 86%, math 51%; Gr 9 math 55%; literacy test 83%.
Closest schools, not school zones. Check which school serves this address with the school board before relying on it.
Who lives here postal area N2N
- Owners / renters
- 83% / 17%
- Median household income
- $108,000
- Average age
- 40
- Children under 15
- 18%
- Homes
- 71% detached, 1% high-rise
- Commute by transit
- 3%
- Population
- 26,596
Languages spoken most at home besides English: Arabic 1.9%, Punjabi (Panjabi) 1.4%, Spanish 1.3%, Vietnamese 1.2%.
Safety
Crime Severity Index for Waterloo Region (Kitchener) police: 67 vs 57 for Ontario (2025).
Police-reported figures for the whole police service area, not this street. Rates use the area’s resident population.
Distances are approximate. Places © OpenStreetMap contributors. Neighbourhood figures: Statistics Canada, 2021 Census. School results: EQAO via Ontario Data Catalogue (Open Government Licence – Ontario). Crime Severity Index: Statistics Canada.
Living here
Commute
To downtown Kitchener: 6 km. Transit times · Driving times
Noise 1 source nearby
- 🛣️ Highway 7200 m
Distances from the map, not noise measurements. Visit at rush hour to judge for yourself.
Internet High-speed
50/10 Mbps or faster available here by cable, fibre or DSL (the federal high-speed target).
From the federal broadband map. Check exact speeds and providers for the address.
Roads, rail, airports and planned stations © OpenStreetMap contributors. Internet: Innovation, Science and Economic Development Canada, National Broadband Data.
Listed by RE/MAX TWIN CITY FAISAL SUSIWALA REALTY.
Listing information provided by PropTx Innovations Inc. and TRREB; deemed reliable but not guaranteed accurate by PropTx.
Similar homes nearby
See more in Kitchener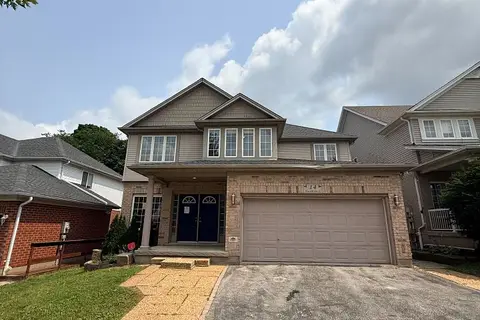
$969,000
5+2 bd4 ba5 pk3000-3500 ft²
14 Hearthbridge Street
Kitchener
Detached · MLS® X13615144 · HOMELIFE/MIRACLE REALTY LTD
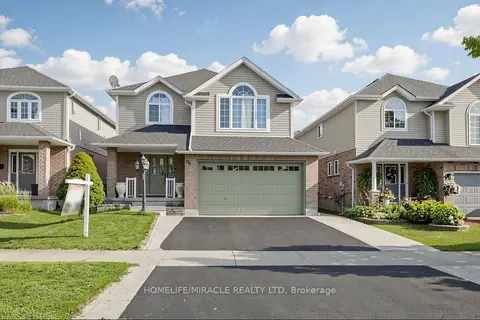
$969,000
Reduced $20,000
3+1 bd4 ba5 pk2000-2500 ft²
378 Mountain Laurel Crescent
Kitchener
Detached · MLS® X13674486 · HOMELIFE/MIRACLE REALTY LTD
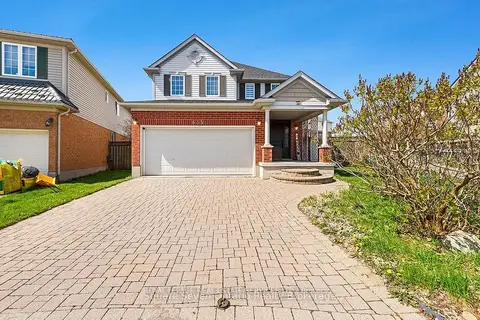
$968,888
3+1 bd4 ba4 pk2000-2500 ft²
635 Commonwealth Crescent
Kitchener
Detached · MLS® X13748380 · ROYAL LEPAGE REAL ESTATE SERVICES LTD.
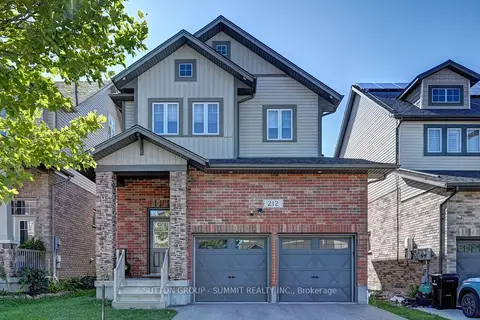
$979,000
3 bd3 ba4 pk1500-2000 ft²
212 Gravel Ridge Trail
Kitchener
Detached · MLS® X13781954 · SUTTON GROUP - SUMMIT REALTY INC.
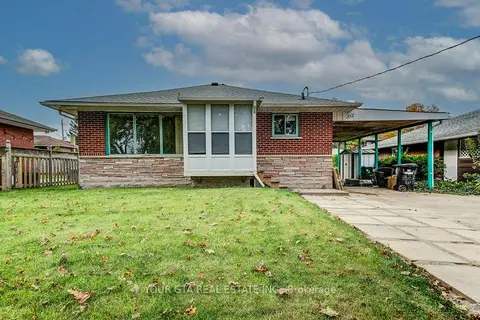
$979,000
4+2 bd3 ba3 pk1100-1500 ft²
102 Massey Avenue
Kitchener
Detached · MLS® X13853362 · YOUR GTA REAL ESTATE INC.
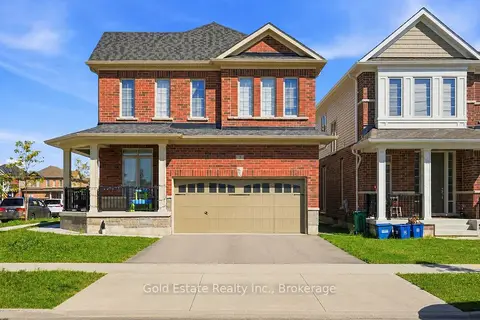 New
$979,000
4 bd4 ba4 pk2500-3000 ft²
3 Georgina Street
Kitchener
Detached · MLS® X14094170 · Gold Estate Realty Inc.
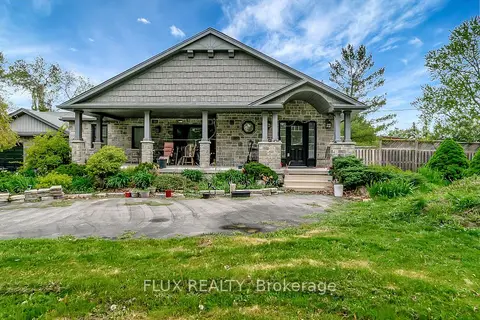
$988,000
4 bd3 ba10 pk1100-1500 ft²
1392 Doon Village Road
Kitchener
Detached · MLS® X13096486 · FLUX REALTY
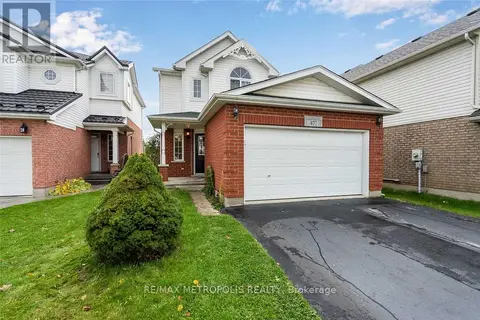
$950,000
3 bd4 ba3 pk1500-2000 ft²
472 Hidden Creek Drive
Kitchener
Detached · MLS® X13677890 · RE/MAX METROPOLIS REALTY