37 Rockmount Crescent
Muskoka (S), Gravenhurst, P1P 0A6
$3,500/mo
- 3 bedrooms
- 3 bathrooms
- 1 parking
- 1100-1500 sq ft
Listed 3 days ago · MLS® X14087436
About this home
Life's Better at Muskoka Bay. Step into your ultimate summer escape with this beautifully appointed 2-storey villa, set within the grounds of one of North America's top-ranked golf resorts. Surrounded by dramatic Canadian Shield rock, lush ravines, tranquil ponds, and winding nature trails, this is Muskoka living at its finest. Spanning approximately 1,500 sq. ft., this fully furnished 3-bedroom, 3-bath retreat delivers space, style, and effortless comfort. The expansive living and dining area walks out to a large private deck - perfect for sun-soaked afternoons, al fresco dining, and evenings under the stars. At the heart of the home is a stunning custom Scavolini kitchen, complete with an oversized island designed forgathering, entertaining, and indulging in laid-back resort living. Upstairs, the large primary suite offers a 4-piece ensuite, expansive windows with lots of natural light, and generous closet space, alongside two additional well-sized bedrooms, a full bath, and laundry. Just bring yourself -everything else is ready. No packing, no planning, just arrive and unwind. Spend your days golfing championship greens, hiking scenic trails, or lounging poolside. Evenings invite tennis, pickleball, or fireside moments with friends. Muskoka Bay isn't just a destination - it's a lifestyle. Your perfect summer starts here!
Details
- Type
- Att/Row/Townhouse
- Style
- 2-Storey
- Age
- 0-5 years
- Size
- 1100-1500 sq ft
- Basement
- None
- Garage
- None
- Kitchens
- 1
- Neighbourhood
- Muskoka (S)
- Municipality
- Gravenhurst
- Rent increase limit
- Probably not covered: units first occupied after Nov. 15, 2018 have no yearly cap in Ontario, so ask the landlord.
Interior
- Bedrooms
- 3 above ground
- Bathrooms
- 1 × 2-piece (main), 1 × 3-piece (second), 1 × 4-piece (second)
- Rooms
- 6 above ground
- Family room or den
- No
- Fireplace
- Yes
- Laundry
- Ensuite
- Furnished
- Furnished
Heating, cooling and services
- Heating
- Forced Air, Gas
- Air conditioning
- Central Air
- Water and sewer
- Sewer
Building and exterior
- Style
- 2-Storey
- Exterior
- Aluminum Siding, Vinyl Siding
- Roof
- Asphalt Shingle
- Foundation
- Concrete
- Age
- 0-5 years
- Faces
- West
- Pool
- Inground
Parking
- Total parking
- 1
- Driveway and parking
- Front Yard Parking
Rental terms
- Rent includes
- Common Elements, Parking
More
- Possession
- Immediate
- Nearby
- Clear View, Golf, Greenbelt/Conservation, Lake/Pond, Wooded/Treed, Ravine
- Cross street
- Carrick Tr & N Muldrew Lake Rd
Rooms
| Room | Level | Size | Features |
|---|---|---|---|
| Living Room | Main | 5.33 × 3.65 m (17'6" × 12') | Open Concept, Hardwood Floor, W/O To Deck |
| Dining Room | Main | 4.26 × 2.72 m (14' × 8'11") | Open Concept, Hardwood Floor, Combined w/Living |
| Kitchen | Main | 3.65 × 5.18 m (12' × 17') | Breakfast Bar, Stainless Steel Appl, Backsplash |
| Primary Bedroom | Second | 4.72 × 3.2 m (15'6" × 10'6") | Closet, Hardwood Floor, 4 Pc Ensuite |
| Bedroom 2 | Second | 2.59 × 3.2 m (8'6" × 10'6") | Closet, Hardwood Floor, Large Window |
| Bedroom 3 | Second | 2.59 × 3.2 m (8'6" × 10'6") | Closet, Hardwood Floor, Large Window |
History of this address
7 earlier listings at this address, with sold and leased prices. Create a free account or sign in to see them.
Location
Location is approximate. See nearby homes on the map
The neighbourhood
Getting around Car-dependent
No subway, LRT or GO station within a short trip.
Within a 10-minute walk: no grocery stores, 1 cafés and restaurants, 0 parks.
Schools nearby
Elementary
- Gravenhurst Public School1.3 km
Secondary
- Gravenhurst High School
EQAO: Gr 9 math 54%, literacy test 88%1.3 km
EQAO: share of students meeting the provincial standard (2024–25). Ontario average: Gr 6 reading 86%, math 51%; Gr 9 math 55%; literacy test 83%.
Closest schools, not school zones. Check which school serves this address with the school board before relying on it.
Who lives here postal area P1P
- Owners / renters
- 76% / 24%
- Median household income
- $72,500
- Average age
- 50
- Children under 15
- 11%
- Homes
- 76% detached, 2% high-rise
- Commute by transit
- 0%
- Population
- 11,083
Languages spoken most at home besides English: Spanish 0.1%, Punjabi (Panjabi) 0.1%, Korean 0.1%, Yue (Cantonese) 0.1%.
Safety
Crime Severity Index for Bracebridge (Gravenhurst) (OPP): 57 vs 57 for Ontario (2025).
Police-reported figures for the whole police service area, not this street. Rates use the area’s resident population.
Distances are approximate. Places © OpenStreetMap contributors. Neighbourhood figures: Statistics Canada, 2021 Census. School results: EQAO via Ontario Data Catalogue (Open Government Licence – Ontario). Crime Severity Index: Statistics Canada.
Living here
Commute
Noise Nothing major nearby
No highway within 500 m, rail line within 300 m, or airport flight path nearby.
Distances from the map, not noise measurements. Visit at rush hour to judge for yourself.
Internet High-speed
50/10 Mbps or faster available here by cable, fibre or DSL (the federal high-speed target).
From the federal broadband map. Check exact speeds and providers for the address.
Roads, rail, airports and planned stations © OpenStreetMap contributors. Internet: Innovation, Science and Economic Development Canada, National Broadband Data.
Listed by ROYAL LEPAGE TERREQUITY REALTY.
Listing information provided by PropTx Innovations Inc. and TRREB; deemed reliable but not guaranteed accurate by PropTx.
Similar homes nearby
See more in Gravenhurst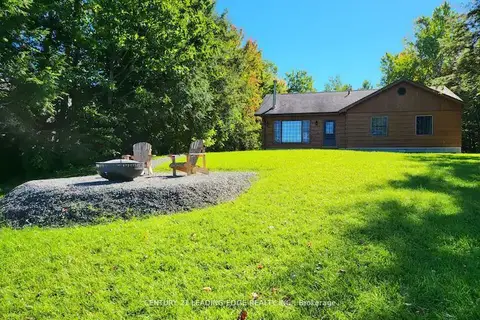
$3,500/mo
3 bd2 ba5 pk1100-1500 ft²
1095 Conservation Road
Muskoka (S), Gravenhurst
Detached · MLS® X13840980 · CENTURY 21 LEADING EDGE REALTY INC.
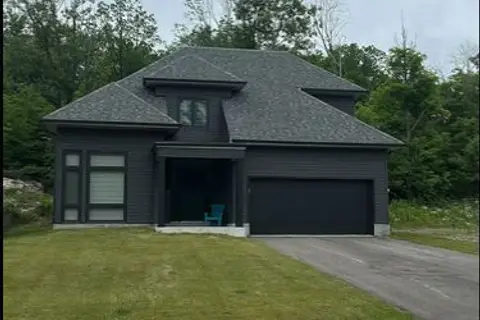
$3,795/mo
5 bd3 ba6 pk2000-2500 ft²
47 Muskoka Bay Boulevard
Muskoka (S), Gravenhurst
Detached · MLS® X14086298 · RIGHT AT HOME REALTY
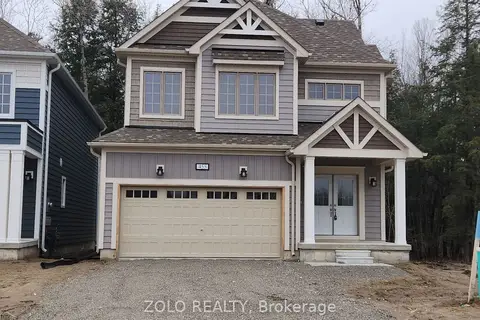
$3,200/mo
4+1 bd3 ba4 pk2500-3000 ft²
455 Beechwood Forest Lane
Muskoka (S), Gravenhurst
Detached · MLS® X14083018 · ZOLO REALTY
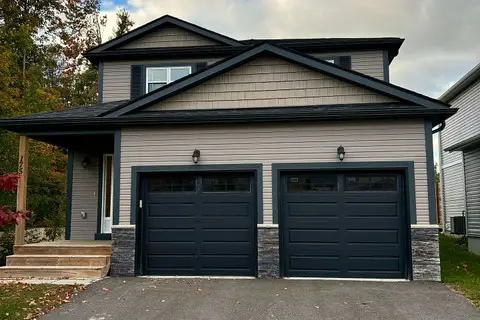
$3,000/mo
4 bd3 ba4 pk2000-2500 ft²
175 Wild Rose Drive
Muskoka (S), Gravenhurst
Detached · MLS® X13869720 · Engel & Volkers Toronto Central
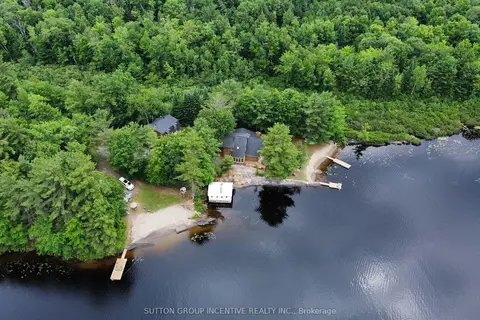
$4,000/mo
3 bd2 ba8 pk2000-2500 ft²
229 Haleway A Drive
Wood (Gravenhurst), Gravenhurst
Detached · MLS® X13463636 · SUTTON GROUP INCENTIVE REALTY INC.