37 Mcilwraith Crescent UPPER
Grange Road, Guelph, N1E 6J4
$2,500/mo
- 3 bedrooms
- 1 bathrooms
- 2 parking
- 700-1100 sq ft
Listed 13 days ago · MLS® X13868496
About this home
Finding a classic brick bungalow that effortlessly balances ease, charm, and space is no easy feat. Welcome to your ideal upper-level retreat on McIlwraith Crescent. Designed for seamless one-floor living, this light-filled three-bedroom home features oversized windows outfitted with sleek California shutters in the main living area, highlighting a traditional and functional layout. The fully updated kitchen serves as the heart of the home, featuring custom cabinetry with abundant storage and smart meal-prep space. Three versatile bedrooms offer flexible setups for rest, a dedicated home office, or a nursery, all paired with a pristine four-piece bathroom.Enjoy the added convenience of your own private, non-shared lower-level laundry room with dedicated storage, giving you all the extra space you need without sacrifice. Outside, convenient tandem driveway parking easily accommodates two vehicles.Situated in Guelph's coveted East End, this location offers an unbeatable lifestyle. Take a short morning stroll over to the Victoria Road Recreation Centre for a workout or a swim, drop the kids off at nearby schools, or wander through local parks on the weekend. You are also just minutes away from downtown Guelph's vibrant independent cafés, local craft breweries, and famous Saturday farmers market, giving you the perfect blend of quiet neighbourhood charm and easy city access. This is single-level living made simple, practical, and stylish.
Details
- Type
- Semi-Detached
- Style
- Bungalow
- Size
- 700-1100 sq ft
- Lot
- 30.04 × 120 ft
- Basement
- Full
- Garage
- None
- Kitchens
- 1
- Neighbourhood
- Grange Road
- Municipality
- Guelph
- Rent increase limit
- Depends on when the unit was first lived in: before Nov. 15, 2018 it’s covered by Ontario’s yearly limit (2.1% in 2026); after, there’s no cap.
Interior
- Bedrooms
- 3 above ground
- Bathrooms
- 1 × 4-piece (main)
- Rooms
- 7 above ground + 1 below
- Family room or den
- No
- Fireplace
- No
- Laundry
- In Basement, Laundry Room, In-Suite Laundry
- Features
- Carpet Free, Primary Bedroom - Main Floor
- Furnished
- Unfurnished
Heating, cooling and services
- Heating
- Forced Air, Gas
- Air conditioning
- Central Air
- Water and sewer
- Sewer
Building and exterior
- Style
- Bungalow
- Exterior
- Brick Front
- Roof
- Asphalt Shingle
- Foundation
- Poured Concrete
- Faces
- West
Parking
- Total parking
- 2
Lot
- Size
- 30.04 × 120 ft
Rental terms
- Rent includes
- Parking
More
- Possession
- Possession date is flexible
- Cross street
- Victoria Rd & Eastview Rd
Rooms
| Room | Level | Size | Features |
|---|---|---|---|
| Primary Bedroom | Main | 4.6 × 3.07 m (15'1" × 10'1") | |
| Bedroom 2 | Main | 3.56 × 3.28 m (11'8" × 10'9") | |
| Bedroom 3 | Main | 2.36 × 3.61 m (7'9" × 11'10") | |
| Bathroom | Main | 1.5 × 2.34 m (4'11" × 7'8") | 4 Pc Bath |
| Kitchen | Main | 4.45 × 2.31 m (14'7" × 7'7") | |
| Living Room | Main | 4.55 × 3.23 m (14'11" × 10'7") | |
| Dining Room | Main | 3.25 × 2.46 m (10'8" × 8'1") | |
| Laundry | Basement | 3.43 × 1.8 m (11'3" × 5'11") |
Location
Location is approximate. See nearby homes on the map
The neighbourhood
Getting around Car-dependent
No subway, LRT or GO station within a short trip.
Within a 10-minute walk: no grocery stores, 1 cafés and restaurants, 11 parks. Nearest park: Victoria Park (250 m).
Schools nearby
Elementary
- St. John Catholic Elementary School Catholic
EQAO: Gr 6 reading 85%, math 25%9 min walk - Ottawa Crescent Public School
EQAO: Gr 6 reading 84%, math 32%11 min walk - John Galt Public School
EQAO: Gr 6 reading 88%, math 38%17 min walk - Holy Rosary Catholic School Catholic
EQAO: Gr 6 reading 76%, math 28%1.3 km
Secondary
- St. James Catholic High School Catholic
EQAO: Gr 9 math 44%, literacy test 85%10 min walk - John F. Ross Collegiate and Vocational Institute
EQAO: Gr 9 math 76%, literacy test 90%14 min walk
EQAO: share of students meeting the provincial standard (2024–25). Ontario average: Gr 6 reading 86%, math 51%; Gr 9 math 55%; literacy test 83%.
Closest schools, not school zones. Check which school serves this address with the school board before relying on it.
Who lives here postal area N1E
- Owners / renters
- 74% / 26%
- Median household income
- $96,000
- Average age
- 40
- Children under 15
- 18%
- Homes
- 56% detached, 5% high-rise
- Commute by transit
- 3%
- Population
- 44,799
Languages spoken most at home besides English: Punjabi (Panjabi) 0.7%, Italian 0.7%, Tagalog (Pilipino, Filipino) 0.5%, Polish 0.5%.
Safety
Crime Severity Index for Guelph police: 58 vs 57 for Ontario (2025).
Police-reported figures for the whole police service area, not this street. Rates use the area’s resident population.
Distances are approximate. Places © OpenStreetMap contributors. Neighbourhood figures: Statistics Canada, 2021 Census. School results: EQAO via Ontario Data Catalogue (Open Government Licence – Ontario). Crime Severity Index: Statistics Canada.
Living here
Commute
To downtown Kitchener: 24 km. Transit times · Driving times
Noise Nothing major nearby
No highway within 500 m, rail line within 300 m, or airport flight path nearby.
Distances from the map, not noise measurements. Visit at rush hour to judge for yourself.
Internet High-speed
50/10 Mbps or faster available here by cable, fibre or DSL (the federal high-speed target).
From the federal broadband map. Check exact speeds and providers for the address.
Roads, rail, airports and planned stations © OpenStreetMap contributors. Internet: Innovation, Science and Economic Development Canada, National Broadband Data.
Listed by Royal LePage Royal City Realty.
Listing information provided by PropTx Innovations Inc. and TRREB; deemed reliable but not guaranteed accurate by PropTx.
Similar homes nearby
See more in Guelph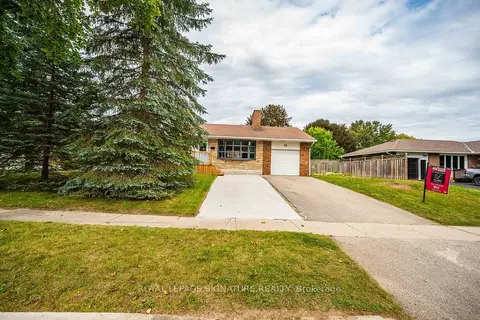
$2,500/mo
3 bd1 ba2 pk1100-1500 ft²
16 Eleanor Court Upper
Grange Road, Guelph
Detached · MLS® X14034410 · ROYAL LEPAGE SIGNATURE REALTY
$2,600/mo
3 bd3 ba2 pk1100-1500 ft²
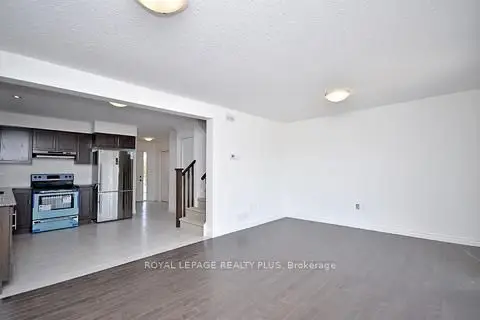
57 Severn Drive
Grange Road, Guelph
Att/Row/Townhouse · MLS® X14032774 · ROYAL LEPAGE REALTY PLUS
$2,799/mo
Reduced $201
3 bd3 ba3 pk1500-2000 ft²
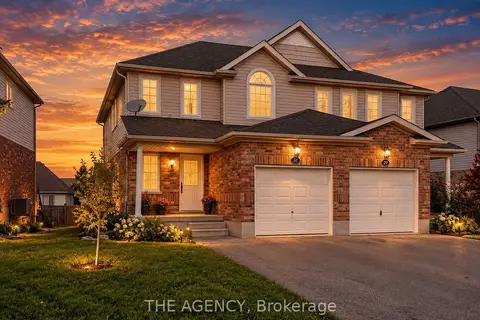
31 Dougall Street
Grange Road, Guelph
Semi-Detached · MLS® X13792222 · THE AGENCY
$2,800/mo
Reduced $100
3 bd2 ba3 pk700-1100 ft²
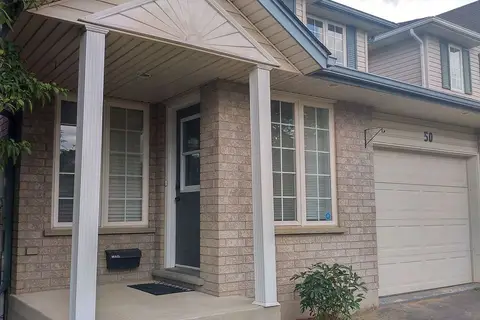
50 Hagan Avenue
Grange Road, Guelph
Detached · MLS® X13157616 · RE/MAX Real Estate Centre Inc
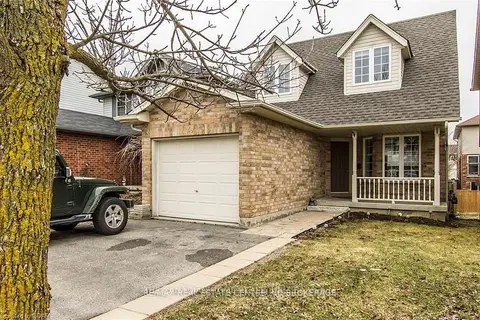
$2,800/mo
3 bd3 ba3 pk1500-2000 ft²
30 Vipond Street
Grange Road, Guelph
Semi-Detached · MLS® X13800328 · HOMELIFE/MIRACLE REALTY LTD
 New
$2,800/mo
3 bd2 ba2 pk1100-1500 ft²
59 Hagan Avenue
Grange Road, Guelph
Detached · MLS® X14095608 · THE CANADIAN HOME REALTY INC.
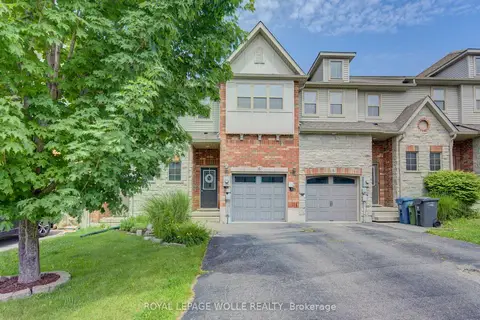
$2,995/mo
3 bd3 ba3 pk1100-1500 ft²
6 Edwards Street
Grange Road, Guelph
Att/Row/Townhouse · MLS® X13871218 · ROYAL LEPAGE WOLLE REALTY
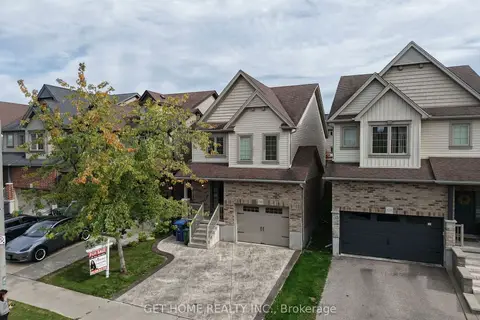
$3,000/mo
Reduced $300
3 bd3 ba2 pk2000-2500 ft²
541 Starwood Drive Upper
Grange Road, Guelph
Detached · MLS® X13648448 · GET HOME REALTY INC.