37 Forester Crescent C
7802 - Westcliffe Estates, Bells Corners and South to Fallowfield, K2H 8Y3
$2,250/mo
- 3 bedrooms
- 2 bathrooms
- 1 parking
- 900-999 sq ft
Listed 2 days ago · MLS® X14092622
About this home
Welcome to this well-maintained 3-bedroom, 2-bathroom home, offering a flexible and functional layout for its next occupants! The homefeatures two bedrooms on the second floor and one legal bedroom in the basement, which can also serve as a home office, guest room, oradditional bedroom depending on your needs.Featuring a mix of laminate, carpet, and ceramic flooring, this property offers comfort andfunctionality throughout. The main level boasts elegant crown (cove) mouldings, custom blinds, and two new screen doors. The upstairsbedrooms provide a warm retreat with cozy carpeting, while both bathrooms and the foyer feature durable ceramic tile. Enjoy a beautifullylandscaped exterior that enhances curb appeal. This home combines charm, practicality, and versatility in a great location.
Details
- Type
- Condo Townhouse
- Style
- 2-Storey
- Size
- 900-999 sq ft
- Basement
- Partially Finished
- Garage
- Other
- Kitchens
- 1
- Neighbourhood
- 7802 - Westcliffe Estates
- Municipality
- Bells Corners and South to Fallowfield
- Rent increase limit
- Depends on when the unit was first lived in: before Nov. 15, 2018 it’s covered by Ontario’s yearly limit (2.1% in 2026); after, there’s no cap.
Interior
- Bedrooms
- 3 above ground
- Bathrooms
- 1 × 3-piece, 1 × 2-piece
- Rooms
- 10 above ground
- Family room or den
- No
- Fireplace
- No
- Laundry
- In-Suite Laundry, Ensuite
- Furnished
- Unfurnished
Heating, cooling and services
- Heating
- Forced Air, Gas
Building and exterior
- Style
- 2-Storey
- Exterior
- Brick
Parking
- Total parking
- 1
Condo
- Exposure
- South East
- Property manager
- CARLETON
Rental terms
- Rent includes
- Water
More
- Possession
- TDB
- Cross street
- South on Moodie, Right on Seyton, Second left, (Home on left)
Rooms
| Room | Level | Size | Features |
|---|---|---|---|
| Bedroom | Upper | 3.96 × 3.37 m (13' × 11'1") | |
| Bedroom | Upper | 3.53 × 2.43 m (11'7" × 8') | |
| Bedroom | Lower | 3.47 × 3.35 m (11'5" × 11') | |
| Dining Room | Main | 2.51 × 2.36 m (8'3" × 7'9") | |
| Kitchen | Main | 2.31 × 2.13 m (7'7" × 7') | |
| Living Room | Main | 4.19 × 3.78 m (13'9" × 12'5") | |
| Laundry | Lower |
History of this address
2 earlier listings at this address, with sold and leased prices. Create a free account or sign in to see them.
Location
Location is approximate. See nearby homes on the map
The neighbourhood
Getting around Somewhat walkable
No subway, LRT or GO station within a short trip.
Within a 10-minute walk: 1 grocery store, 2 cafés and restaurants, 9 parks. Nearest grocery: FreshCo (900 m). Nearest park: Forestview Park (200 m).
Schools nearby
Elementary
- Tarbiyah Learning Private4 min walk
- Our Lady Of Peace School Catholic
EQAO: Gr 6 reading 83%, math 40%17 min walk - Bells Corners Public School
EQAO: Gr 6 reading 80%, math 34%1.5 km - W.O. Mitchell Elementary School
EQAO: Gr 6 reading 88%, math 82%2.4 km
Secondary
- Collège catholique Franco-Ouest - École secondaire French
EQAO: Gr 9 math 60%, literacy test 96%6 min walk - Bell High School
EQAO: Gr 9 math 44%, literacy test 74%2.3 km
EQAO: share of students meeting the provincial standard (2024–25). Ontario average: Gr 6 reading 86%, math 51%; Gr 9 math 55%; literacy test 83%.
Closest schools, not school zones. Check which school serves this address with the school board before relying on it.
Who lives here postal area K2H
- Owners / renters
- 76% / 24%
- Median household income
- $100,000
- Average age
- 45
- Children under 15
- 14%
- Homes
- 44% detached, 10% high-rise
- Commute by transit
- 11%
- Population
- 26,759
Languages spoken most at home besides English: Arabic 1.4%, Mandarin 0.7%, Spanish 0.6%, Vietnamese 0.5%.
Distances are approximate. Places © OpenStreetMap contributors. Neighbourhood figures: Statistics Canada, 2021 Census. School results: EQAO via Ontario Data Catalogue (Open Government Licence – Ontario).
Living here
Commute
To downtown Ottawa: 16 km. Transit times · Driving times
Noise Nothing major nearby
No highway within 500 m, rail line within 300 m, or airport flight path nearby.
Distances from the map, not noise measurements. Visit at rush hour to judge for yourself.
Internet High-speed
50/10 Mbps or faster available here by cable, fibre or DSL (the federal high-speed target).
From the federal broadband map. Check exact speeds and providers for the address.
Short-term rentals
Only in your principal residence (whole home or part of it), with a City host permit. Rural cottage rentals have a separate permit.
Roads, rail, airports and planned stations © OpenStreetMap contributors. Internet: Innovation, Science and Economic Development Canada, National Broadband Data.
Listed by EXP REALTY.
Listing information provided by PropTx Innovations Inc. and TRREB; deemed reliable but not guaranteed accurate by PropTx.
Similar homes nearby
See more in Bells Corners and South to Fallowfield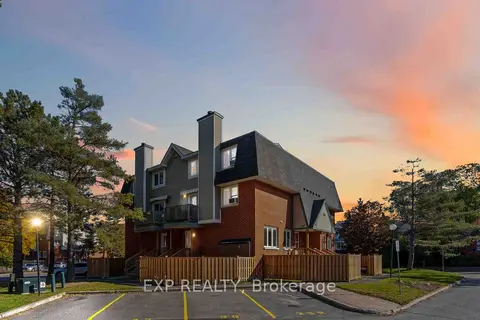
$2,299/mo
Reduced $51
2 bd3 ba1 pk1200-1399 ft²
6 TERRACE Drive 207
7802 - Westcliffe Estates, Bells Corners and South to Fallowfield
Condo Townhouse · MLS® X13800166 · EXP REALTY
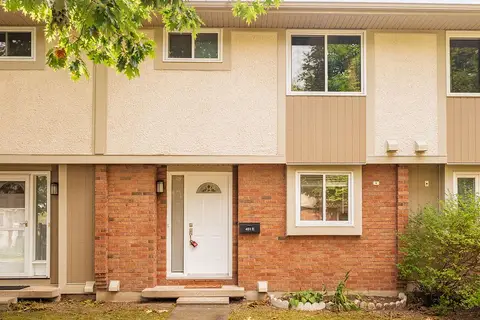
$2,500/mo
3 bd2 ba1 pk1000-1199 ft²
451 Moodie Drive E
7805 - Arbeatha Park, Bells Corners and South to Fallowfield
Condo Townhouse · MLS® X13812012 · ENGEL & VOLKERS OTTAWA