37 Edwin Street 1
Brantford, N3T 4X7
$2,750/mo
- 3 bedrooms
- 3 bathrooms
- 1 parking
- 1500-2000 sq ft
Listed 97 days ago · MLS® X13567646
About this home
Welcome to 37 Edwin Street, a brand new, never occupied 3-bedroom, 2.5-bathroom home available for lease at $2,750/month plus utilities. This bright and spacious home offers a functional open-concept layout that's perfect for families and professionals alike. The open main floor features a welcoming living area, a modern kitchen with ample cabinetry and workspace, and a dining area ideal for everyday living and entertaining. Upstairs, you'll find three generously sized bedrooms, including a comfortable primary suite complete with its own ensuite bathroom, along with the convenience of a second full bathroom. Beautifully finished throughout and all appliances included. Located in a desirable neighbourhood close to schools, parks, shopping, the rail trail and Grand River, as well as your everyday amenities. This home offers the perfect balance of comfort and convenience. Don't miss the opportunity to make 37 Edwin Street your next home!
Details
- Type
- Triplex
- Style
- 2-Storey
- Size
- 1500-2000 sq ft
- Basement
- Unfinished
- Garage
- None
- Kitchens
- 1
- Municipality
- Brantford
- Rent increase limit
- Depends on when the unit was first lived in: before Nov. 15, 2018 it’s covered by Ontario’s yearly limit (2.1% in 2026); after, there’s no cap.
Interior
- Bedrooms
- 3 above ground
- Bathrooms
- 1 × 2-piece, 1 × 3-piece, 1 × 4-piece
- Rooms
- 11 above ground
- Family room or den
- No
- Fireplace
- Electric
- Laundry
- In-Suite Laundry
- Furnished
- Unfurnished
Heating, cooling and services
- Heating
- Forced Air, Gas
- Air conditioning
- Central Air
- Water and sewer
- Sewer
Building and exterior
- Style
- 2-Storey
- Exterior
- Brick, Aluminum Siding
- Roof
- Asphalt Shingle
- Foundation
- Concrete
- Faces
- West
Parking
- Total parking
- 1
Rental terms
- Rent includes
- Parking
More
- Possession
- Immediate
- Cross street
- Grand River Ave & Edwin Street
Rooms
| Room | Level | Size | Features |
|---|---|---|---|
| Foyer | Main | 1.83 × 1.22 m (6' × 4') | |
| Living Room | Main | 3.91 × 3.86 m (12'10" × 12'8") | |
| Kitchen | Main | 4.11 × 2.54 m (13'6" × 8'4") | |
| Dining Room | Main | 3.35 × 2.84 m (11' × 9'4") | |
| Den | Main | 2.74 × 2.64 m (9' × 8'8") | |
| Bathroom | Main | 1.68 × 0.91 m (5'6" × 3') | 2 Pc Bath |
| Bedroom | Second | 4.06 × 3.66 m (13'4" × 12') | |
| Bathroom | Second | 2.9 × 1.52 m (9'6" × 5') | 3 Pc Bath |
| Bedroom | Second | 3.12 × 3.05 m (10'3" × 10') | |
| Bedroom | Second | 3.12 × 3.05 m (10'3" × 10') | |
| Bathroom | Second | 2.54 × 1.52 m (8'4" × 5') | 4 Pc Bath |
Listed by RE/MAX TWIN CITY REALTY INC..
Listing information provided by PropTx Innovations Inc. and TRREB; deemed reliable but not guaranteed accurate by PropTx.
Similar homes nearby
See more in Brantford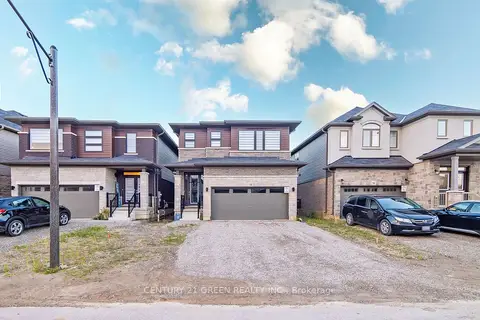
$2,750/mo
Reduced $200
3 bd4 ba6 pk1500-2000 ft²
14 Holder Drive
Brantford
Detached · MLS® X13595886 · CENTURY 21 GREEN REALTY INC.
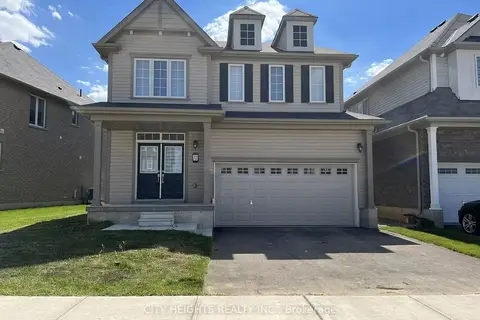
$2,750/mo
Reduced $200
4 bd3 ba4 pk2000-2500 ft²
32 Anderson Road
Brantford
Detached · MLS® X13676164 · CITY HEIGHTS REALTY INC.
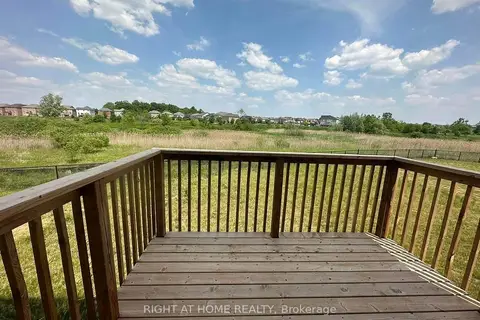
$2,750/mo
4 bd3 ba3 pk2000-2500 ft²
61 Anderson Road
Brantford
Detached · MLS® X13812430 · RIGHT AT HOME REALTY
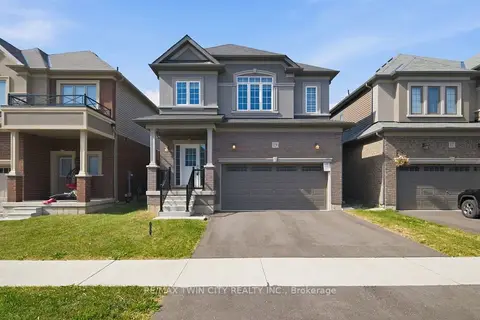
$2,750/mo
4 bd3 ba4 pk1500-2000 ft²
19 Tooker Drive
Brantford
Detached · MLS® X13833364 · RE/MAX TWIN CITY REALTY INC.
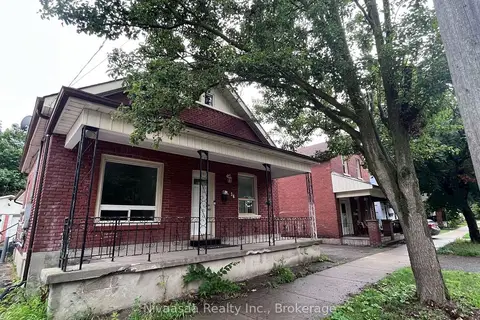
$2,749/mo
3+1 bd2 ba3 pk1100-1500 ft²
36 Pearl Street
Brantford
Detached · MLS® X13770566 · Nivaasaa Realty Inc.
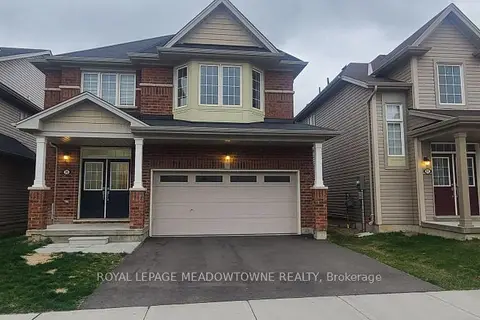
$2,800/mo
4 bd3 ba4 pk2000-2500 ft²
35 Sinden Road
Brantford
Detached · MLS® X13551106 · ROYAL LEPAGE MEADOWTOWNE REALTY
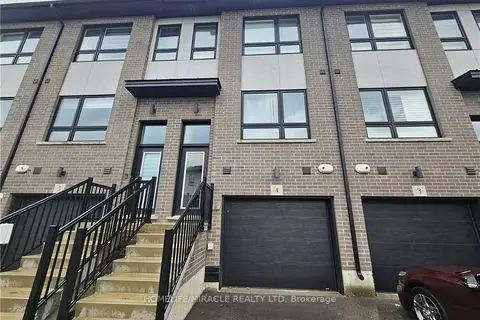
$2,700/mo
3 bd3 ba2 pk1500-2000 ft²
720 Grey Street 4
Brantford
Att/Row/Townhouse · MLS® X13854590 · HOMELIFE/MIRACLE REALTY LTD
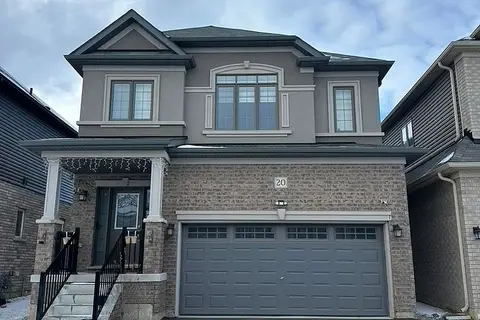
$2,800/mo
4 bd3 ba4 pk1500-2000 ft²
20 Stauffer Road
Brantford
Detached · MLS® X14089352 · CENTURY 21 PEOPLE`S CHOICE REALTY INC.