37 Calvert Lane
Ilderton, Middlesex Centre, N0M 2A0
$849,900
Reduced $25,000 from $874,900
- 3+1 bedrooms
- 3 bathrooms
- 5 parking
- 1500-2000 sq ft
Listed 38 days ago · MLS® X13775940
About this home
Enjoy clean, comfortable country living in Ilderton, just outside London. This well-maintained, renovated four-bedroom home offers peace of mind with important renovations already completed, including the roof (2024), furnace and central AC (2026), engineered hardwood flooring (2021), fresh paint & much more. Set on a large, private corner lot in a quiet neighbourhood with great neighbours, this home offers plenty of space for the entire family. The impressive two-storey living room is filled with natural light, while California shutters and updated light fixtures add elegance throughout. The oversized kitchen has plenty of cabinet space + pantry and features updated quartz countertops by Casey's Kitchens, backsplash, ceramic tiles and a new stainless steel dishwasher (2026). The covered back deck extends your living space outdoors, offering a peaceful spot for morning coffee, summer meals, storm watching and relaxed evenings with family and friends. The fully finished lower level has updated flooring throughout (with dricore insulated underlay) which holds a large rec room + gas fireplace, bedroom, cheater ensuite bathroom and plenty of storage. The fully fenced yard features recent updates including two wide gates for boat or trailer storage, a hot tub pad + new electrical (2025), and a firepit with flagstone surround (2025). Fresh low maintenance landscaping (2024) with perennial trees, bushes and plants, front lawn overseeded (2026), and shed freshly stained (2026). A wide stamped-concrete driveway (2022) provides generous parking and excellent curb appeal while the double garage offers lots of storage. Additional improvements include a water purification system (2025), fencing (2021), updated bathrooms & fresh interior paint. Bright, spacious and thoughtfully cared for, this home is a wonderful opportunity to enjoy small-town living with London's conveniences nearby.
Details
- Type
- Detached
- Style
- 2-Storey
- Age
- 16-30 years
- Size
- 1500-2000 sq ft
- Lot
- 78.93 × 115.49 ft
- Basement
- Full, Finished
- Garage
- Attached
- Kitchens
- 1
- Property tax
- $4,325 (2025)
- Neighbourhood
- Ilderton
- Municipality
- Middlesex Centre
- Price per sq ft
- $486 (13% above detached houses in Ilderton, $431)
Interior
- Bedrooms
- 3 above ground + 1 below
- Bathrooms
- 1 × 5-piece, 1 × 2-piece, 1 × 3-piece
- Rooms
- 9 above ground + 7 below
- Family room or den
- Yes
- Fireplace
- Living Room, Natural Gas, Rec Room
- Features
- Auto Garage Door Remote, Carpet Free
Heating, cooling and services
- Heating
- Forced Air, Gas
- Air conditioning
- Central Air
- Water and sewer
- Sewer
Building and exterior
- Style
- 2-Storey
- Exterior
- Brick, Vinyl Siding
- Roof
- Asphalt Shingle
- Foundation
- Poured Concrete
- Age
- 16-30 years
- Faces
- West
- Outdoor
- Deck, Hot Tub, Landscape Lighting, Landscaped, Porch, Privacy, Shed
Parking
- Garage spaces
- 2
- Total parking
- 5
- Driveway and parking
- Private Double, Private Triple
Lot
- Size
- 78.93 × 115.49 ft
More
- Possession
- Flexible
- Nearby
- Fenced Yard, Park, School Bus Route, School, Wooded/Treed, Place Of Worship
- Cross street
- Calvert Lane & Stone Ridge Crescent
Rooms
| Room | Level | Size | Features |
|---|---|---|---|
| Foyer | Main | 2.24 × 2.36 m (7'4" × 7'9") | |
| Family Room | Main | 3.66 × 5.31 m (12' × 17'5") | Gas Fireplace, Carpet Free, California Shutters |
| Kitchen | Main | 4.27 × 3.73 m (14' × 12'3") | Family Size Kitchen, Ceramic Floor, Breakfast Bar |
| Dining Room | Main | 4.6 × 3.68 m (15'1" × 12'1") | W/O To Deck, Ceramic Floor, Large Window |
| Laundry | Main | 3.02 × 2.06 m (9'11" × 6'9") | Double Closet, Access To Garage, Ceramic Floor |
| Primary Bedroom | Second | 3.76 × 3.76 m (12'4" × 12'4") | His and Hers Closets, 5 Pc Ensuite, Hardwood Floor |
| Bedroom 2 | Second | 3.25 × 3 m (10'8" × 9'10") | Hardwood Floor |
| Bedroom 3 | Second | 3 × 3.33 m (9'10" × 10'11") | Hardwood Floor |
| Recreation | Lower | 3.56 × 5.54 m (11'8" × 18'2") | Gas Fireplace, Open Concept, Carpet Free |
| Office | Lower | 5.41 × 3.76 m (17'9" × 12'4") | Carpet Free |
| Bedroom 4 | Lower | 3.12 × 3.18 m (10'3" × 10'5") | 3 Pc Ensuite, Carpet Free |
| Other | Lower | 2.92 × 2.36 m (9'7" × 7'9") | |
| Utility Room | Lower | 2.16 × 2.44 m (7'1" × 8') | |
| Cold Room/Cantina | Lower | 5.21 × 1.27 m (17'1" × 4'2") |
Location
Location is approximate. See nearby homes on the map
Recent sales nearby
See what similar homes within 1 km sold for in the last year. Create a free account or sign in to see them.
The neighbourhood
Getting around Car-dependent
No subway, LRT or GO station within a short trip.
Within a 10-minute walk: no grocery stores, 0 cafés and restaurants, 3 parks. Nearest park: Meadowcreek Park (300 m).
Schools nearby
Elementary
- Oxbow Public School
EQAO: Gr 6 reading 90%, math 59%1.3 km
EQAO: share of students meeting the provincial standard (2024–25). Ontario average: Gr 6 reading 86%, math 51%; Gr 9 math 55%; literacy test 83%.
Closest schools, not school zones. Check which school serves this address with the school board before relying on it.
Who lives here postal area N0M
- Owners / renters
- 82% / 18%
- Median household income
- $91,000
- Average age
- 44
- Children under 15
- 17%
- Homes
- 85% detached, 0% high-rise
- Commute by transit
- 0%
- Population
- 69,177
Languages spoken most at home besides English: German 0.3%, Dutch 0.2%, Spanish 0.1%, Pennsylvania German 0.1%.
Safety
Crime Severity Index for Middlesex (OPP): 23 vs 57 for Ontario (2025).
Police-reported figures for the whole police service area, not this street. Rates use the area’s resident population.
Distances are approximate. Places © OpenStreetMap contributors. Neighbourhood figures: Statistics Canada, 2021 Census. School results: EQAO via Ontario Data Catalogue (Open Government Licence – Ontario). Crime Severity Index: Statistics Canada.
Living here
Commute
To downtown London: 14 km. Transit times · Driving times
Noise Nothing major nearby
No highway within 500 m, rail line within 300 m, or airport flight path nearby.
Distances from the map, not noise measurements. Visit at rush hour to judge for yourself.
Internet High-speed
50/10 Mbps or faster available here by cable, fibre or DSL (the federal high-speed target).
From the federal broadband map. Check exact speeds and providers for the address.
Roads, rail, airports and planned stations © OpenStreetMap contributors. Internet: Innovation, Science and Economic Development Canada, National Broadband Data.
Listed by RE/MAX ADVANTAGE REALTY LTD..
Listing information provided by PropTx Innovations Inc. and TRREB; deemed reliable but not guaranteed accurate by PropTx.
Similar homes nearby
See more in Middlesex Centre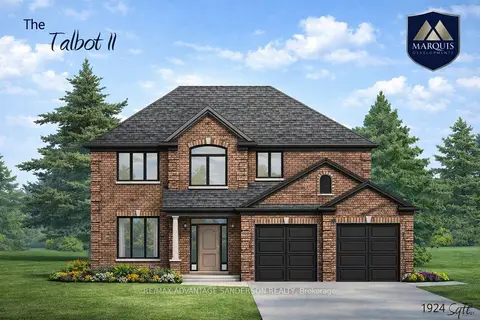
$851,000
3 bd3 ba6 pk1500-2000 ft²
9 Timberwalk Close
Ilderton, Middlesex Centre
Detached · MLS® X12929704 · RE/MAX ADVANTAGE SANDERSON REALTY
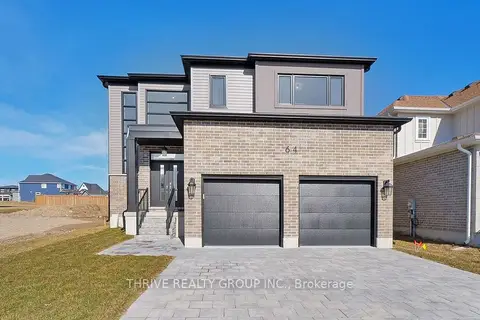
$842,500
4 bd3 ba6 pk2000-2500 ft²
64 Basil Crescent
Ilderton, Middlesex Centre
Detached · MLS® X13009968 · THRIVE REALTY GROUP INC.
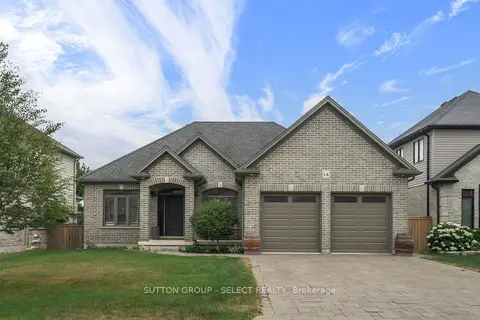
$859,900
2+2 bd3 ba6 pk1500-2000 ft²
14 Mayapple Crescent
Ilderton, Middlesex Centre
Detached · MLS® X13570300 · SUTTON GROUP - SELECT REALTY
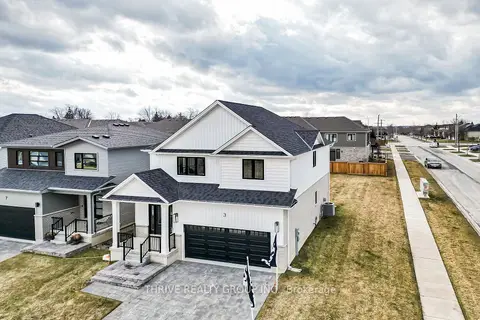
$834,500
Reduced $13
3 bd3 ba4 pk2000-2500 ft²
3 Basil Crescent
Ilderton, Middlesex Centre
Detached · MLS® X13009972 · THRIVE REALTY GROUP INC.
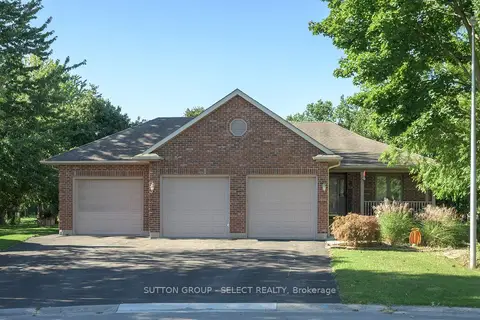
$829,900
2+1 bd3 ba9 pk1500-2000 ft²
8 Kennedy Court
Ilderton, Middlesex Centre
Detached · MLS® X14085228 · SUTTON GROUP - SELECT REALTY
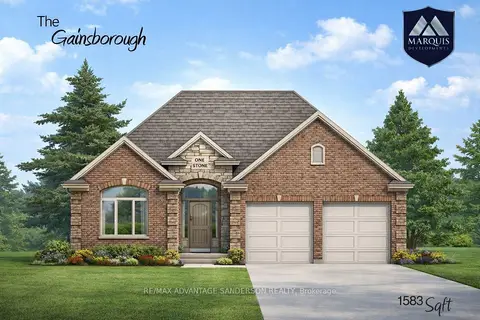
$873,500
2 bd2 ba6 pk1500-2000 ft²
178 Timberwalk Trail
Ilderton, Middlesex Centre
Detached · MLS® X13230466 · RE/MAX ADVANTAGE SANDERSON REALTY
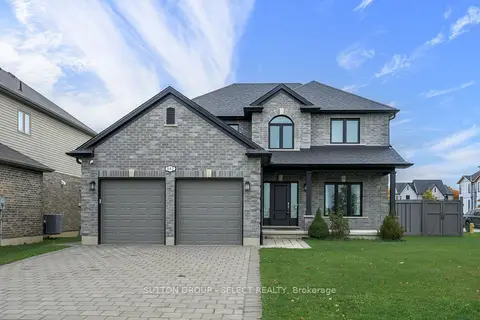
$819,900
3 bd3 ba6 pk2000-2500 ft²
102 Timberwalk Trail
Ilderton, Middlesex Centre
Detached · MLS® X14081430 · SUTTON GROUP - SELECT REALTY
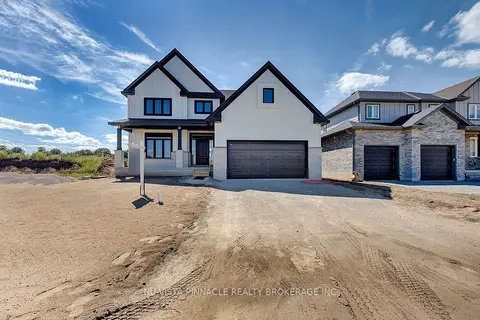
$799,900
3 bd3 ba4 pk2000-2500 ft²
77 Basil Crescent
Ilderton, Middlesex Centre
Detached · MLS® X13799712 · NU-VISTA PINNACLE REALTY BROKERAGE INC