37 Brookside Terrace 43
057 - Smithville, West Lincoln, L0R 2A0
$639,900
- 2 bedrooms
- 2 bathrooms
- 2 parking
- 1100-1500 sq ft
Listed 26 days ago · MLS® X13825914
About this home
For buyers ready to trade the yard work for weekends free, this 2 bedroom, 2 bathroom end-unit bungalow townhome in Smithville offers true one-floor living. Tucked into its own quiet pocket of Smithville, this home is situated just a stone's throw away from a walking trail along Twenty Mile Creek. It is built for a slower pace and a lock-and-leave lifestyle, with a $130 monthly common element fee covering ground maintenance, lawn sprinkler system in the front and rear yard (including the water bill for the sprinklers), and snow removal, so extended time away is never a concern. Guest parking is readily available and located just across the street from the unit. Inside, the main floor is built to be lived in. A bright den/second bedroom sits off the foyer for hobbies, office space or guests, and the main-floor laundry room means never carrying a basket up or down stairs. The kitchen anchors the open-concept living space with a large island, granite counters, abundant cabinetry and stainless steel appliances, opening directly into the dining area and a living room with a walkout to a private deck, ideal for morning coffee or evening quiet. The primary bedroom is a retreat, with a walk-in closet, a second closet and a 4-piece ensuite. A second bedroom, currently set up as a home office at the front of the home, keeps guests or family comfortable on the same level, with a 3-piece main bathroom close by. The basement is full height and unfinished, presenting abundant storage space or flexibility to add living space with the layout you want. An egress window downstairs makes adding a bedroom for guests or extended family very easy. This is what retirement should look like: less upkeep, more time, and a home that is beautifully finished so you don't have to do anything other than move in. Note: some photos have been virtually staged.
Details
- Type
- Att/Row/Townhouse
- Style
- Bungalow
- Age
- 6-15 years
- Size
- 1100-1500 sq ft
- Lot
- 33.99 × 108.27 ft
- Basement
- Full, Unfinished
- Garage
- Attached
- Kitchens
- 1
- Property tax
- $4,993 (2026)
- Neighbourhood
- 057 - Smithville
- Municipality
- West Lincoln
- Price per sq ft
- $492
Interior
- Bedrooms
- 2 above ground
- Bathrooms
- 1 × 4-piece (main), 1 × 3-piece (main)
- Rooms
- 6 above ground
- Family room or den
- No
- Fireplace
- No
- Features
- Air Exchanger, Auto Garage Door Remote, Central Vacuum, Sewage Pump, Sump Pump, Water Heater
Heating, cooling and services
- Heating
- Forced Air, Gas
- Air conditioning
- Central Air
- Water and sewer
- Sewer
Building and exterior
- Style
- Bungalow
- Exterior
- Brick, Stone
- Roof
- Asphalt Shingle
- Foundation
- Poured Concrete
- Age
- 6-15 years
- Faces
- West
- Outdoor
- Deck, Year Round Living
Parking
- Garage spaces
- 1
- Total parking
- 2
- Driveway and parking
- Private
Lot
- Size
- 33.99 × 108.27 ft
- Acreage
- < .50
More
- Possession
- Flexible
- Nearby
- Golf, Hospital, Library, Place Of Worship, Rec./Commun.Centre, School
- Cross street
- Forestview Court
Rooms
| Room | Level | Size | Features |
|---|---|---|---|
| Foyer | Main | 4.85 × 1.52 m (15'11" × 5') | |
| Bedroom | Main | 4.27 × 3.02 m (14' × 9'11") | |
| Kitchen | Main | 4.62 × 5.94 m (15'2" × 19'6") | |
| Dining Room | Main | 1.8 × 4.19 m (5'11" × 13'9") | |
| Living Room | Main | 4.62 × 4.19 m (15'2" × 13'9") | |
| Living Room | Main | 5.13 × 4.01 m (16'10" × 13'2") | |
| Primary Bedroom | Main | 5.13 × 4.01 m (16'10" × 13'2") | |
| Bathroom | Main | 1.96 × 1.8 m (6'5" × 5'11") | 3 Pc Bath |
| Bathroom | Main | 1.73 × 2.84 m (5'8" × 9'4") | 4 Pc Ensuite |
| Other | Basement | 16.05 × 8.28 m (52'8" × 27'2") | |
| Utility Room | Basement | 1.88 × 4.04 m (6'2" × 13'3") | Unfinished |
History of this address
1 earlier listing at this address, with sold and leased prices. Create a free account or sign in to see them.
Location
Location is approximate. See nearby homes on the map
Recent sales nearby
See what similar homes within 1 km sold for in the last year. Create a free account or sign in to see them.
The neighbourhood
Getting around Car-dependent
No subway, LRT or GO station within a short trip.
Within a 10-minute walk: no grocery stores, 4 cafés and restaurants, 0 parks, 1 pharmacy.
Schools nearby
Elementary
- St. Martin Catholic Elementary School Catholic12 min walk
- Smithville Public School
EQAO: Gr 6 reading 96%, math 81%14 min walk
Secondary
- Smithville Christian High School Private1.4 km
EQAO: share of students meeting the provincial standard (2024–25). Ontario average: Gr 6 reading 86%, math 51%; Gr 9 math 55%; literacy test 83%.
Closest schools, not school zones. Check which school serves this address with the school board before relying on it.
Who lives here postal area L0R
- Owners / renters
- 88% / 12%
- Median household income
- $110,000
- Average age
- 41
- Children under 15
- 20%
- Homes
- 74% detached, 0% high-rise
- Commute by transit
- 1%
- Population
- 83,602
Languages spoken most at home besides English: Arabic 0.6%, Spanish 0.6%, Urdu 0.6%, Punjabi (Panjabi) 0.5%.
Flood and conservation No mapped hazard
Not inside a mapped flood plain or regulated area in Niagara Peninsula Conservation’s mapping.
Screening maps only. Ask the conservation authority for a property inquiry before relying on this.
Safety
Crime Severity Index for Niagara Region (St. Catharines) police: 54 vs 57 for Ontario (2025).
Police-reported figures for the whole police service area, not this street. Rates use the area’s resident population.
Distances are approximate. Places © OpenStreetMap contributors. Neighbourhood figures: Statistics Canada, 2021 Census. School results: EQAO via Ontario Data Catalogue (Open Government Licence – Ontario). Flood and regulation mapping: Niagara Peninsula Conservation open data. Crime Severity Index: Statistics Canada.
Living here
Commute
To Union Station (downtown Toronto): 62 km. Transit times · Driving times
Noise Nothing major nearby
No highway within 500 m, rail line within 300 m, or airport flight path nearby.
Distances from the map, not noise measurements. Visit at rush hour to judge for yourself.
Internet High-speed
50/10 Mbps or faster available here by cable, fibre or DSL (the federal high-speed target).
From the federal broadband map. Check exact speeds and providers for the address.
Roads, rail, airports and planned stations © OpenStreetMap contributors. Internet: Innovation, Science and Economic Development Canada, National Broadband Data.
Listed by RE/MAX HALLMARK REALTY LTD..
Listing information provided by PropTx Innovations Inc. and TRREB; deemed reliable but not guaranteed accurate by PropTx.
Similar homes nearby
See more in West Lincoln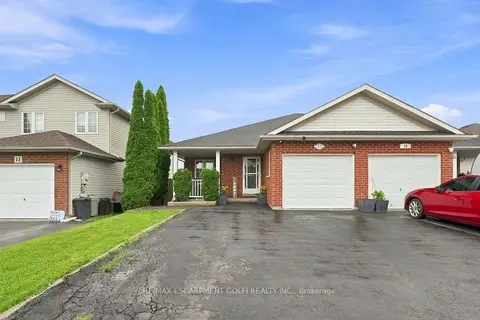
$629,900
Reduced $40,000
3 bd2 ba3 pk700-1100 ft²
13 Golden Acres Drive
057 - Smithville, West Lincoln
Semi-Detached · MLS® X13668632 · RE/MAX ESCARPMENT GOLFI REALTY INC.
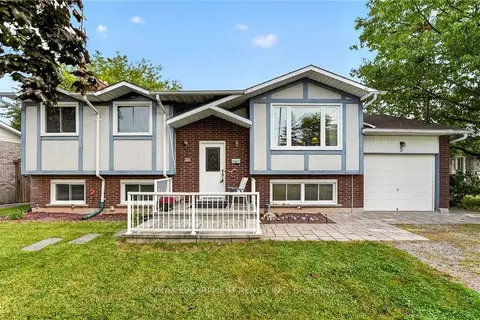 New
$649,900
4 bd2 ba5 pk700-1100 ft²
5 Brooks Circle
057 - Smithville, West Lincoln
Detached · MLS® X14097782 · RE/MAX ESCARPMENT REALTY INC.
$609,000
3 bd3 ba2 pk1100-1500 ft²
58 Severino Circle
057 - Smithville, West Lincoln
Att/Row/Townhouse · MLS® X14089148 · NEWGEN REALTY EXPERTS
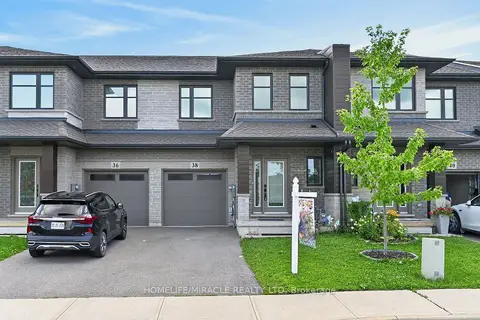
$599,990
Reduced $40,000
4 bd3 ba2 pk1500-2000 ft²
38 Jayla Lane
057 - Smithville, West Lincoln
Att/Row/Townhouse · MLS® X13642464 · HOMELIFE/MIRACLE REALTY LTD
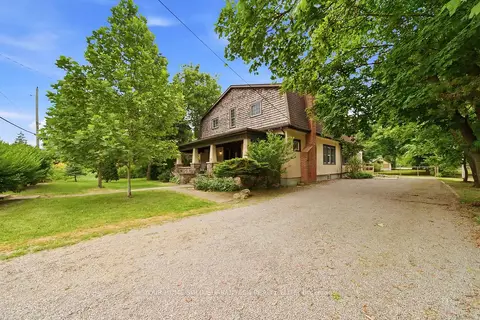
$699,900
5 bd2 ba8 pk3000-3500 ft²
211 Canborough Street
057 - Smithville, West Lincoln
Detached · MLS® X13761988 · YOUR HOME SOLD GUARANTEED REALTY ELITE
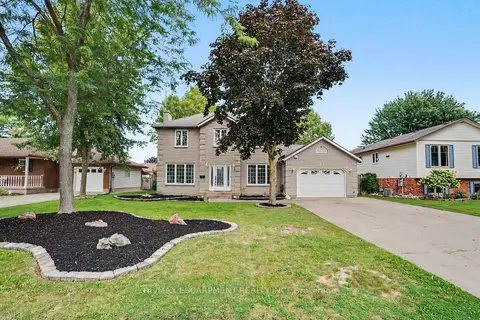
$724,900
Reduced $25,000
3 bd3 ba5 pk1100-1500 ft²
21 Farewell Crescent
057 - Smithville, West Lincoln
Detached · MLS® X13741078 · RE/MAX ESCARPMENT REALTY INC.
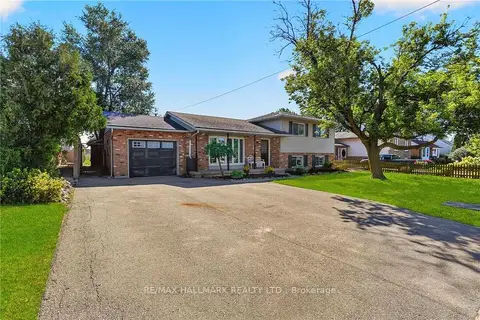
$739,900
3+2 bd2 ba6 pk1100-1500 ft²
356 Station Street
057 - Smithville, West Lincoln
Detached · MLS® X13785334 · RE/MAX HALLMARK REALTY LTD.
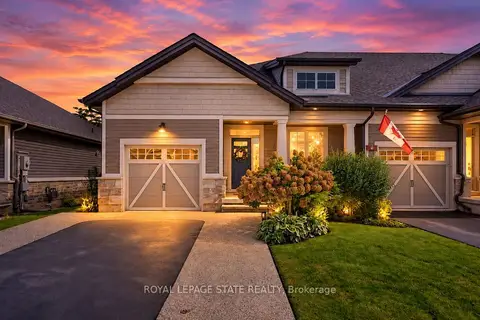
$739,900
2+1 bd3 ba5 pk1100-1500 ft²
59 Forestview Court
057 - Smithville, West Lincoln
Att/Row/Townhouse · MLS® X13788582 · ROYAL LEPAGE STATE REALTY