37 Banbury Court
Avondale, Brampton, L6T 1Y9
$899,900
- 4 bedrooms
- 3 bathrooms
- 5 parking
- 1500-2000 sq ft
Listed 5 days ago · MLS® W14081074
About this home
Welcome to 37 Banbury Court, a beautifully updated detached home nestled on a quiet, family-friendly court in Brampton's desirable Avondale neighbourhood! Offering 4 bedrooms, 3 bathrooms and parking for up to 5 vehicles, this home combines comfort, style and thoughtful upgrades throughout. Step inside to discover a bright and inviting living and dining area, perfect for everyday living and entertaining, complemented by a refreshed kitchen with modern finishes. The spacious primary retreat is a true highlight, featuring gorgeous engineered white oak flooring, custom storage and a stunning spa-inspired ensuite complete with heated floors, a rainfall shower and smart features for added luxury. A beautifully renovated fourth bedroom on the main level offers flexibility for growing families, guests or a home office. Enjoy peace of mind with numerous updates, including a newer roof, furnace, air conditioning and appliances, along with freshly painted interior doors, updated light fixtures and modern door hardware. Outside, the home's freshly painted exterior adds curb appeal, while the spacious backyard, complete with fresh sod, offers endless possibilities for outdoor enjoyment. Whether you're hosting summer barbecues, celebrating family milestones, watching the kids play or simply unwinding after a long day, there's plenty of room to make lasting memories. Conveniently located near parks, schools, shopping, public transit and Highway 410, this home offers the perfect balance of peaceful neighbourhood living and everyday convenience. With so many improvements already completed, all that's left to do is move in and make it your own!
Details
- Type
- Detached
- Style
- Sidesplit 4
- Age
- 51-99 years
- Size
- 1500-2000 sq ft
- Lot
- 50 × 120 ft
- Basement
- Crawl Space, Full, Partially Finished
- Garage
- Built-In
- Kitchens
- 1
- Property tax
- $5,928 (2026)
- Neighbourhood
- Avondale
- Municipality
- Brampton
- Price per sq ft
- $514 (11% below detached houses in Avondale, $576)
Interior
- Bedrooms
- 4 above ground
- Bathrooms
- 1 × 2-piece (ground), 1 × 4-piece (second), 1 × 3-piece (second)
- Rooms
- 7 above ground + 2 below
- Family room or den
- No
- Fireplace
- No
- Features
- Auto Garage Door Remote, Water Heater
Heating, cooling and services
- Heating
- Forced Air, Gas
- Air conditioning
- Central Air
- Water and sewer
- Sewer
Building and exterior
- Style
- Sidesplit 4
- Exterior
- Aluminum Siding, Brick
- Roof
- Asphalt Shingle
- Foundation
- Block, Concrete Block, Wood Frame
- Age
- 51-99 years
- Faces
- North
- Outdoor
- Privacy, Garden Shed
Parking
- Garage spaces
- 1
- Total parking
- 5
- Driveway and parking
- Private Double
Lot
- Size
- 50 × 120 ft (rectangular)
More
- Possession
- Flexible
- Nearby
- Cul de Sac/Dead End, Fenced Yard, Hospital, Lake/Pond, Library, Park
- Cross street
- Dixie & Clark
Rooms
| Room | Level | Size | Features |
|---|---|---|---|
| Living Room | Main | 5.3 × 3.5 m (17'5" × 11'6") | Large Window, Laminate, Combined w/Dining |
| Dining Room | Main | 3.47 × 1.95 m (11'5" × 6'5") | Laminate, Combined w/Living |
| Kitchen | Main | 5.33 × 3.22 m (17'6" × 10'7") | Window, Laminate |
| Office | Main | 3.45 × 3.02 m (11'4" × 9'11") | Window, Laminate |
| Primary Bedroom | Upper | 4.62 × 3.27 m (15'2" × 10'9") | Large Window, Hardwood Floor, Ensuite Bath |
| Bedroom 2 | Upper | 4.08 × 2.92 m (13'5" × 9'7") | Window, Hardwood Floor |
| Bedroom 3 | Upper | 3.07 × 2.74 m (10'1" × 9') | Window, Hardwood Floor, Closet |
| Recreation | Lower | 5.53 × 5.38 m (18'2" × 17'8") | Window |
| Laundry | Lower | 5.23 × 3.02 m (17'2" × 9'11") | Window |
History of this address
7 earlier listings at this address, with sold and leased prices. Create a free account or sign in to see them.
Location
Location is approximate. See nearby homes on the map
Recent sales nearby
See what similar homes within 1 km sold for in the last year. Create a free account or sign in to see them.
The neighbourhood
Getting around Very walkable
- 🚆 Bramalea GO2.2 km
Within a 10-minute walk: 3 grocery stores, 25 cafés and restaurants, 7 parks, 2 pharmacies. Nearest grocery: Metro (700 m). Nearest park: Clark Park (400 m).
Schools nearby
Elementary
- St. John Fisher Separate School Catholic
EQAO: Gr 6 reading 77%, math 27%9 min walk - Clark Boulevard Public School
EQAO: Gr 3 reading 55%, math 49%9 min walk - Aloma Crescent Public School
EQAO: Gr 3 reading 71%, math 54%17 min walk - Birchbank Public School
EQAO: Gr 3 reading 87%, math 65%19 min walk
Secondary
- Balmoral Drive Senior Public School7 min walk
- Bramalea Secondary School
EQAO: Gr 9 math 44%, literacy test 80%17 min walk
EQAO: share of students meeting the provincial standard (2024–25). Ontario average: Gr 6 reading 86%, math 51%; Gr 9 math 55%; literacy test 83%.
Closest schools, not school zones. Check which school serves this address with the school board before relying on it.
Who lives here postal area L6T
- Owners / renters
- 54% / 46%
- Median household income
- $83,000
- Average age
- 39
- Children under 15
- 17%
- Homes
- 21% detached, 47% high-rise
- Commute by transit
- 15%
- Population
- 39,614
Languages spoken most at home besides English: Punjabi (Panjabi) 7.1%, Urdu 2.7%, Hindi 2.2%, Spanish 2.1%.
Flood and conservation No mapped hazard
Not inside a mapped flood plain or regulated area.
Screening maps only. Ask the conservation authority for a property inquiry before relying on this.
Safety
Crime Severity Index for Peel Region (Mississauga/Brampton) police: 59 vs 57 for Ontario (2025).
Police-reported figures for the whole police service area, not this street. Rates use the area’s resident population.
Development nearby
-
31 CAVENDISH CRES · 500 mSite Plan Approval · Site Plan Approved · applied 2022Infill Mature
Rezoning, site plan, subdivision and condominium applications filed with the city.
Distances are approximate. Places © OpenStreetMap contributors. Neighbourhood figures: Statistics Canada, 2021 Census. School results: EQAO via Ontario Data Catalogue (Open Government Licence – Ontario). Crime Severity Index: Statistics Canada. Planning applications: City of Brampton open data.
Living here
Commute
To Union Station (downtown Toronto): 28 km. Transit times · Driving times
Noise Nothing major nearby
No highway within 500 m, rail line within 300 m, or airport flight path nearby.
Distances from the map, not noise measurements. Visit at rush hour to judge for yourself.
Internet High-speed
50/10 Mbps or faster available here by cable, fibre or DSL (the federal high-speed target).
From the federal broadband map. Check exact speeds and providers for the address.
Roads, rail, airports and planned stations © OpenStreetMap contributors. Internet: Innovation, Science and Economic Development Canada, National Broadband Data.
Listed by RE/MAX ULTIMATE REALTY INC..
Listing information provided by PropTx Innovations Inc. and TRREB; deemed reliable but not guaranteed accurate by PropTx.
Similar homes nearby
See more in Brampton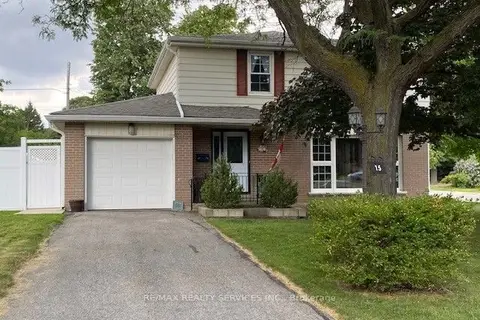
$900,000
4 bd3 ba9 pk2000-2500 ft²
15 Braemar Drive
Avondale, Brampton
Detached · MLS® W13538456 · RE/MAX REALTY SERVICES INC.
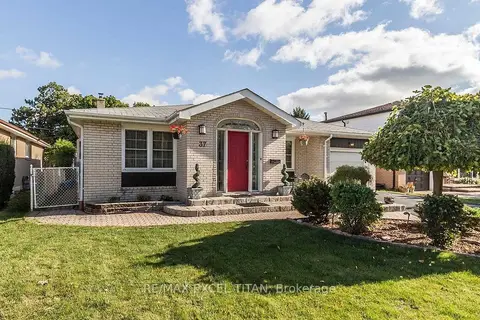
$899,000
3+1 bd2 ba5 pk1100-1500 ft²
37 Braemar Drive
Avondale, Brampton
Detached · MLS® W13811636 · RE/MAX EXCEL TITAN
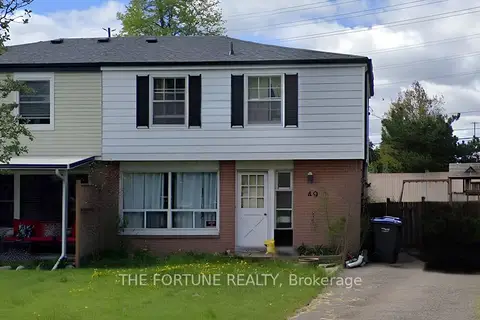
$945,000
4 bd2 ba4 pk1500-2000 ft²
49 Brentwood Drive
Avondale, Brampton
Semi-Detached · MLS® W13702432 · THE FORTUNE REALTY
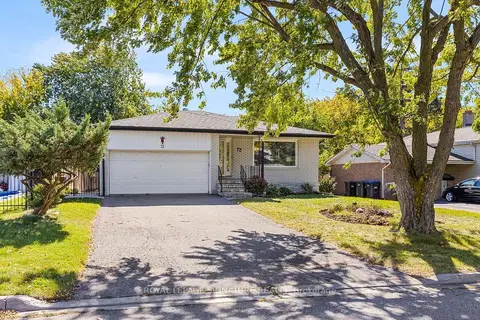
$949,000
3+1 bd3 ba8 pk1500-2000 ft²
72 Cavendish Crescent
Avondale, Brampton
Detached · MLS® W13870084 · ROYAL LEPAGE SIGNATURE REALTY
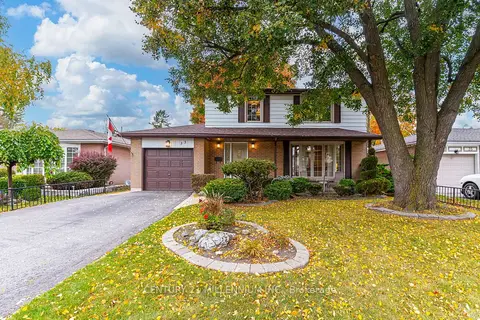
$849,900
3+1 bd3 ba5 pk1500-2000 ft²
33 Banbury Court
Avondale, Brampton
Detached · MLS® W14090340 · CENTURY 21 MILLENNIUM INC.
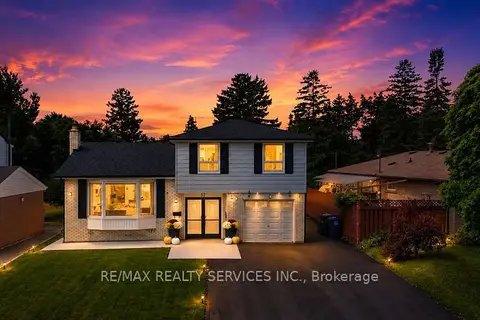
$950,000
4+1 bd4 ba6 pk1500-2000 ft²
41 Brookland Drive
Avondale, Brampton
Detached · MLS® W14090530 · RE/MAX REALTY SERVICES INC.
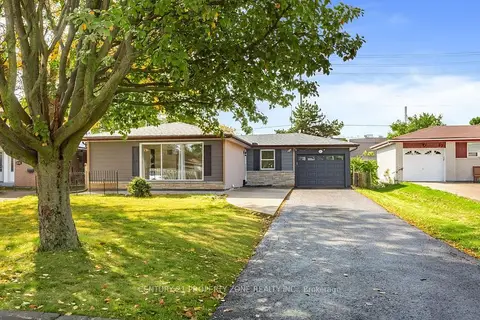
$989,000
3+3 bd3 ba8 pk1100-1500 ft²
55 Brentwood Drive
Avondale, Brampton
Detached · MLS® W13883452 · CENTURY 21 PROPERTY ZONE REALTY INC.
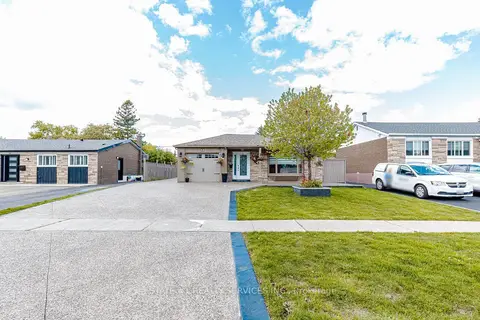
$999,000
3+2 bd3 ba5 pk1100-1500 ft²
80 Addington Crescent
Avondale, Brampton
Detached · MLS® W13777762 · ESTATE #1 REALTY SERVICES INC.