37 April Gardens N Bsmt
Aurora Heights, Aurora, L4G 4R7
$1,500/mo
Reduced $200 from $1,700
- 1 bedrooms
- 1 bathrooms
- 1 parking
- 700-1100 sq ft
Listed 75 days ago · MLS® N13646182
About this home
Location! Location Location! This beautifully upgraded 1-bedroom walk-out basement unit offers pristine finishes and a spacious living room and it has a separate laundry. It also includes 1 outdoor parking spot and access to best schools in the area. Nice and quite neighborhood. Don't miss this fantastic opportunity to live in one of Aurora's most desirable locations!
Details
- Type
- Detached
- Style
- 2-Storey
- Age
- 31-50 years
- Size
- 700-1100 sq ft
- Lot
- 37.4 × 103.5 ft
- Basement
- Apartment, Finished with Walk-Out, Separate Entrance
- Garage
- None
- Kitchens
- 1
- Neighbourhood
- Aurora Heights
- Municipality
- Aurora
- Rent increase limit
- Covered by Ontario’s yearly limit (2.1% in 2026): the building is older than Nov. 2018.
Interior
- Bedrooms
- 1 above ground
- Bathrooms
- 1 × 3-piece (basement)
- Rooms
- 3 above ground
- Family room or den
- No
- Fireplace
- No
- Laundry
- In-Suite Laundry
- Furnished
- Unfurnished
Heating, cooling and services
- Heating
- Forced Air, Gas
- Air conditioning
- Central Air
- Water and sewer
- Sewer
Building and exterior
- Style
- 2-Storey
- Exterior
- Brick
- Roof
- Asphalt Shingle
- Foundation
- Concrete
- Age
- 31-50 years
- Faces
- South
Parking
- Total parking
- 1
- Driveway and parking
- Front Yard Parking
Lot
- Size
- 37.4 × 103.5 ft
Rental terms
- Rent includes
- Parking
More
- Possession
- Vacant
- Cross street
- Bathurst/Aurora Heights
Rooms
| Room | Level | Size | Features |
|---|---|---|---|
| Bedroom 3 | Upper | 2.96 × 2.62 m (9'9" × 8'7") | Closet, Hardwood Floor, Window |
| Bedroom 2 | Upper | 3.81 × 3.17 m (12'6" × 10'5") | Closet, Hardwood Floor, Window |
| Great Room | Main | 4.57 × 3.58 m (15' × 11'9") | Hardwood Floor, Window |
| Kitchen | Main | 3.22 × 2.78 m (10'7" × 9'1") | Tile Floor, Eat-in Kitchen |
| Laundry | Basement | ||
| Primary Bedroom | Upper | 4.57 × 3.35 m (15' × 11') | Closet, Hardwood Floor, Window |
| Bedroom | Basement | 3.05 × 2.91 m (10' × 9'7") | 3 Pc Ensuite |
| Dining Room | Main | 3.06 × 2.95 m (10' × 9'8") | Hardwood Floor, W/O To Deck |
| Kitchen | Basement | 2.89 × 2.24 m (9'6" × 7'4") | Tile Floor, W/O To Porch, Window |
| Living Room | Basement | 3 × 3.5 m (9'10" × 11'6") | Tile Floor |
Listed by CENTURY 21 HERITAGE GROUP LTD..
Listing information provided by PropTx Innovations Inc. and TRREB; deemed reliable but not guaranteed accurate by PropTx.
Similar homes nearby
See more in Aurora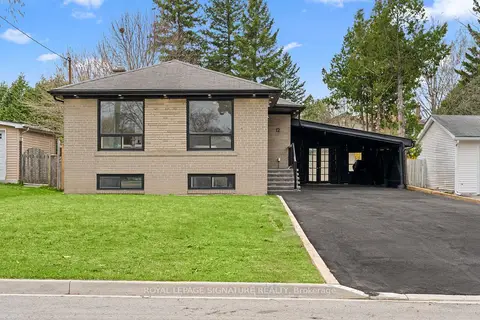
$1,500/mo
1 bd1 ba2 pk700-1100 ft²
12 Davidson Road Bsmt
Aurora Heights, Aurora
Detached · MLS® N13778886 · ROYAL LEPAGE SIGNATURE REALTY
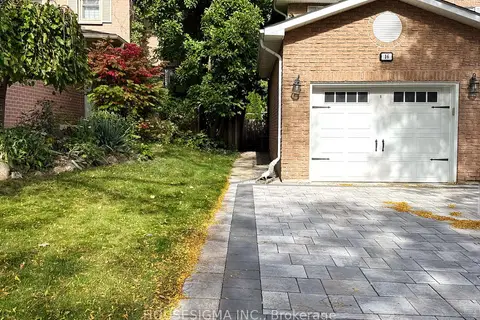
$1,500/mo
1 bd1 ba1 pk< 700 ft²
16 Mendys Forest Street Lower
Aurora Heights, Aurora
Detached · MLS® N14080240 · HOUSESIGMA INC.
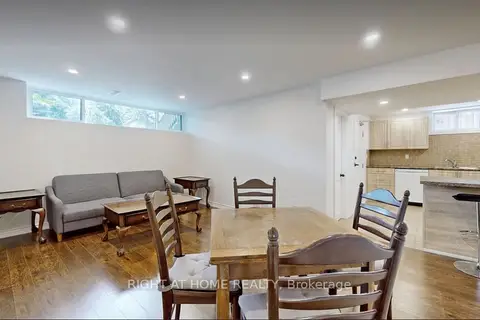
$1,600/mo
1 bd1 ba1 pk700-1100 ft²
36 Aurora Heights Drive
Aurora Heights, Aurora
Detached · MLS® N13653288 · RIGHT AT HOME REALTY
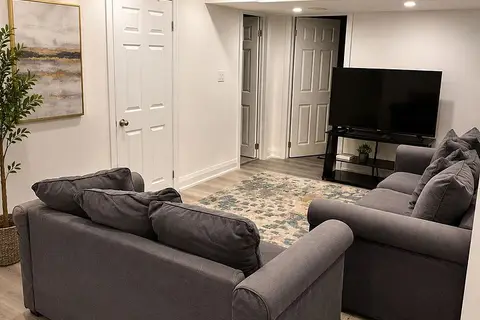
$1,600/mo
1 bd1 ba1 pk700-1100 ft²
243 Orchard Heights Boulevard
Aurora Heights, Aurora
Detached · MLS® N13878276 · REMAX YOUR COMMUNITY REALTY
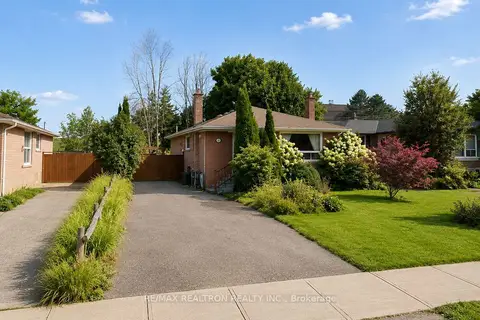
$1,400/mo
1 bd1 ba1 pk< 700 ft²
13 Aurora Heights Drive Basement
Aurora Heights, Aurora
Detached · MLS® N14082226 · RE/MAX REALTRON REALTY INC.
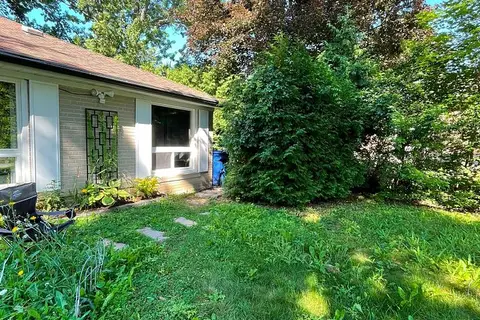
$1,380/mo
1 bd1 ba1 pk< 700 ft²
23 Algonquin Crescent Basement
Aurora Heights, Aurora
Detached · MLS® N13640482 · RE/MAX EXCEL REALTY LTD.
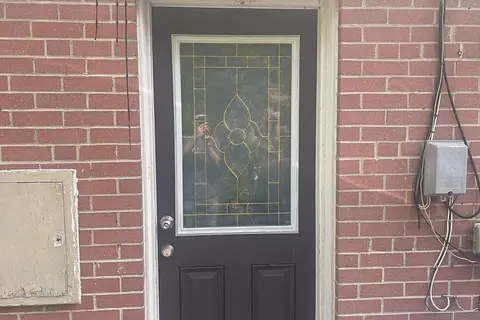
$1,750/mo
2 bd1 ba1 pk700-1100 ft²
61 AURORA HEIGHTS Drive LOWER
Aurora Heights, Aurora
Lower Level · MLS® N13540870 · PROPERTY.CA INC.
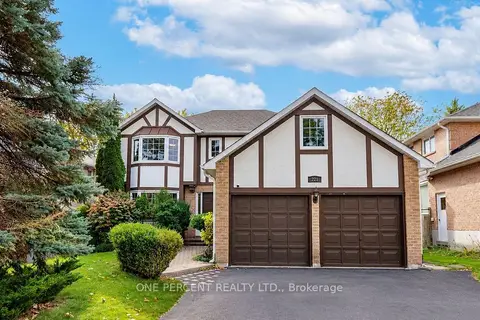 New
$1,800/mo
1 bd1 ba1 pk2500-3000 ft²
221 Orchard Heights Boulevard BSMT
Aurora Heights, Aurora
Detached · MLS® N14097142 · ONE PERCENT REALTY LTD.