369 Sorauren Avenue 311
Roncesvalles, Toronto, M6R 3C2 · More in this building
$4,625/mo
- 2 bedrooms
- 2 bathrooms
- 1 parking
- 1000-1199 sq ft
Listed 20 days ago · MLS® W13843490
About this home
Welcome To The Robert Watson Lofts @ 369 Sorauren Avenue! This Award Winning Hard Loft Conversion Was Completed In 2007 And Has Since Become One Of The Most Sought After Residential Loft Buildings In Toronto! This 2 Bed, 1.5 Bath Boasts Roughly 1000 Sq Ft Of Living Space And An Additional 270 Sq Ft On The Wrap Around Balcony. Sleek Accents And Finishes Throughout With Exposed Concrete Ceilings Add The Final Touch To A Luciously Rustic Tone In A Warm And Welcoming Space. Conveniently Located Near TTC Streetcar Access And A Short Walk To Shops, Restaurants, Dufferin Mall, High Park, And So Much More. This Unit Is Being Offered Partially Furnished With The Following Pieces. Kitchen Island, Shelves/Shelving Units Secured To Walls Throughout The Unit, Window Coverings In Primary Bedroom, 5 Metal (Rusted) Planters, Decking Material & Faux Grass On Balcony. Building Amenities Include: Gym, Rooftop Deck, Party Room, Visitor Parking, Meeting Room, Security Systems, & More! Full Size & Stainless Steel - Fridge, Stove, Microwave, & Dishwasher. Washer & Dryer. 1 Parking Spot. Hydro Is Extra.
Details
- Type
- Condo Apartment
- Style
- Loft
- Size
- 1000-1199 sq ft
- Basement
- None
- Garage
- Underground
- Kitchens
- 1
- Neighbourhood
- Roncesvalles
- Municipality
- Toronto W01
- Rent increase limit
- Depends on when the unit was first lived in: before Nov. 15, 2018 it’s covered by Ontario’s yearly limit (2.1% in 2026); after, there’s no cap.
Interior
- Bedrooms
- 2 above ground
- Bathrooms
- 1 × 4-piece, 1 × 2-piece
- Rooms
- 6 above ground
- Family room or den
- No
- Fireplace
- No
- Laundry
- Ensuite
- Furnished
- Partially
Heating, cooling and services
- Heating
- Fan Coil, Electric
- Air conditioning
- Central Air
Building and exterior
- Style
- Loft
- Exterior
- Brick, Concrete
Parking
- Garage spaces
- 1
- Total parking
- 1
Condo
- Balcony
- Open
- Exposure
- South
- Pets
- Yes-with Restrictions
- Property manager
- Icon Property Management
Rental terms
- Rent includes
- Building Insurance, Building Maintenance, Common Elements, Grounds Maintenance, Parking
More
- Possession
- Immediate
- Cross street
- Dundas & Lansdowne
Rooms
| Room | Level | Size | Features |
|---|---|---|---|
| Living Room | Flat | 5.94 × 3.65 m (19'6" × 12') | Open Concept, Track Lighting, W/O To Balcony |
History of this address
2 earlier listings at this address, with sold and leased prices. Create a free account or sign in to see them.
Location
Location is approximate. See nearby homes on the map
The neighbourhood
Getting around Very walkable
- 🚇 Bloor UP Express16 min walk
- 🚇 Dundas West Subway16 min walk
- 🚆 Exhibition GO2.6 km
Within a 10-minute walk: 11 grocery stores, 94 cafés and restaurants, 9 parks, 6 pharmacies. Nearest grocery: No Frills (350 m). Nearest park: Columbus Parkette (150 m).
Schools nearby
Elementary
- St. Vincent de Paul Catholic School Catholic
EQAO: Gr 6 reading 89%, math 63%7 min walk - Fern Avenue Junior and Senior Public School
EQAO: Gr 6 reading 91%, math 62%8 min walk - Howard Junior Public School
EQAO: Gr 6 reading 93%, math 87%9 min walk - Shirley Street Junior Public School
EQAO: Gr 6 reading 94%, math 61%10 min walk
Secondary
- École secondaire catholique Saint-Frère-André Catholic · French5 min walk
- École secondaire Toronto Ouest French6 min walk
- La passerelle secondaire French6 min walk
EQAO: share of students meeting the provincial standard (2024–25). Ontario average: Gr 6 reading 86%, math 51%; Gr 9 math 55%; literacy test 83%.
Closest schools, not school zones. Check which school serves this address with the school board before relying on it.
Who lives here postal area M6R
- Owners / renters
- 51% / 49%
- Median household income
- $104,000
- Average age
- 40
- Children under 15
- 15%
- Homes
- 16% detached, 11% high-rise
- Commute by transit
- 23%
- Population
- 19,349
Languages spoken most at home besides English: Polish 1.8%, Spanish 0.5%, Portuguese 0.5%, Ukrainian 0.4%.
Flood and conservation No mapped hazard
Not inside a mapped flood plain or regulated area.
Screening maps only. Ask the conservation authority for a property inquiry before relying on this.
Safety
Major crime per resident in Roncesvalles (2025): about the Toronto average, down 19% from the year before.
- Assault22% above average
- Break and enter33% above average
- Auto theft55% below average
- Robberyabout average
- Theft from vehicles29% below average
- Shootingsnone reported
Crime Severity Index for Toronto police: 60 vs 57 for Ontario (2025).
Police-reported figures for the whole neighbourhood, not this street. Rates use the area’s resident population.
Development nearby 4 active
-
40 WABASH AVE · 250 mSite Plan · Under Review · applied 2024City-initiated site plan application proposes a Community Recreation Centre adjacent to Sorauren Park. The community centre will be a 4 storey (26 metre)…Application details
-
6 HOWARD PARK AVE · 450 mPlan of Condominium · Under Review · applied 2021*** 128 dwelling units, 40 parking spacesApplication details
-
1744 DUNDAS ST W · 400 mSite Plan · Under Review · applied 2020Site Plan Approval application for a new 7-storey mixed-use building comprised of 107 m² non-residential gross floor area at grade and 1201 m² residential…Application details
-
41 WABASH AVE · 300 mSite Plan · NOAC Issued · applied 2020Proposal to convert the existing 3-storey building to residential uses, construct a 1 storey addition above, and to construct 4-storey residential townhouse…Application details
-
1280 COLLEGE ST · 450 mOfficial Plan / Zoning By-law Amendment · Closed · applied 2026Official Plan Amendment for a 9-storey residential apartment building with 76 apartment dwelling units.Application details
-
1286 COLLEGE ST · 400 mOfficial Plan / Zoning By-law Amendment · Closed · applied 2026Zoning By-law Amendment for an 9-storey residential apartment building with 76 apartment dwelling units.Application details
1 more within 500 m.
Rezoning, site plan, subdivision and condominium applications filed with the city.
Distances are approximate. Places © OpenStreetMap contributors. Neighbourhood figures: Statistics Canada, 2021 Census. School results: EQAO via Ontario Data Catalogue (Open Government Licence – Ontario). Neighbourhood crime: Toronto Police Service Public Safety Data Portal (Open Government Licence – Toronto Police Service). Crime Severity Index: Statistics Canada. Planning applications: City of Toronto open data.
Living here
Commute
To Union Station (downtown Toronto): 5 km. Transit times · Driving times
Noise 1 source nearby
- 🚆 Rail line (Galt Subdivision)100 m
Distances from the map, not noise measurements. Visit at rush hour to judge for yourself.
Heritage Protected
This address is on Toronto’s Heritage Register: Designated (Part IV) (2008). Changes to the outside (and sometimes inside) usually need a heritage permit, and demolition is restricted.
Building permits
- Interior Alterations · 2026 · Permit IssuedProposed installation of a partition wall to divide an existing master bedroom into two separate rooms (bedroom,den)
- Interior Alterations · 2018 · ClosedProposal for interior alterations to a suite in an existing residential condo - Unit 111
2 permits on this block of the street in the last 2 years.
Permits filed with the City of Toronto. A permit doesn’t mean the work passed final inspection.
Trees
106 City street trees within 100 m. That’s more than the Toronto average of 42.
Trees on City boulevards only, not private yards or parks.
Internet High-speed
50/10 Mbps or faster available here by cable, fibre or DSL (the federal high-speed target).
From the federal broadband map. Check exact speeds and providers for the address.
Short-term rentals
Only in your principal residence (where you live). The entire home can be rented up to 180 nights a year; renting up to 3 bedrooms while you live there has no limit. Hosts register with the City and collect the 6% accommodation tax.
Zoning, heritage, building permits and street trees: City of Toronto open data (Open Government Licence – Toronto). Roads, rail, airports and planned stations © OpenStreetMap contributors. Internet: Innovation, Science and Economic Development Canada, National Broadband Data.
Listed by PMT REALTY INC..
Listing information provided by PropTx Innovations Inc. and TRREB; deemed reliable but not guaranteed accurate by PropTx.
Similar homes nearby
See more in Toronto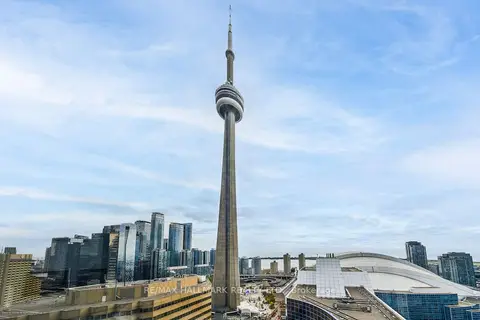
$4,600/mo
2+1 bd2 ba1 pk900-999 ft²
300 Front Street W 2712
Waterfront Communities C1, Toronto
Condo Apartment · MLS® C13619792 · RE/MAX HALLMARK REALTY LTD.
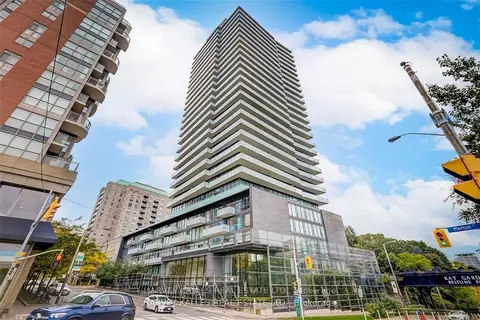
$4,600/mo
2+1 bd2 ba1 pk1000-1199 ft²
1815 Yonge Street 2502
Mount Pleasant West, Toronto
Condo Apartment · MLS® C13630642 · HARVEY KALLES REAL ESTATE LTD.
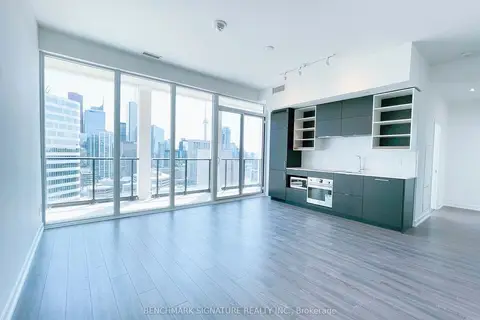
$4,600/mo
3 bd2 ba1 pk1200-1399 ft²
20 Edward Street 2710
Bay Street Corridor, Toronto
Condo Apartment · MLS® C13725798 · BENCHMARK SIGNATURE REALTY INC.
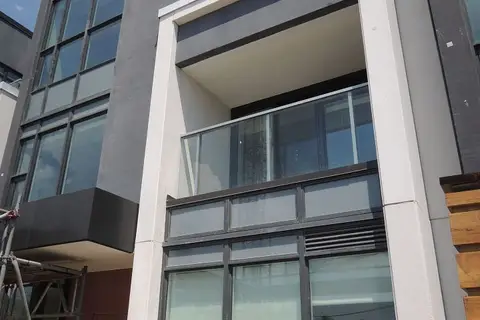
$4,600/mo
3+1 bd4 ba2 pk1400-1599 ft²
113 McMahon Drive TH16
Bayview Village, Toronto
Condo Townhouse · MLS® C13760360 · BENCHMARK SIGNATURE REALTY INC.
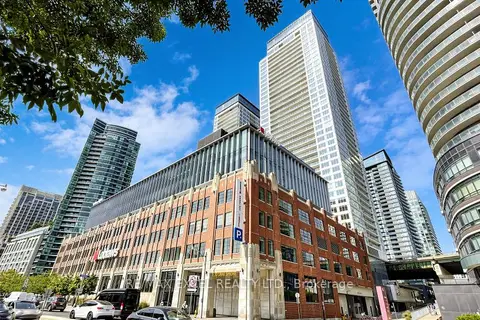
$4,600/mo
Reduced $300
3+1 bd2 ba1 pk1000-1199 ft²
17 Bathurst Street 4002
Waterfront Communities C1, Toronto
Condo Apartment · MLS® C13823644 · RE/MAX EXCEL REALTY LTD.
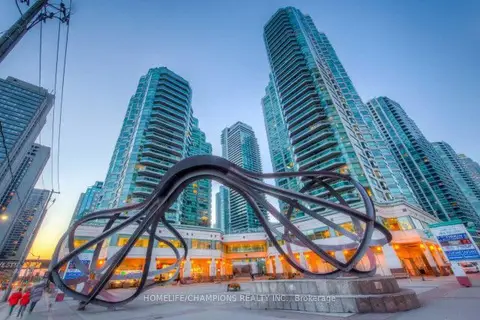
$4,600/mo
2 bd2 ba1 pk1200-1399 ft²
10 Yonge Street 2412
Waterfront Communities C1, Toronto
Condo Apartment · MLS® C13825924 · HOMELIFE/CHAMPIONS REALTY INC.
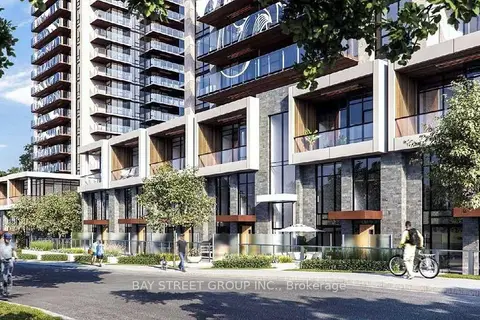
$4,600/mo
Reduced $400
4 bd3 ba2 pk1400-1599 ft²
33 MCMAHON Drive 103
Bayview Village, Toronto
Condo Townhouse · MLS® C13832598 · BAY STREET GROUP INC.
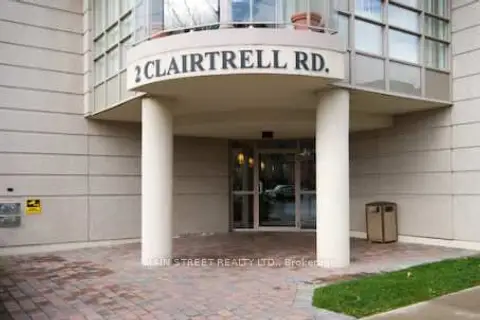
$4,600/mo
Reduced $200
2+1 bd2 ba1 pk1600-1799 ft²
2 Clairtrell Road RG3
Willowdale East, Toronto
Condo Apartment · MLS® C13836030 · MAIN STREET REALTY LTD.