369 Essa Road E 92
Ardagh, Barrie, L4N 9C8
$2,550/mo
Reduced $50 from $2,600
- 3 bedrooms
- 2 bathrooms
- 4 parking
- 1500-2000 sq ft
Listed 27 days ago · MLS® S13815966
About this home
This Modern Designed 3 Storied Town-House With Open Concept Layout and Lots of Light. Walk Out To A Large Balcony. Master Bedroom With Ensuite Bath. Double Car Garage. Located in the Ardagh Bluffs, South West Barrie, With a Stunning Open Concept Designed for Entertaining. Interior Finishes: 9' Airy Ceilings, Large Windows, Smooth Ceilings, Modern Kitchen with Ample Storage, Stainless Steel Appliances, Backsplash, and a Walk-In Shower in Primary Ensuite. Exterior Features: Parking for 4 (2 Garage, 2 Driveway), and a breathtaking view from the Kitchen. Walk to Ardagh Bluffs Walking Trails, Schools, Parks, and Plaza Shopping. Quick drive to Highway 400, Barrie Waterfront, Restaurants, and Close to All Major Shopping/Grocery Places.
Details
- Type
- Att/Row/Townhouse
- Style
- 3-Storey
- Age
- 6-15 years
- Size
- 1500-2000 sq ft
- Lot
- 18.5 × 42.01 ft
- Basement
- None
- Garage
- Attached
- Kitchens
- 1
- Neighbourhood
- Ardagh
- Municipality
- Barrie
- Rent increase limit
- Depends on when the unit was first lived in: before Nov. 15, 2018 it’s covered by Ontario’s yearly limit (2.1% in 2026); after, there’s no cap.
Interior
- Bedrooms
- 3 above ground
- Bathrooms
- 1 × 3-piece (second), 1 × 3-piece (third)
- Rooms
- 11 above ground
- Family room or den
- Yes
- Fireplace
- No
- Laundry
- Inside
- Furnished
- Unfurnished
Heating, cooling and services
- Heating
- Forced Air, Gas
- Air conditioning
- Central Air
- Water and sewer
- Sewer
Building and exterior
- Style
- 3-Storey
- Exterior
- Concrete, Concrete Block
- Roof
- Asphalt Shingle
- Foundation
- Block, Concrete Block
- Age
- 6-15 years
- Faces
- East
- Outdoor
- Privacy
Parking
- Garage spaces
- 2
- Total parking
- 4
- Driveway and parking
- Private
Lot
- Size
- 18.5 × 42.01 ft (square)
- Acreage
- < .50
Rental terms
- Rent includes
- Parking
More
- Possession
- Tenant's are there
- Nearby
- Clear View, Library, Public Transit, School
- Cross street
- ESSA ROAD AND FERNDALE DRIVE
Rooms
| Room | Level | Size | Features |
|---|---|---|---|
| Kitchen | Second | 13.85 × 13.25 m (45'5" × 43'6") | |
| Dining Room | Second | 13.85 × 13.91 m (45'5" × 45'8") | |
| Family Room | Second | 11.84 × 10.99 m (38'10" × 36'1") | |
| Primary Bedroom | Third | 12.5 × 11.68 m (41' × 38'4") | 3 Pc Bath |
| Bedroom 2 | Third | 6.82 × 13.85 m (22'5" × 45'5") | 3 Pc Bath |
| Bedroom 3 | Third | 10.01 × 10.01 m (32'10" × 32'10") | |
| Bathroom | Third |
Listed by ROYAL LEPAGE MEADOWTOWNE REALTY.
Listing information provided by PropTx Innovations Inc. and TRREB; deemed reliable but not guaranteed accurate by PropTx.
Similar homes nearby
See more in Barrie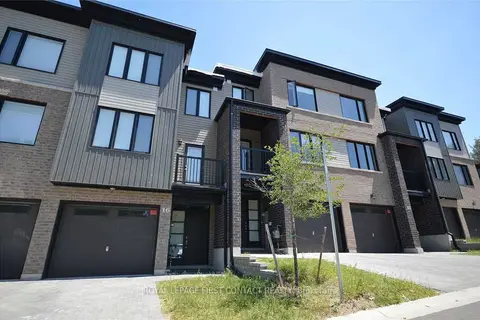
$2,550/mo
3 bd3 ba2 pk1500-2000 ft²
199 ARDAGH Road 16
Ardagh, Barrie
Att/Row/Townhouse · MLS® S13848132 · ROYAL LEPAGE FIRST CONTACT REALTY
 New
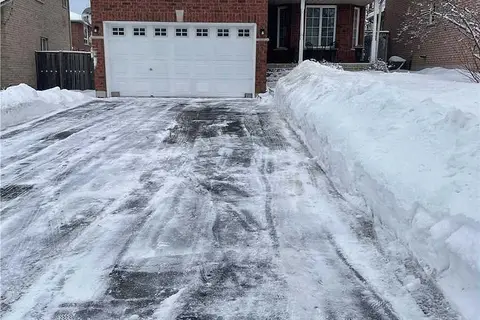
$2,500/mo
3 bd2 ba4 pk1500-2000 ft²
22 Mckenzie Crescent
Ardagh, Barrie
Detached · MLS® S14090478 · HOMELIFE/MIRACLE REALTY LTD
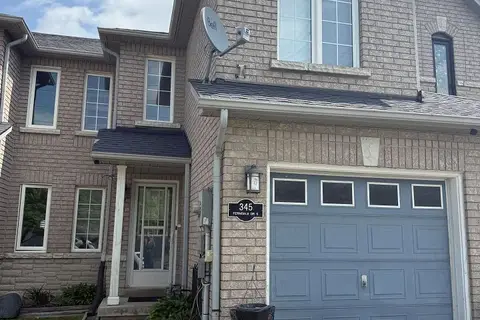
$2,650/mo
3 bd3 ba3 pk1100-1500 ft²
345 Ferndale Drive S
Ardagh, Barrie
Att/Row/Townhouse · MLS® S13848270 · RE/MAX By The Bay Brokerage
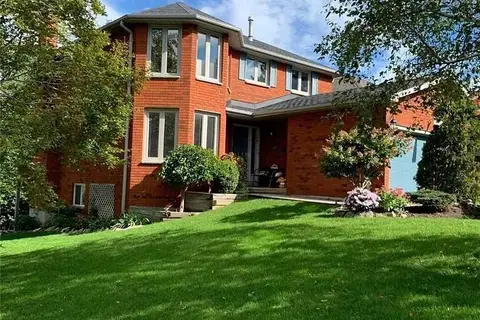
$2,800/mo
4+1 bd3 ba6 pk1500-2000 ft²
76 Mayfair Drive
Ardagh, Barrie
Detached · MLS® S13865384 · BAY STREET GROUP INC.
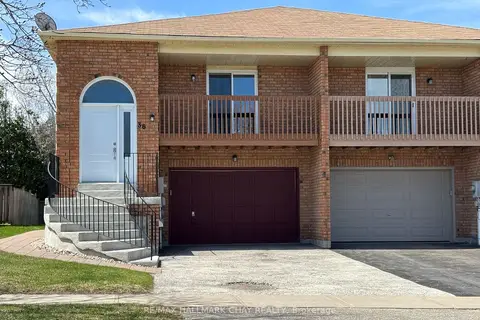
$2,300/mo
3 bd1 ba2 pk700-1100 ft²
36 Porritt Street A
Ardagh, Barrie
Upper Level · MLS® S13870788 · RE/MAX HALLMARK CHAY REALTY
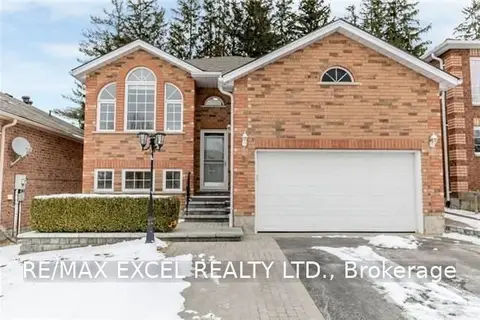
$2,200/mo
3 bd2 ba2 pk1100-1500 ft²
3 Sedgewood Way Bsmt
Ardagh, Barrie
Detached · MLS® S13859790 · RE/MAX EXCEL REALTY LTD.
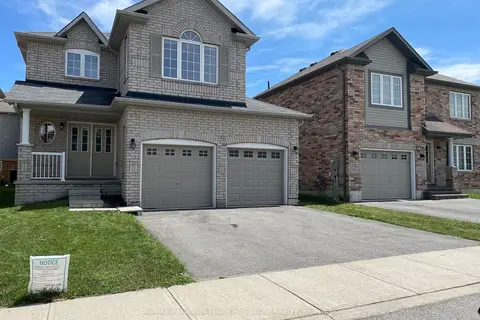
$2,900/mo
4 bd3 ba4 pk1500-2000 ft²
20 Crew Court
Ardagh, Barrie
Detached · MLS® S13884736 · RE/MAX HALLMARK PEGGY HILL GROUP REALTY
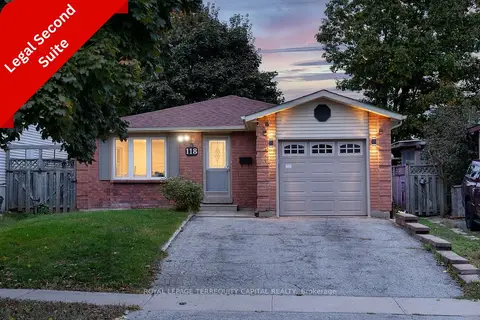
$2,550/mo
3 bd1 ba2 pk1100-1500 ft²
118 Shakespeare Crescent Upper
Letitia Heights, Barrie
Duplex · MLS® S13723300 · ROYAL LEPAGE TERREQUITY CAPITAL REALTY