367 Golf Club Road
Rural Glanbrook, Hamilton, L0R 1P0
$1,349,999
Reduced $99,951 from $1,449,950
- 3 bedrooms
- 4 bathrooms
- 13 parking
- 2000-2500 sq ft
Listed 144 days ago · MLS® X13214930
About this home
Stunning 2 story home in rural Hannon, sitting on nearly 1/2 acre of land with 3 bedrooms, 3.5 bathrooms and a backyard oasis.The backyard faces south, overlooking Scenic Woods Golf Club's 8th & 9th holes, making this perfect backdrop to relax in nature, entertain under the stars, or simply enjoy spectacular sunsets. The huge covered gazebo is the perfect gathering place for family and friends - or your favourite spot to unwind and take in the picturesque surroundings.This north facing property overlooks protected green space, and a large driveway accommodates 10 cars, leading up to the heated 3 car garage with a double car front and single car rear garage door.Inside - quality workmanship, high end finishes including travertine tiles, engineered hardwood throughout, and pot lights in abundance. The gourmet kitchen features a Thermador natural gas 6-burner and griddle stove with double oven, Thermador dishwasher, LG fridge freezer, and a dual-zone wine fridge. In addition to the abundance of storage in the kitchen, the walk-in pantry includes an upright freezer. Heated tile floors in the master and basement bathrooms. Finished basement (2026) with a 3-piece bathroom and electrical fireplace in the recreation room, combined with large storage areas. Located conveniently to grocery stores, malls, farmers markets, wineries less than 20 minutes away, and three international airports, all less than 60 minutes away. This property is a true gem and built by craftsman. Shows 10 +++.
Details
- Type
- Detached
- Style
- 2 1/2 Storey
- Age
- 51-99 years
- Size
- 2000-2500 sq ft
- Lot
- 100.22 × 198.1 ft
- Basement
- Full, Finished
- Garage
- Built-In
- Kitchens
- 1
- Property tax
- $7,944 (2026)
- Neighbourhood
- Rural Glanbrook
- Municipality
- Hamilton
- Price per sq ft
- $600 (8% below detached houses in Rural Glanbrook, $655)
Interior
- Bedrooms
- 3 above ground
- Bathrooms
- 1 × 3-piece (second), 1 × 4-piece (second), 1 × 2-piece (ground), 1 × 3-piece (basement)
- Rooms
- 10 above ground
- Family room or den
- Yes
- Fireplace
- Natural Gas, Electric
- Features
- Auto Garage Door Remote, Generator - Full, Carpet Free, Water Heater Owned, Water Softener
Heating, cooling and services
- Heating
- Forced Air, Gas
- Air conditioning
- Central Air
- Water and sewer
- Septic
Building and exterior
- Style
- 2 1/2 Storey
- Exterior
- Stone, Vinyl Siding
- Roof
- Shingles
- Foundation
- Block, Poured Concrete
- Age
- 51-99 years
- Faces
- North
Parking
- Garage spaces
- 3
- Total parking
- 13
Lot
- Size
- 100.22 × 198.1 ft
More
- Possession
- Flexible possession
- Cross street
- Woodburn Rd. / Golf Club Rd.
Rooms
| Room | Level | Size | Features |
|---|---|---|---|
| Kitchen | Ground | 4.27 × 3.66 m (14' × 12') | |
| Dining Room | Ground | 4.57 × 3.66 m (15' × 12') | |
| Family Room | Ground | 4.88 × 4.27 m (16' × 14') | |
| Powder Room | Ground | 4.27 × 3.66 m (14' × 12') | |
| Laundry | Second | 4.27 × 3.66 m (14' × 12') | |
| Primary Bedroom | Second | 4.27 × 4.21 m (14' × 13'10") | |
| Bathroom | Second | 4.27 × 3.66 m (14' × 12') | 3 Pc Ensuite |
| Bedroom 2 | Second | 3.69 × 2.78 m (12'1" × 9'1") | |
| Bedroom 3 | Second | 3.69 × 2.78 m (12'1" × 9'1") | |
| Bathroom | Second | 4.27 × 3.66 m (14' × 12') | 4 Pc Bath |
| Recreation | Basement | 4.27 × 3.66 m (14' × 12') | |
| Bathroom | Basement | 4.27 × 3.66 m (14' × 12') | 3 Pc Bath |
Location
Location is approximate. See nearby homes on the map
Recent sales nearby
See what similar homes within 1 km sold for in the last year. Create a free account or sign in to see them.
The neighbourhood
Getting around Car-dependent
No subway, LRT or GO station within a short trip.
Within a 10-minute walk: no grocery stores, 0 cafés and restaurants, 0 parks.
Who lives here postal area L0R
- Owners / renters
- 88% / 12%
- Median household income
- $110,000
- Average age
- 41
- Children under 15
- 20%
- Homes
- 74% detached, 0% high-rise
- Commute by transit
- 1%
- Population
- 83,602
Languages spoken most at home besides English: Arabic 0.6%, Spanish 0.6%, Urdu 0.6%, Punjabi (Panjabi) 0.5%.
Flood and conservation No mapped hazard
Not inside a mapped flood plain or regulated area in Niagara Peninsula Conservation’s mapping.
Screening maps only. Ask the conservation authority for a property inquiry before relying on this.
Safety
Crime Severity Index for Hamilton police: 62 vs 57 for Ontario (2025).
Police-reported figures for the whole police service area, not this street. Rates use the area’s resident population.
Distances are approximate. Places © OpenStreetMap contributors. Neighbourhood figures: Statistics Canada, 2021 Census. Flood and regulation mapping: Niagara Peninsula Conservation open data. Crime Severity Index: Statistics Canada.
Living here
Commute
To downtown Hamilton: 17 km. Transit times · Driving times
Noise Nothing major nearby
No highway within 500 m, rail line within 300 m, or airport flight path nearby.
Distances from the map, not noise measurements. Visit at rush hour to judge for yourself.
Internet High-speed
50/10 Mbps or faster available here by cable, fibre or DSL (the federal high-speed target).
From the federal broadband map. Check exact speeds and providers for the address.
Short-term rentals
Only in your principal residence, with a City business licence (since December 2023).
Roads, rail, airports and planned stations © OpenStreetMap contributors. Internet: Innovation, Science and Economic Development Canada, National Broadband Data.
Listed by Right At Home Realty, Brokerage.
Listing information provided by PropTx Innovations Inc. and TRREB; deemed reliable but not guaranteed accurate by PropTx.
Similar homes nearby
See more in Hamilton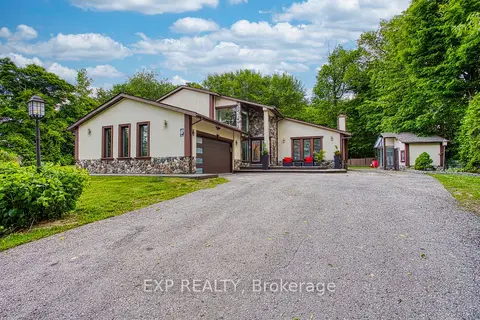
$1,379,900
Reduced $40,000
4 bd5 ba14 pk2500-3000 ft²
3263 Guyatt Road
Rural Glanbrook, Hamilton
Detached · MLS® X13048654 · EXP REALTY
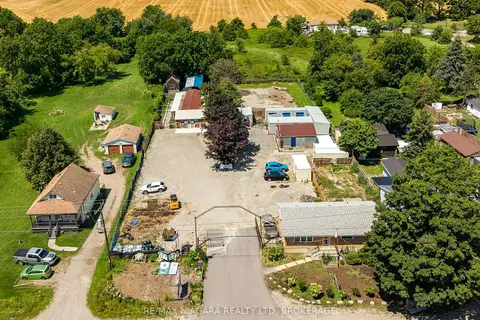
$1,399,000
0 bd0 ba25 pk1100-1500 ft²
2300 Hwy 6 Highway
Rural Glanbrook, Hamilton
Other · MLS® X13623820 · RE/MAX NIAGARA REALTY LTD, BROKERAGE
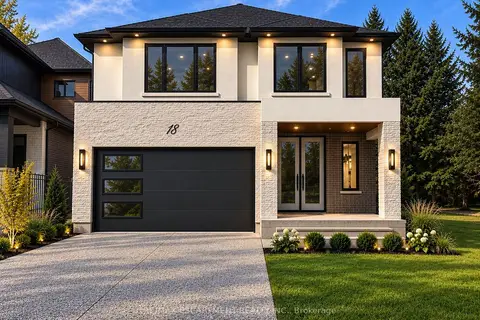
$1,445,000
4 bd4 ba14 pk2500-3000 ft²
18 Miles Road
Rural Glanbrook, Hamilton
Detached · MLS® X13855556 · RE/MAX ESCARPMENT REALTY INC.
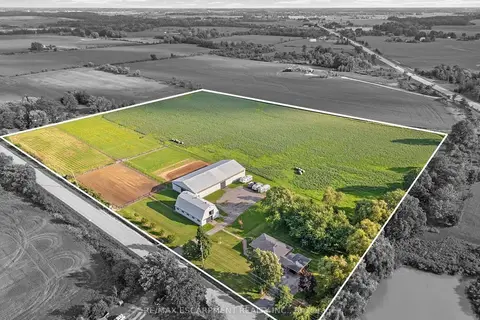
$1,499,900
3 bd1 ba21 pk1100-1500 ft²
2223 Hall Road
Rural Glanbrook, Hamilton
Farm · MLS® X13755820 · RE/MAX ESCARPMENT REALTY INC.
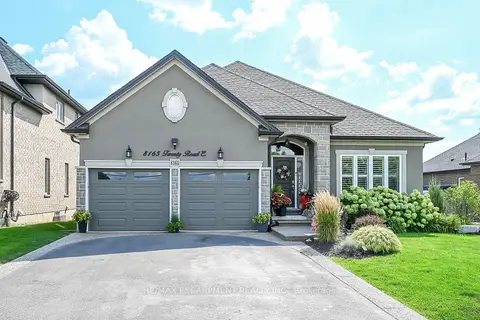
$1,149,000
3 bd3 ba6 pk1500-2000 ft²
8165 Twenty Road E
Rural Glanbrook, Hamilton
Detached · MLS® X13858914 · RE/MAX ESCARPMENT REALTY INC.
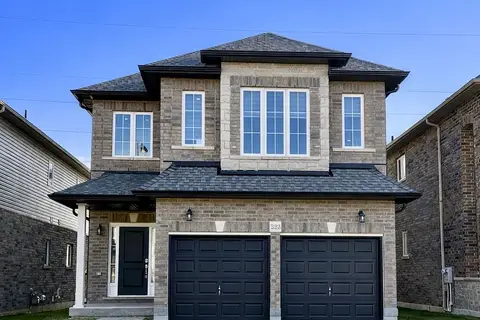
$1,087,400
Reduced $91,600
3+2 bd4 ba4 pk2000-2500 ft²
223 Rockledge Drive
Rural Glanbrook, Hamilton
Detached · MLS® X12972816 · HOMELIFE/MIRACLE REALTY LTD
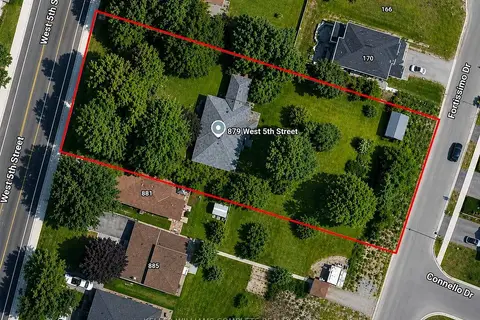
$1,350,000
Reduced $100,000
3 bd1 ba7 pk1100-1500 ft²
879 WEST 5TH Street
Gourley, Hamilton
Detached · MLS® X13561930 · KELLER WILLIAMS COMPLETE REALTY
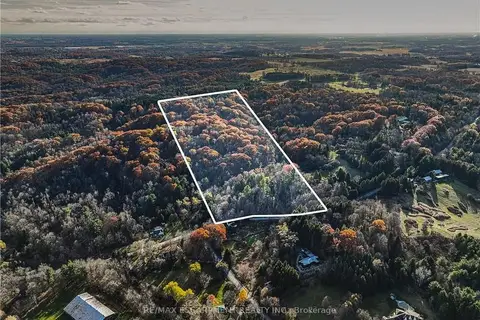
$1,350,000
0 bd0 ba
1296 Mineral Springs Road
Rural Ancaster, Hamilton
Vacant Land · MLS® X13740108 · RE/MAX ESCARPMENT REALTY INC.