3654 Navan Road
2013 - Mer Bleue/Bradley Estates/Anderson Park, Orleans - Convent Glen and Area, K4B 1H9
$649,800
Reduced $40,100 from $689,900
- 3 bedrooms
- 1 bathrooms
- 10 parking
- 1500-2000 sq ft
Listed 104 days ago · MLS® X13536364
About this home
Lots of potential here in this beautiful and well maintained home. Pride of ownership and curb appeal. Brick raised bungalow with oversized detached garage, lots of parking and minutes to shopping. Bus service at the door. Possibility of in-law suite with separate entrance (lower level offers lots of good sized windows). Gleaming hardwood flooring in the dining room, hallway and bedrooms. Please view photos (a few have been staged). Some updates through the years include the furnace in 2011, the hot water tank 2015 owned, the roof in 2012, the main floor windows in 2008 and doors, the lower level windows in 2010, plumbing updated in 2001 to copper and ABS drains, the electrical panel was updated in 1986 to 100 amps and copper wiring. Living room fireplace is natural gas. As per form 244: 24 hours irrevocable on all submitted offers (no exceptions). Potential of at home business with convenient side entrance and lots of parking spaces. Municipal water.
Details
- Type
- Detached
- Style
- Bungalow-Raised
- Age
- 51-99 years
- Size
- 1500-2000 sq ft
- Lot
- 74.95 × 217.21 ft
- Basement
- Partially Finished
- Garage
- Detached
- Kitchens
- 1
- Property tax
- $4,310 (2025)
- Neighbourhood
- 2013 - Mer Bleue/Bradley Estates/Anderson Park
- Municipality
- Orleans - Convent Glen and Area
- Price per sq ft
- $371 (8% below detached houses in 2013 - Mer Bleue/Bradley Estates/Anderson Park, $403)
Interior
- Bedrooms
- 3 above ground
- Bathrooms
- 1 × 4-piece
- Rooms
- 11 above ground
- Family room or den
- Yes
- Fireplace
- Natural Gas
- Features
- Auto Garage Door Remote, Carpet Free, In-Law Capability, Primary Bedroom - Main Floor, Water Heater Owned, Workbench, Storage
Heating, cooling and services
- Heating
- Forced Air, Gas
- Air conditioning
- Central Air
- Water and sewer
- Septic
Building and exterior
- Style
- Bungalow-Raised
- Exterior
- Brick
- Roof
- Asphalt Shingle
- Foundation
- Concrete Block
- Age
- 51-99 years
- Faces
- South
- Outdoor
- Deck, Landscaped, Gazebo
Parking
- Garage spaces
- 1
- Total parking
- 10
Lot
- Size
- 74.95 × 217.21 ft (irregular)
More
- Possession
- Immediate
- Cross street
- Mer Bleu
Rooms
| Room | Level | Size | Features |
|---|---|---|---|
| Foyer | Main | 1.82 × 2.43 m (6' × 8') | |
| Dining Room | Main | 4.55 × 4.92 m (14'11" × 16'2") | Hardwood Floor, Large Window |
| Living Room | Main | 6.68 × 4.42 m (21'11" × 14'6") | Large Window, Gas Fireplace |
| Kitchen | Main | 5.07 × 3.61 m (16'8" × 11'10") | B/I Oven |
| Bathroom | Main | 3.69 × 3.65 m (12'1" × 12') | |
| Primary Bedroom | Main | 4.24 × 4.34 m (13'11" × 14'3") | |
| Bedroom 2 | Main | 3.79 × 3.5 m (12'5" × 11'6") | |
| Bedroom 3 | Main | 3.69 × 3.35 m (12'1" × 11') | Overlook Patio, Combined w/Den |
| Family Room | Lower | 4.86 × 4.56 m (15'11" × 15') | Large Window |
| Workshop | Lower | 4.26 × 3.65 m (14' × 12') | Large Window |
| Other | Lower | 4.86 × 3.65 m (15'11" × 12') |
History of this address
2 earlier listings at this address, with sold and leased prices. Create a free account or sign in to see them.
Location
Location is approximate. See nearby homes on the map
Recent sales nearby
See what similar homes within 1 km sold for in the last year. Create a free account or sign in to see them.
The neighbourhood
Getting around Car-dependent
No subway, LRT or GO station within a short trip.
Within a 10-minute walk: no grocery stores, 0 cafés and restaurants, 3 parks. Nearest park: Notre-Dame-des-Champs Park (150 m).
Schools nearby
Elementary
- École élémentaire publique L'Aventure French1.4 km
- École élémentaire catholique Notre-Dame-des-Champs Catholic · French
EQAO: Gr 6 reading 87%, math 56%1.6 km - Brian Mulroney Elementary School1.8 km
- Elementary School Catholic Marie-Soleil Catholic1.8 km
Secondary
- Collège catholique Mer Bleue French1.5 km
EQAO: share of students meeting the provincial standard (2024–25). Ontario average: Gr 6 reading 86%, math 51%; Gr 9 math 55%; literacy test 83%.
Closest schools, not school zones. Check which school serves this address with the school board before relying on it.
Who lives here postal area K4B
- Owners / renters
- 87% / 13%
- Median household income
- $129,000
- Average age
- 43
- Children under 15
- 15%
- Homes
- 91% detached
- Commute by transit
- 2%
- Population
- 4,704
Languages spoken most at home besides English: Spanish 0.4%, Arabic 0.3%, Punjabi (Panjabi) 0.2%, Portuguese 0.1%.
Distances are approximate. Places © OpenStreetMap contributors. Neighbourhood figures: Statistics Canada, 2021 Census. School results: EQAO via Ontario Data Catalogue (Open Government Licence – Ontario).
Living here
Commute
To downtown Ottawa: 16 km. Transit times · Driving times
Noise Nothing major nearby
No highway within 500 m, rail line within 300 m, or airport flight path nearby.
Distances from the map, not noise measurements. Visit at rush hour to judge for yourself.
Internet High-speed
50/10 Mbps or faster available here by cable, fibre or DSL (the federal high-speed target).
From the federal broadband map. Check exact speeds and providers for the address.
Short-term rentals
Only in your principal residence (whole home or part of it), with a City host permit. Rural cottage rentals have a separate permit.
Roads, rail, airports and planned stations © OpenStreetMap contributors. Internet: Innovation, Science and Economic Development Canada, National Broadband Data.
Listed by REMAX BOARDWALK REALTY.
Listing information provided by PropTx Innovations Inc. and TRREB; deemed reliable but not guaranteed accurate by PropTx.
Similar homes nearby
See more in Orleans - Convent Glen and Area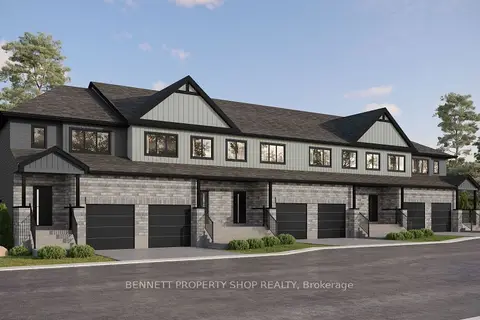
$649,999
3 bd3 ba2 pk1500-2000 ft²
270 Paleo Heights
2013 - Mer Bleue/Bradley Estates/Anderson Park, Orleans - Convent Glen and Area
Att/Row/Townhouse · MLS® X13545628 · BENNETT PROPERTY SHOP REALTY
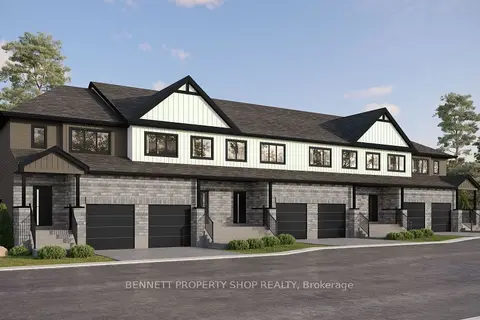
$649,999
3 bd3 ba2 pk1500-2000 ft²
272 Paleo Heights
2013 - Mer Bleue/Bradley Estates/Anderson Park, Orleans - Convent Glen and Area
Att/Row/Townhouse · MLS® X13545656 · BENNETT PROPERTY SHOP REALTY
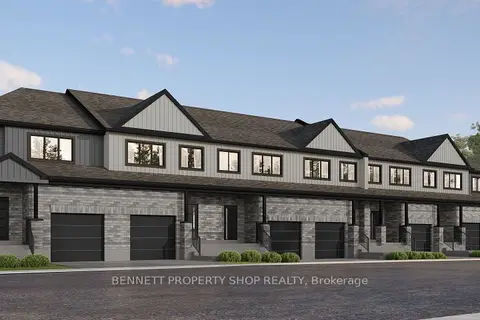
$654,999
3 bd3 ba2 pk1500-2000 ft²
252 Paleo Heights
2013 - Mer Bleue/Bradley Estates/Anderson Park, Orleans - Convent Glen and Area
Att/Row/Townhouse · MLS® X13545534 · BENNETT PROPERTY SHOP REALTY
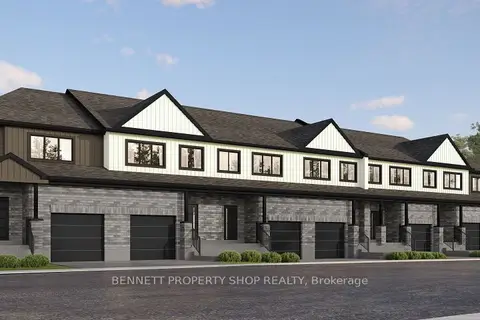
$654,999
3 bd3 ba2 pk1500-2000 ft²
254 Paleo Heights
2013 - Mer Bleue/Bradley Estates/Anderson Park, Orleans - Convent Glen and Area
Att/Row/Townhouse · MLS® X13545550 · BENNETT PROPERTY SHOP REALTY
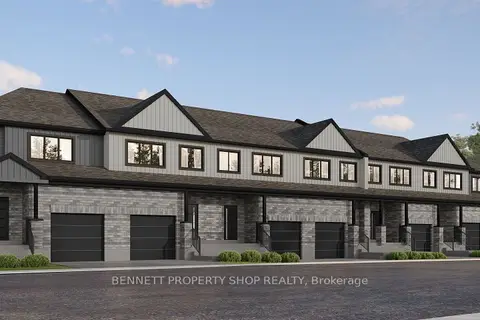
$654,999
3 bd3 ba2 pk1500-2000 ft²
256 Paleo Heights
2013 - Mer Bleue/Bradley Estates/Anderson Park, Orleans - Convent Glen and Area
Att/Row/Townhouse · MLS® X13545580 · BENNETT PROPERTY SHOP REALTY
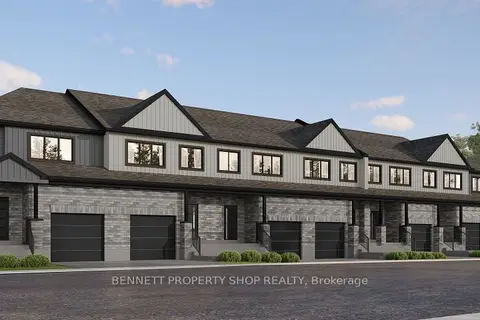
$654,999
3 bd3 ba2 pk1500-2000 ft²
258 Paleo Heights
2013 - Mer Bleue/Bradley Estates/Anderson Park, Orleans - Convent Glen and Area
Att/Row/Townhouse · MLS® X13545602 · BENNETT PROPERTY SHOP REALTY
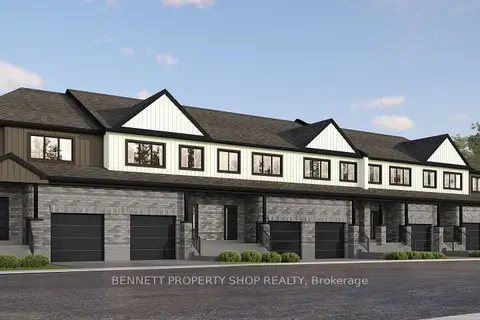
$654,999
3 bd3 ba2 pk1500-2000 ft²
260 Paleo Heights
2013 - Mer Bleue/Bradley Estates/Anderson Park, Orleans - Convent Glen and Area
Att/Row/Townhouse · MLS® X13545610 · BENNETT PROPERTY SHOP REALTY
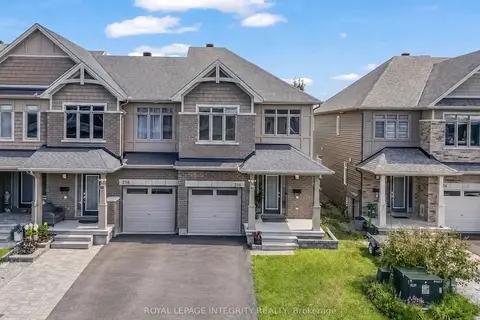
$657,900
3 bd3 ba3 pk1500-2000 ft²
216 Gossamer Street
2013 - Mer Bleue/Bradley Estates/Anderson Park, Orleans - Convent Glen and Area
Att/Row/Townhouse · MLS® X14028590 · ROYAL LEPAGE INTEGRITY REALTY