365 Prince Of Wales Drive 1105
City Centre, Mississauga, L5B 0G6 · More in this building
$569,900
Reduced $17,900 from $587,800
- 2 bedrooms
- 2 bathrooms
- 1 parking
- 800-899 sq ft
Listed 32 days ago · MLS® W13795684
About this home
Gorgeous Southwest Corner Suite At The Coveted Limelight Building! Experience Sophisticated City Living In This Bright, Spacious And Beautifully Upgraded 2-Bedroom, 2-Bath Residence Featuring Unobstructed 180-Degree Skyline Views And Spectacular Natural Light. Floor-To-Ceiling Windows, 9-Ft Ceilings And Two Private Balconies Create And Exceptional Sense Of Space, Privacy And Indoor-Outdoor Living. Thoughtfully Updated And Truly Move-In Ready, This Elegant Suite Features Fresh Contemporary Paint, Luxury Laminate Flooring Throughout, Upgraded Bathroom Vanities And A Stylish Open-Concept Kitchen With Granite Countertops, Centre Island And Stainless-Steel Appliances Overlooking The Living And Dining Areas. The Desirable Split-Bedroom Layout Offers Excellent Privacy, With The Second Bedroom Enjoying Its Own Private Balcony Retreat. Ideally Located In The Heart Of Mississauga City Centre, Yet Tucked Away In A Surprisingly Quiet Setting. Walk To Square One Shopping Centre, Celebration Square, Sheridan College, Restaurants, Parks, Transit, Go Bus Terminal, Library, Whole Foods, Walmart And Countless Everyday Conveniences. Easy Access To Hwy 403. Enjoy An Impressive Array Of Limelight Amenities Including 24-Hour Concierge, Fitness Centre, Basketball Court, Rooftop Terrace/Garden, Party Room, Media/Lounge Areas, Bbq Patio And Visitor Parking. Includes 1 Parking Space And 1 Locker.
Details
- Type
- Condo Apartment
- Style
- Apartment
- Size
- 800-899 sq ft
- Basement
- None
- Garage
- Underground
- Kitchens
- 1
- Property tax
- $3,949 (2025)
- Maintenance fee
- $772/month
- Neighbourhood
- City Centre
- Municipality
- Mississauga
- Price per sq ft
- $671 (about the same as condo apartments in City Centre)
- Fee per sq ft
- $0.91/month (Mississauga median $0.87)
Interior
- Bedrooms
- 2 above ground
- Bathrooms
- 1 × 3-piece (flat), 1 × 4-piece (flat)
- Rooms
- 5 above ground
- Family room or den
- No
- Fireplace
- No
- Laundry
- Ensuite
Heating, cooling and services
- Heating
- Forced Air, Gas
- Air conditioning
- Central Air
Building and exterior
- Style
- Apartment
- Exterior
- Concrete
Parking
- Garage spaces
- 1
- Total parking
- 1
- Driveway and parking
- Underground
Condo
- Building
- Limelight
- Monthly fee
- $772
- Fee includes
- Heat Included, Water Included, Common Elements Included, Building Insurance Included
- Amenities
- Concierge, Gym, Media Room, Party Room/Meeting Room, Rooftop Deck/Garden
- Locker
- Owned (level B)
- Balcony
- Open
- Exposure
- South West
- View
- City
- Pets
- Yes-with Restrictions
- Security
- Concierge/Security
- Property manager
- City Towers Property Management
More
- Possession
- TBA
- Nearby
- Arts Centre, Library, Park, Public Transit
- Cross street
- Living Arts Dr/Prince of Wales
Rooms
| Room | Level | Size | Features |
|---|---|---|---|
| Living Room | Flat | 5.51 × 4.71 m (18'1" × 15'5") | Laminate, W/O To Balcony, Open Concept |
| Dining Room | Flat | 5.51 × 4.71 m (18'1" × 15'5") | Laminate, Combined w/Living, Open Concept |
| Kitchen | Flat | 5.51 × 4.71 m (18'1" × 15'5") | Laminate, Granite Counters, Centre Island |
| Primary Bedroom | Flat | 3.56 × 2.93 m (11'8" × 9'7") | Laminate, 4 Pc Ensuite, Large Closet |
| Bedroom 2 | Flat | 3.17 × 2.98 m (10'5" × 9'9") | Laminate, W/O To Balcony, Closet |
History of this address
13 earlier listings at this address, with sold and leased prices. Create a free account or sign in to see them.
Location
Location is approximate. See nearby homes on the map
Recent sales nearby
See what similar homes within 1 km sold for in the last year. Create a free account or sign in to see them.
The neighbourhood
Getting around Very walkable
- 🚆 Cooksville GO2.0 km
Within a 10-minute walk: 4 grocery stores, 58 cafés and restaurants, 6 parks, 12 pharmacies. Nearest grocery: Food Basics (300 m). Nearest park: Scholar's Green (50 m).
Schools nearby
Elementary
- Corpus Christi School Catholic
EQAO: Gr 6 reading 95%, math 63%11 min walk - Fairview Public School
EQAO: Gr 3 reading 73%, math 73%13 min walk - Bishop Scalabrini School Catholic
EQAO: Gr 6 reading 74%, math 43%16 min walk - Huntington Ridge Public School
EQAO: Gr 3 reading 83%, math 73%18 min walk
Secondary
- Elm Drive Public School19 min walk
- Father Michael Goetz Secondary School Catholic
EQAO: Gr 9 math 44%, literacy test 80%1.3 km
EQAO: share of students meeting the provincial standard (2024–25). Ontario average: Gr 6 reading 86%, math 51%; Gr 9 math 55%; literacy test 83%.
Closest schools, not school zones. Check which school serves this address with the school board before relying on it.
Who lives here postal area L5B
- Owners / renters
- 55% / 45%
- Median household income
- $79,000
- Average age
- 40
- Children under 15
- 15%
- Homes
- 14% detached, 71% high-rise
- Commute by transit
- 15%
- Population
- 67,131
Languages spoken most at home besides English: Arabic 5.2%, Mandarin 3.3%, Urdu 3%, Polish 2.2%.
Flood and conservation No mapped hazard
Not inside a mapped flood plain or regulated area.
Screening maps only. Ask the conservation authority for a property inquiry before relying on this.
Safety
Crime Severity Index for Peel Region (Mississauga/Brampton) police: 59 vs 57 for Ontario (2025).
Police-reported figures for the whole police service area, not this street. Rates use the area’s resident population.
Development nearby 5 active
-
355 Burnhamthorpe Rd W · 450 mDevelopment application · In process · applied 20253 residential buildings (1874 homes)
-
100 City Centre Drive · 450 mDevelopment application · In process · applied 2025Site plan for mixed use development - 47 storey rental tower (518 homes)
-
335 Burnhamthorpe Road West (previously 325 Burnhamthopre Rd W) · 400 mDevelopment application · In process · applied 2022Site plan for two towers built on a shared podium - phase 1 (1110 homes)
-
189-219 Rathburn Road West · 450 mDevelopment application · In process · applied 202019-storey office building with a 3-storey mixed use podium
-
4250 LIVING ARTS DRIVE AND 320 RATHBURN ROAD WEST (PREVIOUSLY 4220 LIVING ARTS DRIVE) · 250 mDevelopment application · In process · applied 2019Two residential / mixed use towers - 41 and 31 storeys w pops/mews (747 homes)
Rezoning, site plan, subdivision and condominium applications filed with the city.
Distances are approximate. Places © OpenStreetMap contributors. Neighbourhood figures: Statistics Canada, 2021 Census. School results: EQAO via Ontario Data Catalogue (Open Government Licence – Ontario). Crime Severity Index: Statistics Canada. Planning applications: City of Mississauga open data.
Living here
Commute
To Union Station (downtown Toronto): 22 km. Transit times · Driving times
Coming transit
- 🚧 Robert Speck Hazel McCallion LRT950 m · opening about 2029
- 🚧 Burnhamthorpe Hazel McCallion LRT1.0 km · opening about 2029
- 🚧 Fairview Hazel McCallion LRT1.4 km · opening about 2029
Stations under construction or approved. Opening dates are the latest public estimates and often move.
Noise Nothing major nearby
No highway within 500 m, rail line within 300 m, or airport flight path nearby.
Distances from the map, not noise measurements. Visit at rush hour to judge for yourself.
Internet High-speed
50/10 Mbps or faster available here by cable, fibre or DSL (the federal high-speed target).
From the federal broadband map. Check exact speeds and providers for the address.
Short-term rentals
Only in your principal residence, with a City licence: not allowed in investment properties. Up to 180 nights a year, no more than 30 in a row.
Roads, rail, airports and planned stations © OpenStreetMap contributors. Internet: Innovation, Science and Economic Development Canada, National Broadband Data.
Listed by ROYAL LEPAGE REALTY CENTRE.
Listing information provided by PropTx Innovations Inc. and TRREB; deemed reliable but not guaranteed accurate by PropTx.
Similar homes nearby
See more in Mississauga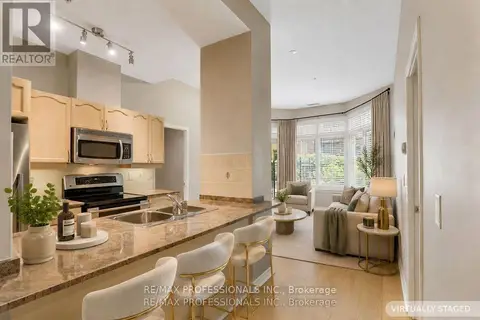
$569,000
2 bd2 ba1 pk900-999 ft²
350 Princess Royal Drive 102
City Centre, Mississauga
Condo Apartment · MLS® W13799552 · RE/MAX PROFESSIONALS INC.
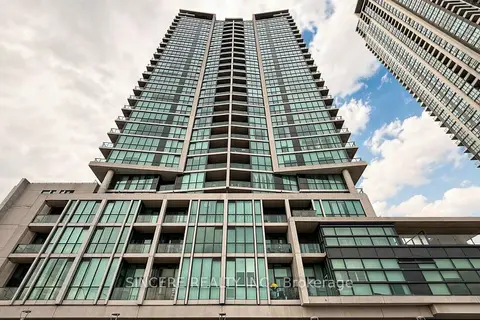
$568,888
1+1 bd2 ba1 pk900-999 ft²
3985 Grand Park Drive 205
City Centre, Mississauga
Condo Apartment · MLS® W13862292 · SINCERE REALTY INC.
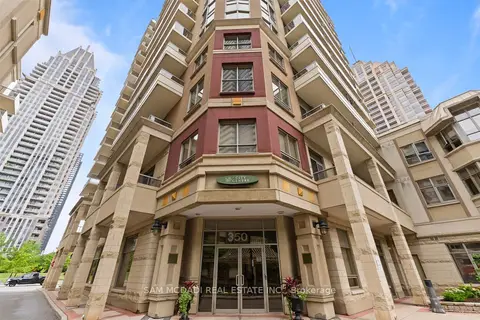
$574,900
2 bd2 ba1 pk1000-1199 ft²
350 Princess Royal Drive 1107
City Centre, Mississauga
Condo Apartment · MLS® W13675282 · SAM MCDADI REAL ESTATE INC.
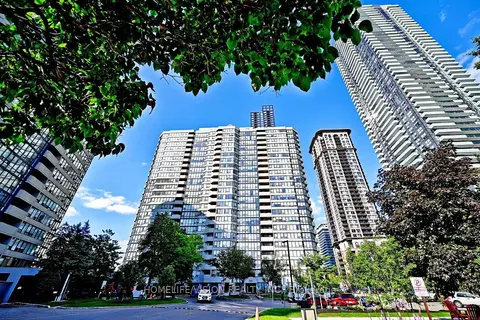
$574,900
2+1 bd1 ba1 pk900-999 ft²
330 Rathburn Road W 306
City Centre, Mississauga
Condo Apartment · MLS® W13782700 · HOMELIFE/VISION REALTY INC.
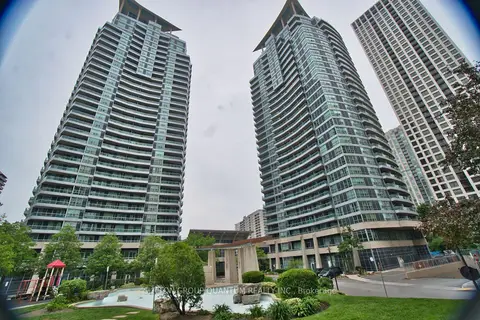
$574,900
2 bd2 ba1 pk800-899 ft²
1 Elm Drive W 2705
City Centre, Mississauga
Condo Apartment · MLS® W13811168 · SUTTON GROUP QUANTUM REALTY INC.
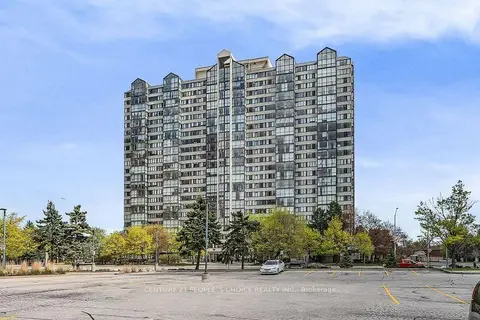
$575,000
Reduced $24,000
2+1 bd2 ba2 pk1000-1199 ft²
350 Webb Drive 2010
City Centre, Mississauga
Condo Apartment · MLS® W13671678 · CENTURY 21 PEOPLE`S CHOICE REALTY INC.
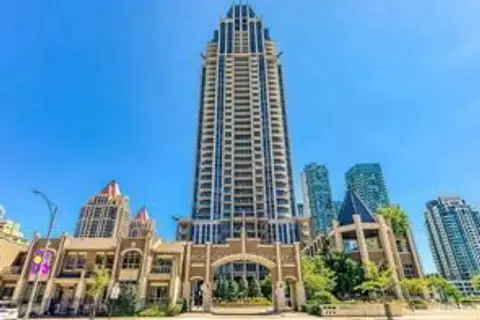
$577,000
2 bd2 ba1 pk800-899 ft²
388 Prince Of Wales Drive 1604
City Centre, Mississauga
Condo Apartment · MLS® W13820494 · ROYAL LEPAGE CERTIFIED REALTY
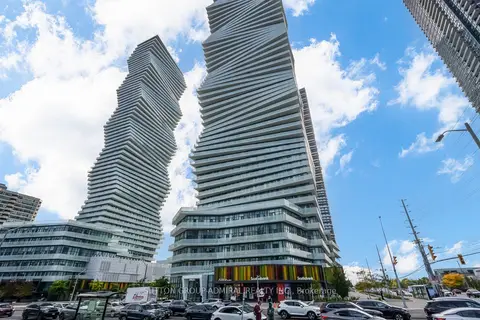
$578,888
2+1 bd2 ba1 pk800-899 ft²
3900 Confederation Parkway 2401
City Centre, Mississauga
Condo Apartment · MLS® W13860386 · SUTTON GROUP-ADMIRAL REALTY INC.