364 WINONA Avenue 5
5002 - Westboro South, Westboro - Hampton Park, K1Z 5H7
$2,045/mo
- 1 bedrooms
- 1 bathrooms
- 0 parking
- < 700 sq ft
Listed 62 days ago · MLS® X13693074
About this home
Welcome to your new apartment right in the heart of Westboro. This brand new, 2nd floor, 1 bedroom, 1 bath apartment is designed to experience luxury living in one of Ottawa's best neighbourhoods. A heated walkway welcomes you into the boutique-style apartment building. Featuring an open concept living room and dining room, in-unit laundry, a custom-designed kitchen with quartz countertops, 6-piece appliances, soft close drawers, and cabinets. The bedroom leads you to your luxury marble tiled ensuite bathroom with heated floors and a stand up shower. The high-end design finishes include; wide plank vinyl flooring, 5-inch Canadian Pine baseboards, oversized windows and balcony with a glass railing. Located steps away from Richmond Rd. with all the great shops, restaurants, grocery, future LRT station, Westboro Beach, Island Park, and Wellington Village. Rental application, proof of employment, and credit check. No on-site parking. Available October 1, 2026.
Details
- Type
- Other
- Style
- Apartment
- Size
- < 700 sq ft
- Basement
- None
- Garage
- None
- Kitchens
- 1
- Neighbourhood
- 5002 - Westboro South
- Municipality
- Westboro - Hampton Park
- Rent increase limit
- Depends on when the unit was first lived in: before Nov. 15, 2018 it’s covered by Ontario’s yearly limit (2.1% in 2026); after, there’s no cap.
Interior
- Bedrooms
- 1 above ground
- Bathrooms
- 1 × 3-piece (main)
- Rooms
- 6 above ground
- Laundry
- Ensuite
- Furnished
- Unfurnished
Heating, cooling and services
- Heating
- Heat Pump
- Air conditioning
- Wall Unit(s)
- Water and sewer
- Sewer
Building and exterior
- Style
- Apartment
- Exterior
- Stone
- Roof
- Flat
- Foundation
- Poured Concrete
- Faces
- West
Rental terms
- Rent includes
- Water, Grounds Maintenance
More
- Possession
- 30-59 days
- Cross street
- Between Richmond Rd. and Whitby Ave.
Rooms
| Room | Level | Size | Features |
|---|---|---|---|
| Living Room | Main | 6.09 × 3.04 m (20' × 10') | |
| Bedroom | Main | 3.04 × 3.04 m (10' × 10') | |
| Kitchen | Main | 3.96 × 1.52 m (13' × 5') | |
| Laundry | Main | 0.91 × 0.91 m (3' × 3') | |
| Bathroom | Main | 1.52 × 1.52 m (5' × 5') | 3 Pc Ensuite |
| Other | Main | 3.96 × 1.21 m (13' × 4') |
Living here
Short-term rentals
Only in your principal residence (whole home or part of it), with a City host permit. Rural cottage rentals have a separate permit.
Listed by ROYAL LEPAGE TEAM REALTY.
Listing information provided by PropTx Innovations Inc. and TRREB; deemed reliable but not guaranteed accurate by PropTx.
Similar homes nearby
See more in Westboro - Hampton Park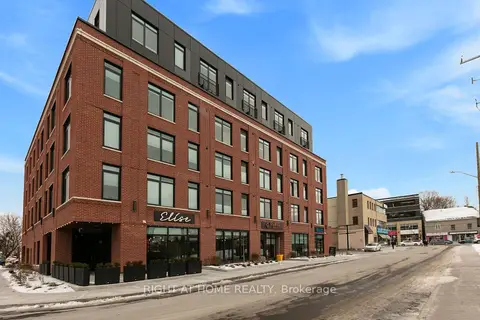
$2,000/mo
0 bd1 ba< 700 ft²
377 Winona Avenue 406
5002 - Westboro South, Westboro - Hampton Park
Multiplex · MLS® X13868208 · RIGHT AT HOME REALTY
$2,100/mo
0+1 bd1 ba< 700 ft²
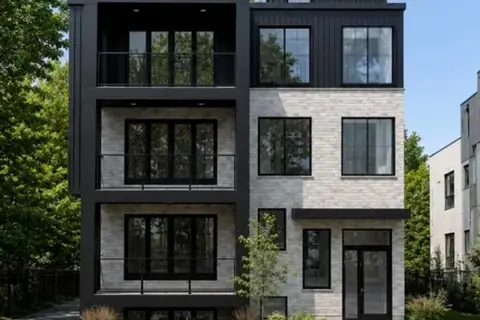
344 Tweedsmuir Avenue 2
5002 - Westboro South, Westboro - Hampton Park
Multiplex · MLS® X13603096 · ROYAL LEPAGE PERFORMANCE REALTY
$2,125/mo
1 bd1 ba< 700 ft²
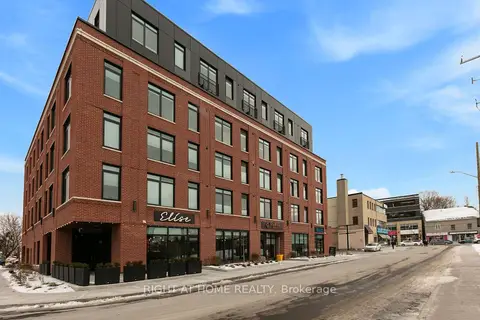
377 Winona Avenue 405
5002 - Westboro South, Westboro - Hampton Park
Multiplex · MLS® X13868176 · RIGHT AT HOME REALTY
$2,150/mo
0 bd1 ba< 700 ft²
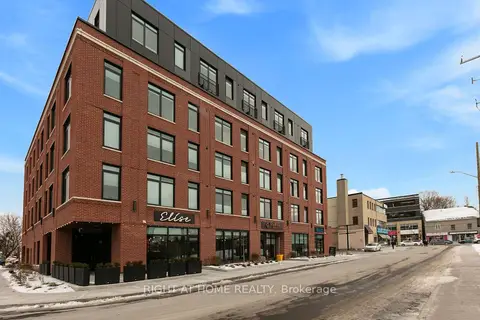
377 Winona Avenue 502
5002 - Westboro South, Westboro - Hampton Park
Multiplex · MLS® X13570326 · RIGHT AT HOME REALTY
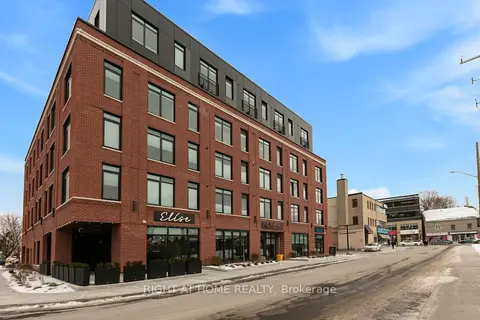
$2,250/mo
1 bd1 ba< 700 ft²
377 Winona Avenue 212
5002 - Westboro South, Westboro - Hampton Park
Multiplex · MLS® X13868140 · RIGHT AT HOME REALTY
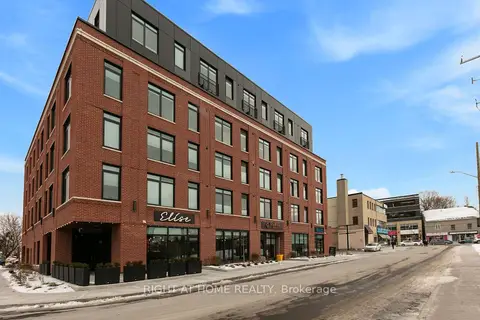
$2,400/mo
1+1 bd1 ba< 700 ft²
377 Winona Avenue 411
5002 - Westboro South, Westboro - Hampton Park
Multiplex · MLS® X13868256 · RIGHT AT HOME REALTY
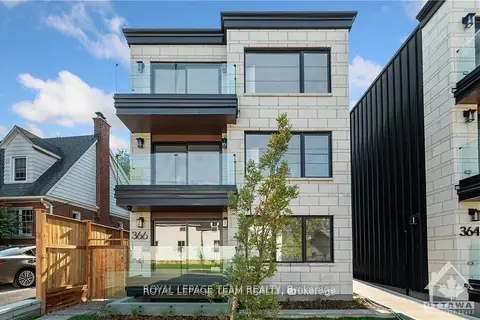
$1,655/mo
0 bd1 ba< 700 ft²
366 WINONA Avenue 1
5002 - Westboro South, Westboro - Hampton Park
Other · MLS® X13692952 · ROYAL LEPAGE TEAM REALTY
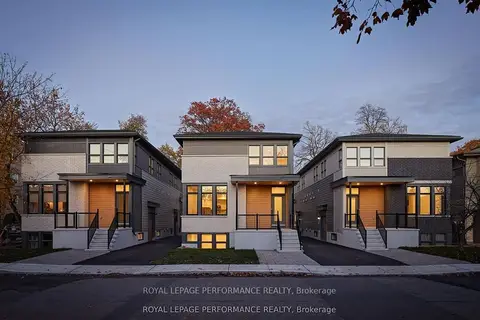
$2,095/mo
1 bd1 ba700-1100 ft²
415 TWEEDSMUIR Avenue D
5003 - Westboro/Hampton Park, Westboro - Hampton Park
Semi-Detached · MLS® X14079736 · ROYAL LEPAGE PERFORMANCE REALTY