362 Niagara Boulevard
101 - Town, Niagara-on-the-Lake, L0S 1J0
$3,999,999
- 5 bedrooms
- 7 bathrooms
- 10 parking
- 5000 + sq ft
Listed 61 days ago · MLS® X13692542
About this home
Welcome to 362 Niagara Boulevard, an exceptional luxury estate on nearly one acre in the heart of Old Town Niagara-on-the-Lake, just steps from downtown shops, restaurants, wineries, and the waterfront. Built in 2013 and expanded in 2021, the home offers 5 bedrooms, each with a private ensuite, 6.5 bathrooms, and the option for a sixth upper-level bedroom.A dramatic 19-foot foyer leads into elegant living spaces designed for both everyday comfort and entertaining. The gourmet kitchen features premium Miele appliances, complemented by water filtration and reverse osmosis systems. Two gas fireplaces enhance the living room and primary suite, while laundry is conveniently located on both levels. The upper laundry includes stackable appliances, a built-in refrigerator, and sink.The lower level features a dedicated theatre room with a 100-inch screen, plus a walkout with direct access to the two-car garage and bonus workshop.Outside, the private backyard delivers resort-style living with a fiberglass pool, ionized filtration, Coverstar automatic cover, and a new pump installed in 2023. The 2021 outdoor kitchen includes a searing station, flat-top grill, and refrigerator. A covered porch, professional landscaping, paver stone walkways, armour stone accents, landscape lighting, and no rear neighbours complete the setting.Additional features include 3 furnaces, 3 A/C units, LED lighting, multiple Wi-Fi access points, SANUVOX air purification, ample driveway parking, and a stone and stucco exterior. A rare opportunity to own a substantial luxury estate within walking distance of everything Old Town Niagara-on-the-Lake has to offer. Luxury Certified.
Details
- Type
- Detached
- Style
- 2-Storey
- Size
- 5000 + sq ft
- Lot
- 192 × 191 ft
- Basement
- Separate Entrance, Finished
- Garage
- Attached
- Kitchens
- 1
- Property tax
- $26,278 (2026)
- Neighbourhood
- 101 - Town
- Municipality
- Niagara-on-the-Lake
- Price per sq ft
- ~$800 (8% above detached houses in 101 - Town, $743)
Interior
- Bedrooms
- 5 above ground
- Bathrooms
- 1 × 2-piece, 4 × 3-piece, 1 × 4-piece, 1 × 5-piece
- Rooms
- 17 above ground
- Family room or den
- Yes
- Fireplace
- Natural Gas
Heating, cooling and services
- Heating
- Forced Air, Gas
- Air conditioning
- Central Air
- Water and sewer
- Sewer
Building and exterior
- Style
- 2-Storey
- Exterior
- Concrete, Stone
- Roof
- Asphalt Shingle
- Foundation
- Poured Concrete
- Faces
- North
- Pool
- Inground
- Outdoor
- Deck, Hot Tub, Landscape Lighting, Landscaped, Lawn Sprinkler System, Lighting, Porch Enclosed, Privacy, Patio, Porch
Parking
- Garage spaces
- 2
- Total parking
- 10
- Driveway and parking
- Private Double, Covered
Lot
- Size
- 192 × 191 ft
More
- Possession
- FLEXIBLE
- Nearby
- Wooded/Treed, River/Stream, Golf, Lake Access, Fenced Yard, Ravine
- Cross street
- NIAGARA BLVD AND LANDSDOWNE
Rooms
| Room | Level | Size | Features |
|---|---|---|---|
| Laundry | Main | 2.47 × 2.47 m (8'1" × 8'1") | |
| Bathroom | Basement | 3 Pc Bath | |
| Bathroom | Main | 3 Pc Bath | |
| Primary Bedroom | Main | 4.69 × 8.87 m (15'5" × 29'1") | |
| Dining Room | Main | 4.13 × 5.16 m (13'7" × 16'11") | |
| Family Room | Main | 6.01 × 7.23 m (19'9" × 23'9") | |
| Den | Main | 4.13 × 4.26 m (13'7" × 14') | |
| Foyer | Main | 7.78 × 7.91 m (25'6" × 25'11") | |
| Bathroom | Second | 4 Pc Bath | |
| Bathroom | Main | 2.03 × 1.79 m (6'8" × 5'10") | 2 Pc Bath |
| Bathroom | Second | 3 Pc Bath | |
| Bathroom | Second | 3 Pc Bath | |
| Bathroom | Main | 5 Pc Bath | |
| Office | Main | 5.63 × 3.48 m (18'6" × 11'5") | |
| Kitchen | Main | 7.29 × 5.71 m (23'11" × 18'9") | |
| Bedroom | Main | 5.03 × 3.7 m (16'6" × 12'2") |
History of this address
5 earlier listings at this address, with sold and leased prices. Create a free account or sign in to see them.
Location
Location is approximate. See nearby homes on the map
Recent sales nearby
See what similar homes within 1 km sold for in the last year. Create a free account or sign in to see them.
The neighbourhood
Getting around Car-dependent
No subway, LRT or GO station within a short trip.
Within a 10-minute walk: no grocery stores, 1 cafés and restaurants, 3 parks. Nearest park: Ryerson Park (200 m).
Who lives here postal area L0S
- Owners / renters
- 87% / 13%
- Median household income
- $95,000
- Average age
- 48
- Children under 15
- 13%
- Homes
- 83% detached, 1% high-rise
- Commute by transit
- 0%
- Population
- 60,409
Languages spoken most at home besides English: Spanish 0.4%, Mandarin 0.4%, German 0.4%, Polish 0.2%.
Flood and conservation Regulated area
This address is inside a conservation-authority regulated area (Niagara Peninsula Conservation): near a valley, stream, shoreline or wetland, where flooding or erosion can occur. New building, additions, pools or grading usually need a permit from the authority.
Screening maps only. Ask the conservation authority for a property inquiry before relying on this.
Safety
Crime Severity Index for Niagara Region (St. Catharines) police: 54 vs 57 for Ontario (2025).
Police-reported figures for the whole police service area, not this street. Rates use the area’s resident population.
Distances are approximate. Places © OpenStreetMap contributors. Neighbourhood figures: Statistics Canada, 2021 Census. Flood and regulation mapping: Niagara Peninsula Conservation open data. Crime Severity Index: Statistics Canada.
Living here
Commute
To Union Station (downtown Toronto): 49 km. Transit times · Driving times
Noise Nothing major nearby
No highway within 500 m, rail line within 300 m, or airport flight path nearby.
Distances from the map, not noise measurements. Visit at rush hour to judge for yourself.
Internet High-speed
50/10 Mbps or faster available here by cable, fibre or DSL (the federal high-speed target).
From the federal broadband map. Check exact speeds and providers for the address.
Roads, rail, airports and planned stations © OpenStreetMap contributors. Internet: Innovation, Science and Economic Development Canada, National Broadband Data.
Listed by RE/MAX NIAGARA REALTY LTD, BROKERAGE.
Listing information provided by PropTx Innovations Inc. and TRREB; deemed reliable but not guaranteed accurate by PropTx.
Similar homes nearby
See more in Niagara-on-the-Lake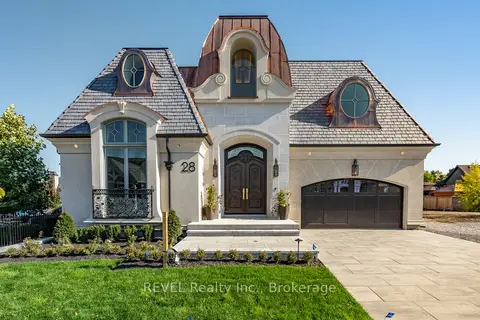
$4,499,000
4 bd3 ba6 pk2500-3000 ft²
28 Cottage Street
101 - Town, Niagara-on-the-Lake
Detached · MLS® X13490744 · REVEL Realty Inc., Brokerage
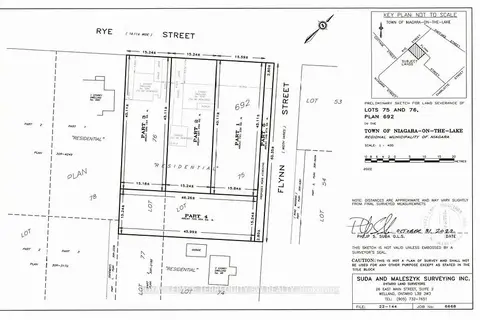
$3,400,000
0 bd0 ba
672-684 Rye Street
101 - Town, Niagara-on-the-Lake
Vacant Land · MLS® X13761998 · ROYAL LEPAGE TERREQUITY SW REALTY
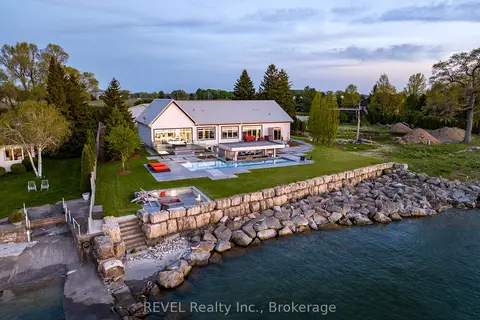
$4,199,000
Reduced $300,000
3+1 bd2 ba25 pk2500-3000 ft²
4 FIRELANE 4B
102 - Lakeshore, Niagara-on-the-Lake
Detached · MLS® X13685786 · REVEL Realty Inc., Brokerage