362 McGarry Road
Herschel Ward, Hastings Highlands, K0L 2S0
$2,300,000
- 2+1 bedrooms
- 2 bathrooms
- 12 parking
- 1100-1500 sq ft
Listed 131 days ago · MLS® X13429880
About this home
123.55-acre private forest estate with a modernized four-season residence and approx. 1,594 ft of natural owned shoreline on quiet Chubb Lake. Complete privacy with mature woodland, cleared grounds, rolling terrain, and private trails leading directly to the lake for swimming, paddling, and fishing.Originally a log home, fully upgraded in 2020 with new plumbing, wiring, heating systems, 200-amp service, enhanced insulation, and durable vinyl cladding. Open-concept main level with natural wood accents and large windows overlooking the forest. Finished lower level offers flexible space for guests, hobbies, or a home gym, plus partial radiant in-floor heating.Exceptional infrastructure: heated workshop with bathroom, large storage barn, serviced RV pads, established trail networks, and expansive cleared areas for recreation or future use. Minutes to Maynooth and a short drive to Bancroft. A rare combination of massive acreage, private lake access, modern comfort, and complete seclusion in Hastings Highlands.
Details
- Type
- Detached
- Style
- Bungalow
- Size
- 1100-1500 sq ft
- Lot
- 873.6 × 1564 ft
- Basement
- Finished with Walk-Out, Separate Entrance
- Garage
- Carport
- Kitchens
- 1
- Property tax
- $4,552 (2026)
- Neighbourhood
- Herschel Ward
- Municipality
- Hastings Highlands
- Price per sq ft
- $1,769 (265% above detached houses in Herschel Ward, $484)
Interior
- Bedrooms
- 2 above ground + 1 below
- Bathrooms
- 1 × 3-piece (ground), 1 × 3-piece (basement)
- Rooms
- 10 above ground
- Family room or den
- Yes
- Fireplace
- Propane
- Features
- Generator - Full, Primary Bedroom - Main Floor, Separate Heating Controls, Upgraded Insulation, Water Heater Owned, Workbench
Heating, cooling and services
- Heating
- Forced Air, Propane
- Air conditioning
- Central Air
- Water and sewer
- Septic
Building and exterior
- Style
- Bungalow
- Exterior
- Vinyl Siding
- Roof
- Metal
- Foundation
- Block, Concrete, Concrete Block, Insulated Concrete Form, Poured Concrete, Slab
- Faces
- West
- Outdoor
- Awnings, Canopy, Deck, Landscaped, Patio, Private Pond, Year Round Living, Barn, Garden Shed, Gazebo, Out Buildings, Shed, Workshop
- Waterfront
- Indirect
Parking
- Garage spaces
- 2
- Total parking
- 12
- Driveway and parking
- Circular Drive, Private
Lot
- Size
- 873.6 × 1564 ft (irregular)
- Acreage
- 100 +
More
- Possession
- 90 Days open to negotiations
- Nearby
- Part Cleared, Waterfront, Wooded/Treed, Rolling, School Bus Route
- Cross street
- North Baptiste Lake Rd./Hwy 62
Rooms
| Room | Level | Size | Features |
|---|---|---|---|
| Living Room | Main | 5.75 × 7.15 m (18'10" × 23'5") | Wood, Large Window |
| Dining Room | Main | 6.44 × 3.27 m (21'2" × 10'9") | Wood, Open Concept |
| Kitchen | Main | 4.16 × 3.06 m (13'8" × 10') | Wood, Centre Island, Tile Floor |
| Primary Bedroom | Main | 3.62 × 7.03 m (11'11" × 23'1") | Wood, Closet |
| Bathroom | Main | 1.6 × 2.96 m (5'3" × 9'9") | Wood, Tile Floor, 3 Pc Bath |
| Bedroom | Main | 4.26 × 3.03 m (14' × 9'11") | Closet, Finished |
| Bedroom | Lower | 4.26 × 3.03 m (14' × 9'11") | Wood, Closet, Finished |
| Office | Lower | 7.95 × 3.36 m (26'1" × 11') | Finished, Closet |
| Other | Main | 3.78 × 1.01 m (12'5" × 3'4") | Wood |
| Recreation | Lower | 6.15 × 7.03 m (20'2" × 23'1") | Finished, Pot Lights |
| Laundry | Lower | 8.26 × 3.66 m (27'1" × 12') | |
| Utility Room | Lower | 3.39 × 1.32 m (11'1" × 4'4") | |
| Bathroom | Lower | 3.39 × 2.08 m (11'1" × 6'10") | 3 Pc Bath, Heated Floor |
Location
Location is approximate. See nearby homes on the map
Recent sales nearby
See what similar homes within 1 km sold for in the last year. Create a free account or sign in to see them.
The neighbourhood
Getting around Car-dependent
No subway, LRT or GO station within a short trip.
Within a 10-minute walk: no grocery stores, 0 cafés and restaurants, 0 parks.
Who lives here postal area K0L
- Owners / renters
- 88% / 12%
- Median household income
- $79,000
- Average age
- 48
- Children under 15
- 13%
- Homes
- 92% detached, 0% high-rise
- Commute by transit
- 1%
- Population
- 78,142
Languages spoken most at home besides English: Polish 0.1%, Yue (Cantonese) 0.1%, Mandarin 0.1%, German 0.1%.
Distances are approximate. Places © OpenStreetMap contributors. Neighbourhood figures: Statistics Canada, 2021 Census.
Living here
Commute
Noise Nothing major nearby
No highway within 500 m, rail line within 300 m, or airport flight path nearby.
Distances from the map, not noise measurements. Visit at rush hour to judge for yourself.
Internet High-speed
50/10 Mbps or faster available here by cable, fibre or DSL (the federal high-speed target).
From the federal broadband map. Check exact speeds and providers for the address.
Roads, rail, airports and planned stations © OpenStreetMap contributors. Internet: Innovation, Science and Economic Development Canada, National Broadband Data.
Listed by Sotheby's International Realty Canada.
Listing information provided by PropTx Innovations Inc. and TRREB; deemed reliable but not guaranteed accurate by PropTx.
Similar homes nearby
See more in Hastings Highlands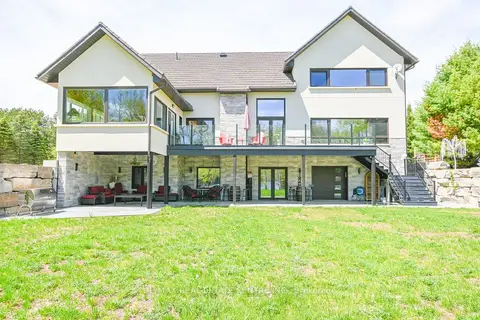
$2,499,000
4 bd5 ba12 pk3500-5000 ft²
99 Brethour Road
Herschel Ward, Hastings Highlands
Detached · MLS® X13173592 · RE/MAX REAL ESTATE CENTRE INC.
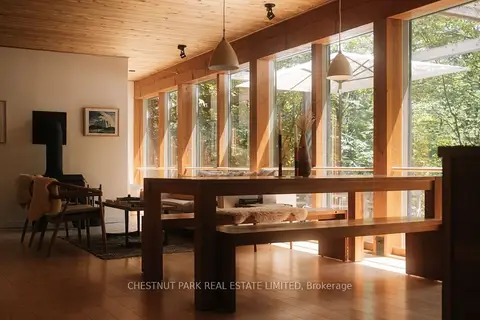
$1,850,000
3 bd2 ba5 pk1100-1500 ft²
158A Ponacka Road
Herschel Ward, Hastings Highlands
Detached · MLS® X13638552 · CHESTNUT PARK REAL ESTATE LIMITED
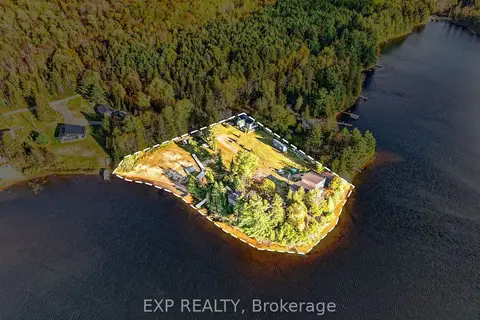 New
$2,399,000
3 bd4 ba21 pk1100-1500 ft²
194 South Road
McClure Ward, Hastings Highlands
Detached · MLS® X14096998 · EXP REALTY