361 QUARTER TOWN Line 503
Tillsonburg, Tillsonburg, N4G 0K2
$527,000
- 3 bedrooms
- 3 bathrooms
- 2 parking
- 1600-1799 sq ft
Listed 7 days ago · MLS® X14027478
Open house
- Saturday, October 24 at 2:00 p.m. to 4:00 p.m. Add to calendar
About this home
Located in a sought-after, family-oriented community offering an impressive array of amenities, including its own daycare, coffee cafe, park, and more! This beautifully appointed home features an attached garage finished with Trusscore walls and a gorgeous south-facing backyard surrounded by mature trees, offering plenty of sunshine and privacy. A fenced-in concrete patio provides a great outdoor space to relax or entertain. The open-concept main floor is thoughtfully designed with tile and durable hard-surface flooring throughout. The oversized kitchen is both practical and well laid out, highlighted by an impressive 10-foot island that provides plenty of space for everyday living and entertaining. Upstairs, large, bright windows fill the home with natural light. The spacious primary bedroom measures an impressive 23' in length, a sitting area and private 4-piece ensuite with double sinks. Two additional bedrooms, a full bathroom, and a convenient upstairs laundry complete the second level. The finished basement offers a large recreation room, along with a storage room and utility room, providing additional space for the family. Built as a Net Zero home, this property combines energy efficiency with quality finishes and thoughtful upgrades, including custom blinds, California shutters, central vacuum, quality appliances, and much more. Immaculately maintained and truly move-in ready, this home offers comfort, style, efficiency, and an exceptional family-friendly setting.
Details
- Type
- Condo Townhouse
- Style
- 2-Storey
- Size
- 1600-1799 sq ft
- Basement
- Finished
- Garage
- Attached
- Kitchens
- 1
- Property tax
- $3,313 (2025)
- Maintenance fee
- $280/month
- Neighbourhood
- Tillsonburg
- Municipality
- Tillsonburg
- Price per sq ft
- $310 (6% above condo townhouses in Tillsonburg, $291)
Interior
- Bedrooms
- 3 above ground
- Bathrooms
- 1 × 2-piece (main), 1 × 4-piece (second), 1 × 4-piece (second)
- Rooms
- 8 above ground
- Family room or den
- No
- Fireplace
- No
- Laundry
- In-Suite Laundry, Ensuite
- Features
- Air Exchanger, Auto Garage Door Remote, Central Vacuum, Water Heater, Water Softener
Heating, cooling and services
- Heating
- Forced Air, Gas
- Air conditioning
- Central Air
Building and exterior
- Style
- 2-Storey
- Exterior
- Brick, Stucco (Plaster)
- Roof
- Asphalt Shingle
- Outdoor
- Landscaped
Parking
- Garage spaces
- 1
- Total parking
- 2
- Driveway and parking
- Private
Condo
- Monthly fee
- $280
- Fee includes
- Common Elements Included, Building Insurance Included
- Amenities
- Visitor Parking
- Exposure
- North
- Pets
- Yes-with Restrictions
- Property manager
- G3 Property Solutions
More
- Possession
- flexible
- Nearby
- Golf, Lake/Pond, Library, Public Transit, Rec./Commun.Centre, School
- Cross street
- Broadway St & Quarter Town Line
Rooms
| Room | Level | Size | Features |
|---|---|---|---|
| Foyer | Main | 1.73 × 3.03 m (5'8" × 9'11") | |
| Living Room | Main | 3.81 × 3.11 m (12'6" × 10'2") | Combined w/Kitchen, Combined w/Dining |
| Kitchen | Main | 2.97 × 5.82 m (9'9" × 19'1") | Combined w/Living, Combined w/Dining |
| Dining Room | Main | 3.81 × 2.71 m (12'6" × 8'11") | Combined w/Kitchen, 2 Way Fireplace |
| Bathroom | Main | 1.68 × 2 m (5'6" × 6'7") | 2 Pc Bath |
| Primary Bedroom | Second | 6.78 × 3.14 m (22'3" × 10'4") | Walk-In Closet(s), 4 Pc Ensuite |
| Bedroom 2 | Second | 3.61 × 3.04 m (11'10" × 10') | |
| Bedroom 3 | Second | 3.07 × 4.16 m (10'1" × 13'8") | |
| Recreation | Basement | 6.73 × 0.91 m (22'1" × 3') | |
| Utility Room | Basement | 3.52 × 2.9 m (11'7" × 9'6") | |
| Other | Basement | 3.52 × 1.51 m (11'7" × 4'11") |
History of this address
1 earlier listing at this address, with sold and leased prices. Create a free account or sign in to see them.
Location
Location is approximate. See nearby homes on the map
Recent sales nearby
See what similar homes within 1 km sold for in the last year. Create a free account or sign in to see them.
The neighbourhood
Getting around Somewhat walkable
No subway, LRT or GO station within a short trip.
Within a 10-minute walk: 2 grocery stores, 1 cafés and restaurants, 0 parks. Nearest grocery: No Frills (350 m).
Schools nearby
Elementary
- South Ridge Public School
EQAO: Gr 6 reading 71%, math 29%1 min walk
Secondary
- Monsignor J.H. O'Neil School Catholic1.4 km
- Glendale High School
EQAO: Gr 9 math 41%, literacy test 73%2.2 km
EQAO: share of students meeting the provincial standard (2024–25). Ontario average: Gr 6 reading 86%, math 51%; Gr 9 math 55%; literacy test 83%.
Closest schools, not school zones. Check which school serves this address with the school board before relying on it.
Who lives here postal area N4G
- Owners / renters
- 72% / 28%
- Median household income
- $75,000
- Average age
- 46
- Children under 15
- 15%
- Homes
- 71% detached, 5% high-rise
- Commute by transit
- 1%
- Population
- 21,519
Languages spoken most at home besides English: German 0.8%, Plautdietsch 0.4%, Hungarian 0.4%, Vietnamese 0.2%.
Safety
Crime Severity Index for Oxford (Tillsonburg) (OPP): 45 vs 57 for Ontario (2025).
Police-reported figures for the whole police service area, not this street. Rates use the area’s resident population.
Distances are approximate. Places © OpenStreetMap contributors. Neighbourhood figures: Statistics Canada, 2021 Census. School results: EQAO via Ontario Data Catalogue (Open Government Licence – Ontario). Crime Severity Index: Statistics Canada.
Living here
Commute
Noise Nothing major nearby
No highway within 500 m, rail line within 300 m, or airport flight path nearby.
Distances from the map, not noise measurements. Visit at rush hour to judge for yourself.
Internet High-speed
50/10 Mbps or faster available here by cable, fibre or DSL (the federal high-speed target).
From the federal broadband map. Check exact speeds and providers for the address.
Roads, rail, airports and planned stations © OpenStreetMap contributors. Internet: Innovation, Science and Economic Development Canada, National Broadband Data.
Listed by RE/MAX REALTY SPECIALISTS INC..
Listing information provided by PropTx Innovations Inc. and TRREB; deemed reliable but not guaranteed accurate by PropTx.
Similar homes nearby
See more in Tillsonburg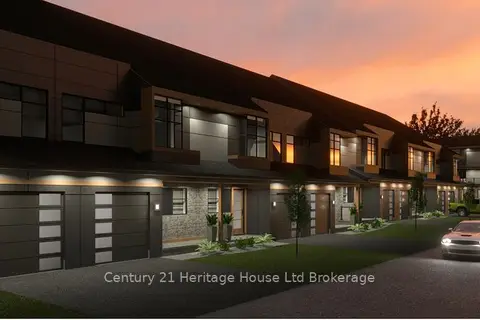
$495,000
3 bd3 ba2 pk1600-1799 ft²
361 Quarter Town Line 704
Tillsonburg, Tillsonburg
Condo Townhouse · MLS® X13771320 · Century 21 Heritage House Ltd Brokerage
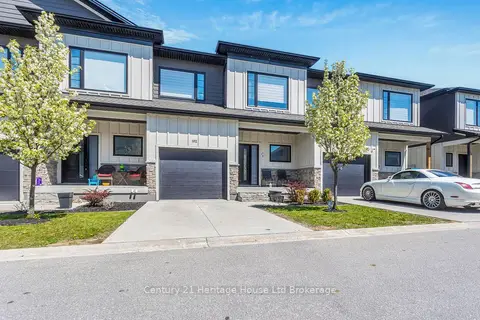
$475,000
Reduced $30,000
3 bd3 ba2 pk1600-1799 ft²
360 Quarter Town Line 102
Tillsonburg, Tillsonburg
Condo Townhouse · MLS® X13114308 · Century 21 Heritage House Ltd Brokerage
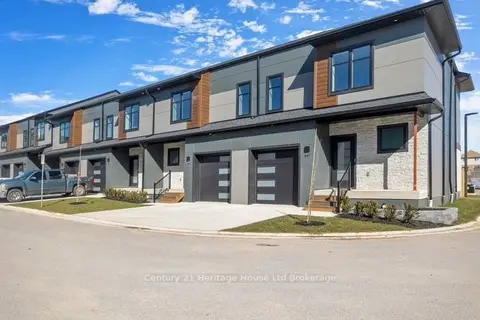
$475,000
3 bd3 ba2 pk1600-1799 ft²
361 Quarter Town Line 703
Tillsonburg, Tillsonburg
Condo Townhouse · MLS® X13771442 · Century 21 Heritage House Ltd Brokerage