3607 McBean Street
8204 - Richmond, Stittsville - Munster - Richmond, K0A 2Z0
$619,000
Reduced $30,300 from $649,300
- 3 bedrooms
- 2 bathrooms
- 8 parking
- 1100-1500 sq ft
Listed 85 days ago · MLS® X13609094
About this home
OPEN HOUSE OCTOBER 4, 2026 FROM 2:00 TO 4:00PM. Welcome to the kind of property that's becoming harder to find. Set on an oversized lot in the heart of Richmond, this extensively updated 3-bedroom, 2-bath home blends timeless character with modern peace of mind. Major updates including HVAC, steel roof, electrical, well pump, water treatment, sump pump, flooring and paint have already been completed, allowing you to simply move in and enjoy. Inside you'll find bright, living spaces, a spacious kitchen, a generous dining room for family gatherings, a huge mudroom entrance, convenient main floor laundry and powder room . Upstairs offers three comfortable bedrooms while preserving the warmth and charm of this classic home. Outside, the expansive yard is ready for your version of a backyard oasis, perhaps a pool, incredible gardens, a play area for the kids, or simply room to relax and entertain. The garage provides additional space for vehicles, hobbies or storage. Located in the Village of Richmond, this property offers the flexibility today's buyers are looking for. Zoning permits a variety of home-based businesses (subject to City of Ottawa by-laws), while provincial legislation and municipal regulations may permit additional residential units where applicable approvals and requirements are satisfied. Buyers are encouraged to complete their own due diligence regarding permitted uses. Some homes simply give you more room to live. This is one of them.
Details
- Type
- Detached
- Style
- 2-Storey
- Age
- 100+ years
- Size
- 1100-1500 sq ft
- Lot
- 70 × 208 ft
- Basement
- Other
- Garage
- Attached
- Kitchens
- 1
- Property tax
- $3,465 (2026)
- Neighbourhood
- 8204 - Richmond
- Municipality
- Stittsville - Munster - Richmond
- Price per sq ft
- $476 (14% below detached houses in 8204 - Richmond, $554)
Interior
- Bedrooms
- 3 above ground
- Bathrooms
- 1 × 3-piece (second), 1 × 2-piece (main)
- Rooms
- 7 above ground
- Family room or den
- No
- Fireplace
- No
- Features
- Water Treatment
Heating, cooling and services
- Heating
- Forced Air, Gas
- Air conditioning
- Central Air
- Water and sewer
- Sewer
Building and exterior
- Style
- 2-Storey
- Exterior
- Aluminum Siding
- Roof
- Metal
- Foundation
- Stone
- Age
- 100+
- Faces
- East
Parking
- Garage spaces
- 1
- Total parking
- 8
Lot
- Size
- 70 × 208 ft (rectangular)
More
- Possession
- tba
- Nearby
- Public Transit, School Bus Route, Rec./Commun.Centre, River/Stream
- Cross street
- Burke and McBean St.
Rooms
| Room | Level | Size | Features |
|---|---|---|---|
| Kitchen | Main | 3.84 × 2.54 m (12'7" × 8'4") | |
| Dining Room | Main | 3.83 × 3.81 m (12'7" × 12'6") | |
| Living Room | Main | 3.69 × 4.25 m (12'1" × 13'11") | |
| Foyer | Main | 3.69 × 2.11 m (12'1" × 6'11") | |
| Mud Room | Main | 3.93 × 2.58 m (12'11" × 8'6") | |
| Bathroom | Main | 3.93 × 1.55 m (12'11" × 5'1") | 2 Pc Bath, Combined w/Laundry |
| Primary Bedroom | Second | 4.13 × 3.04 m (13'7" × 10') | Walk-In Closet(s) |
| Bedroom 2 | Second | 3.33 × 3.21 m (10'11" × 10'6") | |
| Bedroom 3 | Second | 3.33 × 3.14 m (10'11" × 10'4") | |
| Bathroom | Second | 3.04 × 2.22 m (10' × 7'3") | 3 Pc Bath |
History of this address
1 earlier listing at this address, with sold and leased prices. Create a free account or sign in to see them.
Location
Location is approximate. See nearby homes on the map
Recent sales nearby
See what similar homes within 1 km sold for in the last year. Create a free account or sign in to see them.
The neighbourhood
Getting around Somewhat walkable
No subway, LRT or GO station within a short trip.
Within a 10-minute walk: no grocery stores, 3 cafés and restaurants, 7 parks, 1 pharmacy. Nearest park: Richmond Conservation Area (250 m).
Schools nearby
Elementary
- St. Phillip School Catholic
EQAO: Gr 6 reading 87%, math 33%8 min walk - Richmond Public School
EQAO: Gr 3 reading 68%, math 49%9 min walk
Secondary
- South Carleton High School
EQAO: Gr 9 math 56%, literacy test 86%5 min walk
EQAO: share of students meeting the provincial standard (2024–25). Ontario average: Gr 6 reading 86%, math 51%; Gr 9 math 55%; literacy test 83%.
Closest schools, not school zones. Check which school serves this address with the school board before relying on it.
Who lives here postal area K0A
- Owners / renters
- 87% / 13%
- Median household income
- $115,000
- Average age
- 42
- Children under 15
- 18%
- Homes
- 86% detached, 1% high-rise
- Commute by transit
- 1%
- Population
- 111,626
Languages spoken most at home besides English: Spanish 0.2%, Arabic 0.1%, Russian 0.1%, Mandarin 0.1%.
Distances are approximate. Places © OpenStreetMap contributors. Neighbourhood figures: Statistics Canada, 2021 Census. School results: EQAO via Ontario Data Catalogue (Open Government Licence – Ontario).
Living here
Commute
To downtown Ottawa: 28 km. Transit times · Driving times
Noise Nothing major nearby
No highway within 500 m, rail line within 300 m, or airport flight path nearby.
Distances from the map, not noise measurements. Visit at rush hour to judge for yourself.
Internet High-speed
50/10 Mbps or faster available here by cable, fibre or DSL (the federal high-speed target).
From the federal broadband map. Check exact speeds and providers for the address.
Roads, rail, airports and planned stations © OpenStreetMap contributors. Internet: Innovation, Science and Economic Development Canada, National Broadband Data.
Listed by EXP REALTY.
Listing information provided by PropTx Innovations Inc. and TRREB; deemed reliable but not guaranteed accurate by PropTx.
Similar homes nearby
See more in Stittsville - Munster - Richmond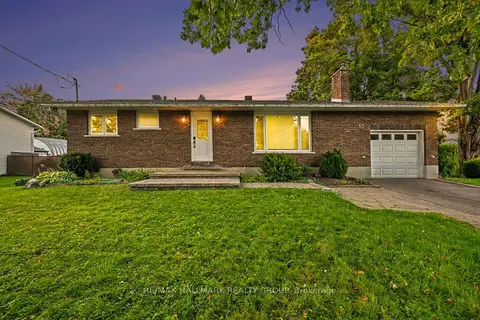
$599,900
3+1 bd2 ba5 pk700-1100 ft²
65 Christopher Hamilton Street
8204 - Richmond, Stittsville - Munster - Richmond
Detached · MLS® X14034662 · RE/MAX HALLMARK REALTY GROUP
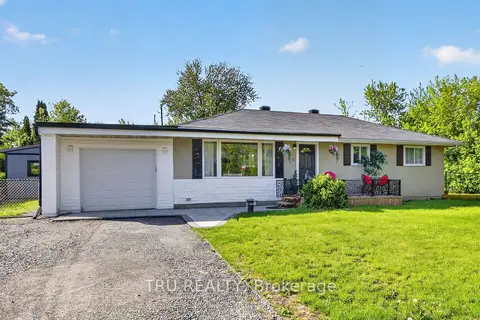
$599,000
3 bd2 ba5 pk700-1100 ft²
19 Todd Drive
8204 - Richmond, Stittsville - Munster - Richmond
Detached · MLS® X13450806 · TRU REALTY
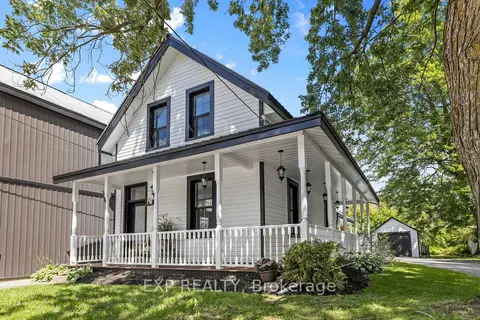
$649,000
Reduced $50,000
4 bd2 ba9 pk2000-2500 ft²
3465 MCBEAN Street
8204 - Richmond, Stittsville - Munster - Richmond
Detached · MLS® X13749428 · EXP REALTY
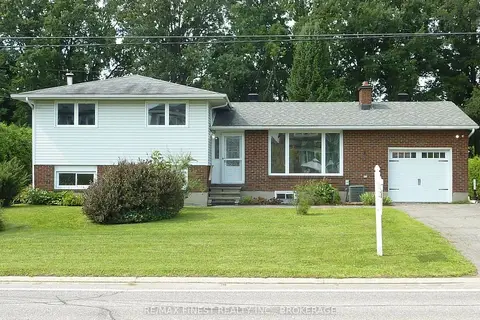
$649,500
Reduced $48,500
3 bd2 ba5 pk700-1100 ft²
3318 Shea Road
8204 - Richmond, Stittsville - Munster - Richmond
Detached · MLS® X13447380 · RE/MAX FINEST REALTY INC., BROKERAGE
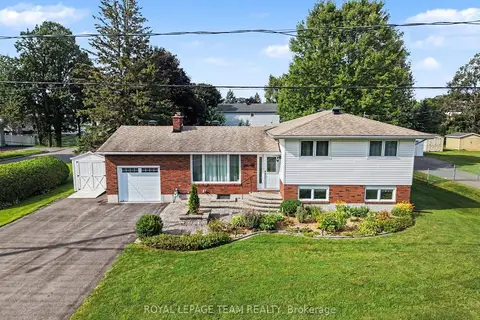
$664,900
Reduced $15,000
3 bd2 ba5 pk700-1100 ft²
28 Gamble Drive
8204 - Richmond, Stittsville - Munster - Richmond
Detached · MLS® X13836346 · ROYAL LEPAGE TEAM REALTY
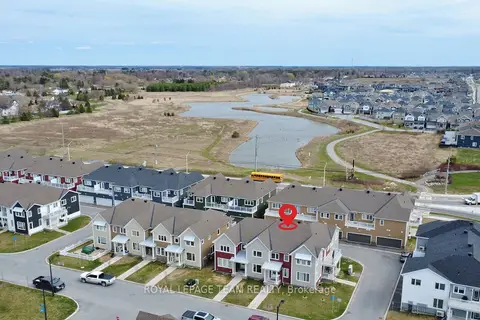
$559,900
3 bd4 ba2 pk1100-1500 ft²
802 Bascule Place
8204 - Richmond, Stittsville - Munster - Richmond
Att/Row/Townhouse · MLS® X13033946 · ROYAL LEPAGE TEAM REALTY
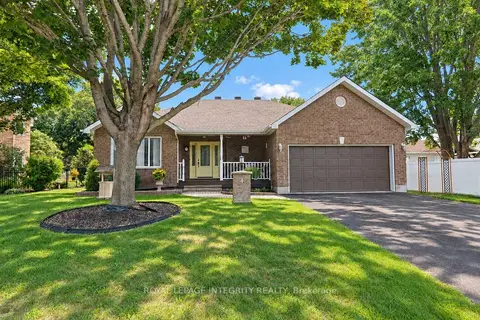
$720,000
2+1 bd2 ba6 pk1100-1500 ft²
4 Mary Hill Crescent
8204 - Richmond, Stittsville - Munster - Richmond
Detached · MLS® X14030690 · ROYAL LEPAGE INTEGRITY REALTY
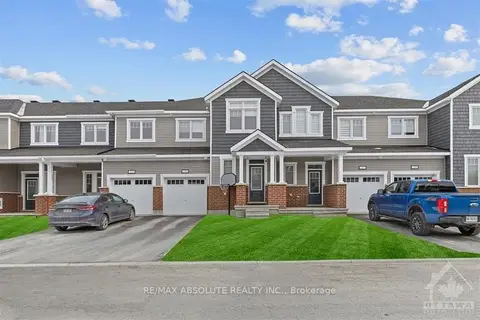
$619,900
3 bd4 ba2 pk1500-2000 ft²
235 BILLRIAN Crescent
8211 - Stittsville (North), Stittsville - Munster - Richmond
Att/Row/Townhouse · MLS® X14081960 · RE/MAX ABSOLUTE REALTY INC.