3605 Kariya Drive 1504
City Centre, Mississauga, L5B 3J4 · More in this building
$649,999
- 2+1 bedrooms
- 2 bathrooms
- 2 parking
- 1200-1399 sq ft
Listed 159 days ago · MLS® W13126138
About this home
Nearly1,400 square feet of living space, LUXURIOUS condo with full of resort kind amenities, 3605 Kariya Drive Unit 1504, a condo built by Tridel Homes! This stunning 2+1 bedroom, 2 bathroom unit. Practical layout with no wasted space, featuring spacious bedrooms and a versatile den that can be used as a 3rd bedroom or home office. Enjoy the warmth of laminate floors, fresh paint, and large windows that flood the unit with natural light.Condo amenities include an indoor pool, hot tub, sauna, theatres, tennis court, squash court, billiards, treed gardens, party room, and exercise room. Located steps from Square One Shopping Centre, with easy access to the bus stop, GO station, and the upcoming LRT line. Comes with 2 parking spaces. Ideal location !!!
Details
- Type
- Condo Apartment
- Style
- Apartment
- Size
- 1200-1399 sq ft
- Basement
- None
- Garage
- Underground
- Kitchens
- 1
- Property tax
- $3,298 (2025)
- Maintenance fee
- $1,640/month
- Neighbourhood
- City Centre
- Municipality
- Mississauga
- Price per sq ft
- $500 (23% below condo apartments in City Centre, $652)
- Fee per sq ft
- $1.26/month (Mississauga median $0.87)
Interior
- Bedrooms
- 2 above ground + 1 below
- Bathrooms
- 1 × 3-piece (main), 1 × 3-piece (main)
- Rooms
- 6 above ground
- Family room or den
- No
- Fireplace
- No
Heating, cooling and services
- Heating
- Forced Air, Gas
- Air conditioning
- Central Air
Building and exterior
- Style
- Apartment
- Exterior
- Concrete
Parking
- Garage spaces
- 2
- Total parking
- 2
- Driveway and parking
- Underground
Condo
- Monthly fee
- $1,640
- Fee includes
- Heat Included, Hydro Included, Water Included, Cable TV Included, Common Elements Included, Building Insurance Included, Parking Included
- Exposure
- North East
- Pets
- Yes-with Restrictions
- Property manager
- City Site Property Management
More
- Possession
- TBA
- Cross street
- Burnhamthrope/Hurontario
Rooms
| Room | Level | Size | Features |
|---|---|---|---|
| Living Room | Flat | 23.78 × 11.64 m (78' × 38'2") | Laminate, Combined w/Dining, Open Concept |
| Dining Room | Flat | 10.66 × 10 m (35' × 32'10") | Ceramic Floor, Separate Room, Window |
| Kitchen | Flat | 21.16 × 8.69 m (69'5" × 28'6") | Ceramic Floor, Breakfast Area, Custom Backsplash |
| Primary Bedroom | Flat | 18.53 × 10.66 m (60'10" × 35') | Laminate, Walk-In Closet(s), 3 Pc Bath |
| Bedroom 2 | Flat | 13.94 × 10.99 m (45'9" × 36'1") | Laminate, Closet, 3 Pc Bath |
| Den | Flat | 10 × 9.68 m (32'10" × 31'9") | Ceramic Backsplash, B/I Shelves, Window |
History of this address
13 earlier listings at this address, with sold and leased prices. Create a free account or sign in to see them.
Living here
Short-term rentals
Only in your principal residence, with a City licence: not allowed in investment properties. Up to 180 nights a year, no more than 30 in a row.
Listed by RE/MAX EXCELLENCE REAL ESTATE.
Listing information provided by PropTx Innovations Inc. and TRREB; deemed reliable but not guaranteed accurate by PropTx.
Similar homes nearby
See more in Mississauga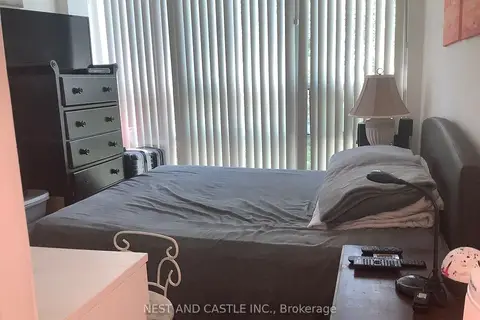
$650,000
2 bd2 ba1 pk700-799 ft²
70 Absolute Avenue 132
City Centre, Mississauga
Condo Townhouse · MLS® W12955326 · NEST AND CASTLE INC.
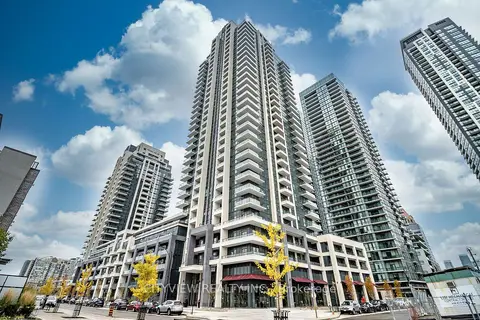
$650,000
2+1 bd2 ba1 pk800-899 ft²
4055 Parkside Village Drive 508
City Centre, Mississauga
Condo Apartment · MLS® W13674258 · CITYVIEW REALTY INC.
$649,913
2 bd1 ba1 pk800-899 ft²
385 Prince Of Wales Drive 2102
City Centre, Mississauga
Condo Apartment · MLS® W13718600 · RE/MAX PRESIDENT REALTY
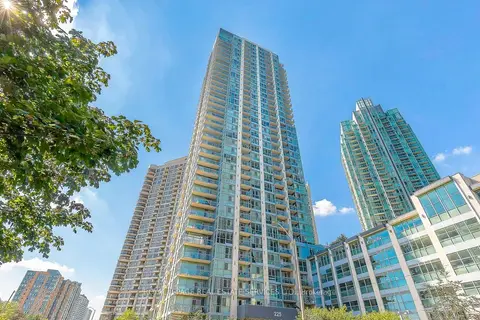
$649,900
2 bd2 ba1 pk900-999 ft²
225 Webb Drive 1008
City Centre, Mississauga
Condo Apartment · MLS® W13721742 · ROYAL LEPAGE REAL ESTATE SERVICES LTD.
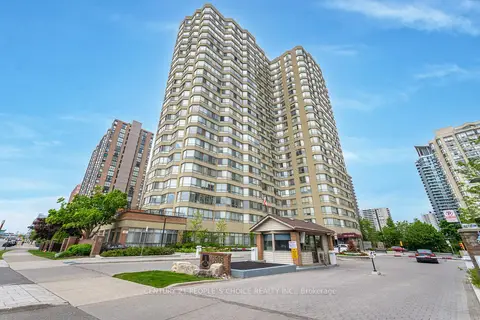
$649,900
2+1 bd2 ba2 pk1200-1399 ft²
3605 Kariya Drive 703
City Centre, Mississauga
Condo Apartment · MLS® W13743214 · CENTURY 21 PEOPLE`S CHOICE REALTY INC.
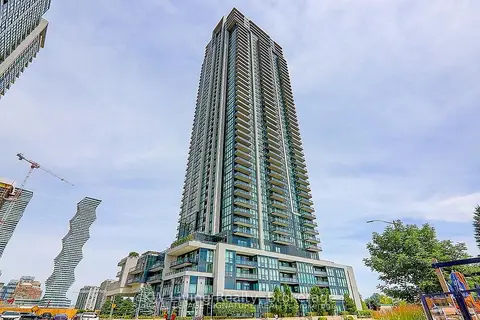
$649,000
Reduced $10,000
2+1 bd2 ba1 pk900-999 ft²
3975 Grand Park Drive 2807
City Centre, Mississauga
Condo Apartment · MLS® W13474308 · KW Living Realty
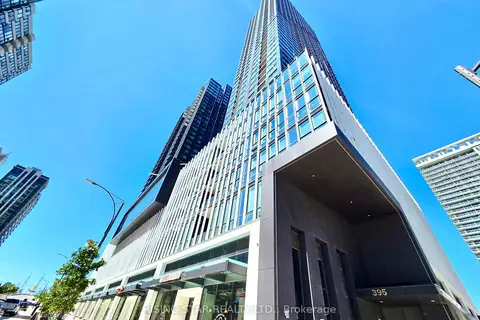
$649,000
2 bd2 ba1 pk800-899 ft²
395 Square One Drive 3703
City Centre, Mississauga
Condo Apartment · MLS® W13642968 · RISING STAR REALTY LTD.
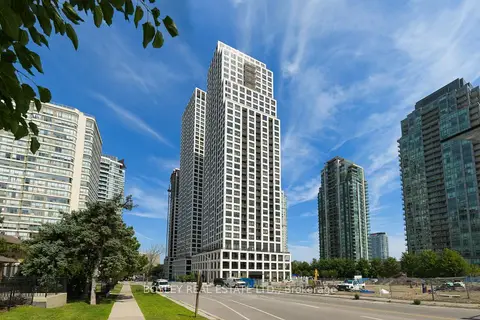
$649,000
2+1 bd2 ba1 pk800-899 ft²
36 Elm Drive W 704
City Centre, Mississauga
Condo Apartment · MLS® W13723168 · BOSLEY REAL ESTATE LTD.