360 Ravenhill Avenue E
5104 - McKellar/Highland, Carlingwood - Westboro and Area, K2A 1S5
$1,175,000
- 3 bathrooms
Listed 60 days ago · MLS® X13699524
About this home
A Rare Opportunity To Secure A Beautifully Maintained 3 Storey Townhome In The Heart Of Westboro, One Of Ottawa's Most Desirable And High Visibility Urban Communities. With Flexible Mixed Use Zoning, This Property Offers Exceptional Versatility For Professional Office Use, Medical Or Wellness Services, Boutique Firms, Or A Hybrid Work Model, With Future Residential Conversion Potential Supported By Available Renderings. Position Your Business In Vibrant Westboro, Surrounded By Established Cafes, Restaurants, Retail, Parks, And Strong Residential Density, Creating Consistent Foot Traffic And An Excellent Client Environment. The Location Offers Outstanding Accessibility, Just Minutes To Hwy 417, Tunney's Pasture, Bayview Transit Hub, And Major Transit Routes, Making Commuting Easy For Both Staff And Clients. Built In 2014 By Springcress Ravenhill Common And Designed By Renowned Architect Barry Hobin, The Building Presents A Modern, Professional Image With High Quality Finishes Throughout. Large Windows On All Levels Provide Abundant Natural Light, Creating An Inviting And Productive Workspace. The Layout Spans 3 Levels And Is Currently Configured With 5 Private Offices, Two Open Work Areas, A Kitchenette, And 3 Bathrooms, Allowing For Flexible Reconfiguration To Suit A Variety Of Business Needs. Additional Features Enhance Functionality And Security, Including Solid Core Doors, Enhanced Sound Insulation Between Floors, Cat 5 Cabling Throughout, Electrical Panel Surge Protection, UV And Smash Resistant Window Film, And 3 Exterior Security Cameras Covering Key Access Points. A Private 3rd Floor Patio Provides Valuable Outdoor Space For Staff Breaks Or Informal Meetings. As Part Of A POTL ($564.63Mo) Community, Ownership Includes Convenient Low Maintenance Operations With Snow Removal And Exterior Maintenance Taken Care Of. A Rare Opportunity To Establish Your Business In A Prime Westboro Location With Strong Long Term Growth Potential And Professional Presence!
Details
- Type
- Office
- Age
- 6-15 years
- Lot
- 15.22 × 44.55 ft
- Garage
- Underground
- Property tax
- $19,809 (2026)
- Neighbourhood
- 5104 - McKellar/Highland
- Municipality
- Carlingwood - Westboro and Area
Interior
- Bathrooms
- 3 × bathroom
Heating, cooling and services
- Heating
- Gas Forced Air Closed
- Air conditioning
- Yes
- Utilities
- Yes
Building and exterior
- Age
- 6-15 years
- Building area
- 1,746 Square Feet
More
- Possession
- 90 Plus Days
- Cross street
- Richmond Rd & Churchill Ave N.
- Business type
- Professional Office
History of this address
2 earlier listings at this address, with sold and leased prices. Create a free account or sign in to see them.
Location
Location is approximate. See nearby homes on the map
Recent sales nearby
See what similar homes within 1 km sold for in the last year. Create a free account or sign in to see them.
The neighbourhood
Getting around Very walkable
- 🚇 Kichi Zìbì LRT8 min walk
- 🚇 Westboro LRT11 min walk
Within a 10-minute walk: 2 grocery stores, 28 cafés and restaurants, 7 parks, 4 pharmacies. Nearest grocery: Real Canadian Superstore (650 m). Nearest park: Clare Gardens Park (450 m).
Schools nearby
Elementary
- Churchill Alternative School
EQAO: Gr 6 reading 88%, math 62%1 min walk - Hilson Avenue Public School
EQAO: Gr 6 reading 78%, math 59%14 min walk - Broadview Public School
EQAO: Gr 6 reading 92%, math 53%15 min walk - Centre Jules-Léger16 min walk
Secondary
- Blyth Academy Private1 min walk
- Nepean High School
EQAO: Gr 9 math 76%, literacy test 94%14 min walk - Chesterton Academy Private1.3 km
EQAO: share of students meeting the provincial standard (2024–25). Ontario average: Gr 6 reading 86%, math 51%; Gr 9 math 55%; literacy test 83%.
Closest schools, not school zones. Check which school serves this address with the school board before relying on it.
Who lives here postal area K2A
- Owners / renters
- 60% / 40%
- Median household income
- $105,000
- Average age
- 46
- Children under 15
- 14%
- Homes
- 46% detached, 27% high-rise
- Commute by transit
- 14%
- Population
- 17,156
Languages spoken most at home besides English: Mandarin 1.2%, Arabic 0.9%, Russian 0.5%, Iranian Persian 0.4%.
Distances are approximate. Places © OpenStreetMap contributors. Neighbourhood figures: Statistics Canada, 2021 Census. School results: EQAO via Ontario Data Catalogue (Open Government Licence – Ontario).
Living here
Commute
To downtown Ottawa: 6 km. Transit times · Driving times
Coming transit
- 🚧 Kichi Zìbì O-Train550 m · opening 2026
- 🚧 Westboro O-Train700 m · opening 2026
- 🚧 Sherbourne O-Train1.7 km · opening 2026
Stations under construction or approved. Opening dates are the latest public estimates and often move.
Noise Nothing major nearby
No highway within 500 m, rail line within 300 m, or airport flight path nearby.
Distances from the map, not noise measurements. Visit at rush hour to judge for yourself.
Internet High-speed
50/10 Mbps or faster available here by cable, fibre or DSL (the federal high-speed target).
From the federal broadband map. Check exact speeds and providers for the address.
Roads, rail, airports and planned stations © OpenStreetMap contributors. Internet: Innovation, Science and Economic Development Canada, National Broadband Data.
Listed by EXP REALTY.
Listing information provided by PropTx Innovations Inc. and TRREB; deemed reliable but not guaranteed accurate by PropTx.
Similar homes nearby
See more in Carlingwood - Westboro and Area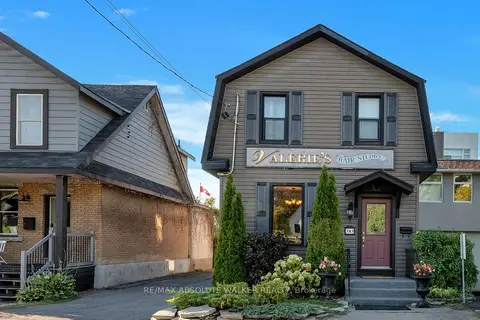
$1,145,000
383 Danforth Avenue
5104 - McKellar/Highland, Carlingwood - Westboro and Area
Commercial Retail · MLS® X13619976 · RE/MAX ABSOLUTE WALKER REALTY