36 Zorra Street W 3202
Islington-City Centre West, Toronto, M8Z 0G5 · More in this building
$2,300/mo
- 1+1 bedrooms
- 1 bathrooms
- 1 parking
- 500-599 sq ft
Listed 5 days ago · MLS® W14083190
About this home
Welcome to 36 Zorra St located in a strategic location. In this masterpiece 32nd floor with breathtaking unobstructed South view towards lake with spacious 100 Sqft balcony. Bright modern open kitchen with stainless steel appliances including washer & dryer. Living room combined with Dining. Spacious layout has Vinyl modern Laminate throughout, Window coverings included. This building has state of the art roof top amenities. Close to all the amenities, schools, Highways, grocery, parks and lake. Unit available from December 1st 2026. Beautifully Designed 35-Storey Building With Over 9,500 Sq ft is a Lifestyle Destination including a Rooftop Pool Deck, Fitness Center, Sauna. BBQ area, Games Room, Pet wash, 24/7 Concierge, Kids Room, Rec Room, Co-Working Space & Much More. Close to Sherway Gardens, Costco. Kipling Subway Station. Easy Access to the Gardiner, 427, and OEW. Direct Shuttle Bus To Subway Station. One Underground Parking included.
Details
- Type
- Condo Apartment
- Style
- 1 Storey/Apt
- Age
- 0-5 years
- Size
- 500-599 sq ft
- Basement
- Apartment, Separate Entrance
- Garage
- Underground
- Kitchens
- 1
- Neighbourhood
- Islington-City Centre West
- Municipality
- Toronto W08
- Rent increase limit
- Probably not covered: units first occupied after Nov. 15, 2018 have no yearly cap in Ontario, so ask the landlord.
Interior
- Bedrooms
- 1 above ground + 1 below
- Bathrooms
- 1 × 4-piece (main)
- Rooms
- 5 above ground
- Family room or den
- Yes
- Fireplace
- No
- Laundry
- Ensuite
- Features
- Auto Garage Door Remote, Countertop Range, Separate Heating Controls
- Furnished
- Unfurnished
Heating, cooling and services
- Heating
- Forced Air, Gas
- Air conditioning
- Central Air
Building and exterior
- Style
- 1 Storey/Apt
- Exterior
- Concrete
- Foundation
- Poured Concrete
- Age
- 0-5 years
Parking
- Garage spaces
- 1
- Total parking
- 1
- Driveway and parking
- Underground
Condo
- Amenities
- BBQs Allowed, Concierge, Elevator, Exercise Room, Game Room, Gym
- Balcony
- Open
- Exposure
- West
- Pets
- Yes-with Restrictions
- Property manager
- Crossbridge Condominium Serices
Rental terms
- Rent includes
- Building Insurance, Building Maintenance, Common Elements, Parking, Snow Removal
More
- Possession
- from December 1st
- Nearby
- Hospital, Library, Park, Place Of Worship, Public Transit, School
- Cross street
- Queensway & Kipling
Rooms
| Room | Level | Size | Features |
|---|---|---|---|
| Living Room | Main | 5.18 × 3.35 m (17' × 11') | Balcony, Open Concept, Laminate |
| Dining Room | Main | 1 × 2 m (3'3" × 6'7") | Large Closet, Open Concept, Laminate |
| Kitchen | Main | 5.18 × 3.35 m (17' × 11') | Stainless Steel Appl, Open Concept, Laminate |
| Primary Bedroom | Main | 3 × 2.74 m (9'10" × 9') | Large Window, Closet, Laminate |
| Den | Main | 1.75 × 2.06 m (5'9" × 6'9") | Large Closet, Open Concept, Laminate |
History of this address
1 earlier listing at this address, with sold and leased prices. Create a free account or sign in to see them.
Living here
Short-term rentals
Only in your principal residence (where you live). The entire home can be rented up to 180 nights a year; renting up to 3 bedrooms while you live there has no limit. Hosts register with the City and collect the 6% accommodation tax.
Listed by BESTWAY REALTY INC..
Listing information provided by PropTx Innovations Inc. and TRREB; deemed reliable but not guaranteed accurate by PropTx.
Similar homes nearby
See more in Toronto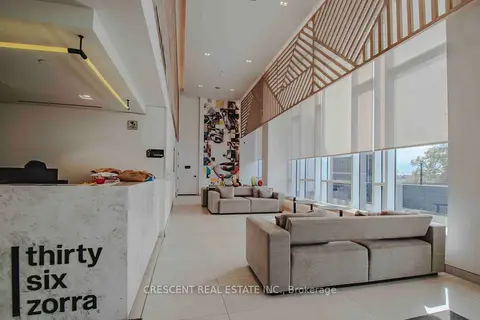
$2,300/mo
1+1 bd1 ba1 pk500-599 ft²
36 Zorra Street 314
Islington-City Centre West, Toronto
Condo Apartment · MLS® W13833254 · CRESCENT REAL ESTATE INC.
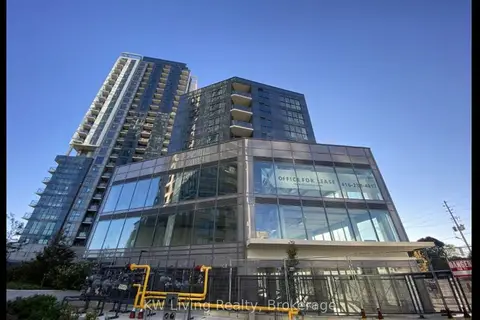
$2,300/mo
1+1 bd1 ba1 pk500-599 ft²
50 Thomas Riley Road 1108
Islington-City Centre West, Toronto
Condo Apartment · MLS® W13834524 · KW Living Realty
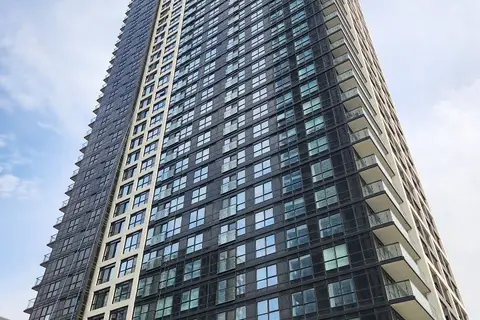
$2,300/mo
1 bd1 ba500-599 ft²
5 Mabelle Avenue 3230
Islington-City Centre West, Toronto
Condo Apartment · MLS® W13846214 · HOMELIFE/MIRACLE REALTY LTD
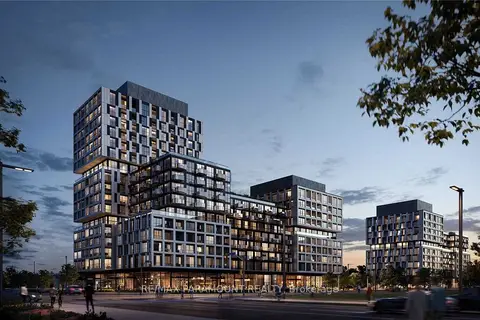
$2,300/mo
1 bd1 ba1 pk500-599 ft²
1007 The Queensway 1501
Islington-City Centre West, Toronto
Condo Apartment · MLS® W13851358 · RE/MAX PARAMOUNT REALTY
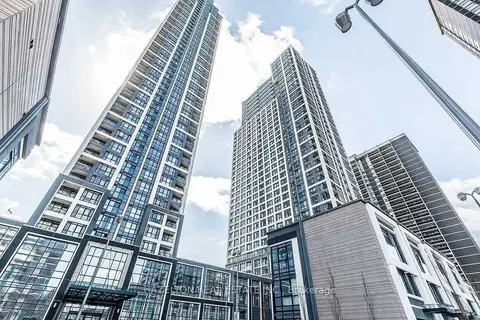
$2,300/mo
Reduced $100
1+1 bd2 ba1 pk500-599 ft²
9 Mabelle Avenue 2221
Islington-City Centre West, Toronto
Condo Apartment · MLS® W13866258 · HAZELTON REAL ESTATE INC.
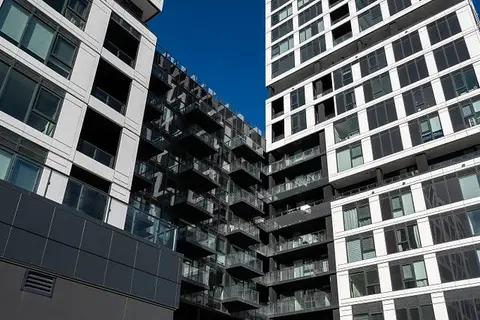
$2,300/mo
1 bd1 ba1 pk0-499 ft²
1007 THE QUEENSWAY Avenue 621
Islington-City Centre West, Toronto
Condo Apartment · MLS® W14085478 · RE/MAX DASH REALTY
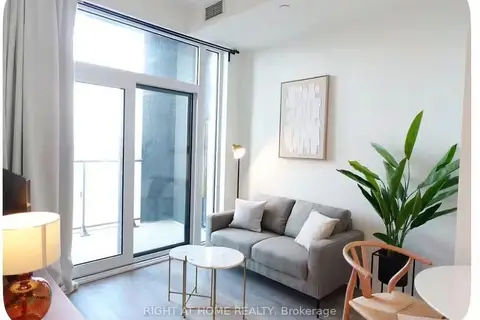 New
$2,300/mo
1 bd1 ba500-599 ft²
1007 The Queensway 1702
Islington-City Centre West, Toronto
Condo Apartment · MLS® W14099862 · RIGHT AT HOME REALTY
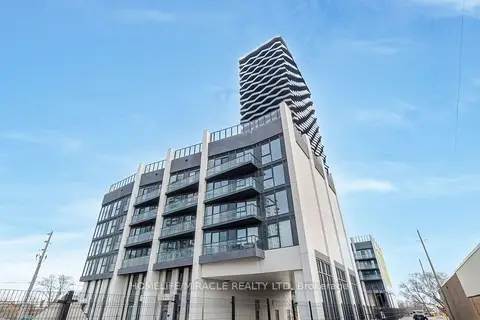
$2,299/mo
Reduced $250
2 bd2 ba500-599 ft²
36 Zorra Street 327
Islington-City Centre West, Toronto
Condo Apartment · MLS® W13639800 · HOMELIFE/MIRACLE REALTY LTD