36 Saltzburg Crescent
Keswick North, Georgina, L4P 4H3
$818,900
- 4 bedrooms
- 3 bathrooms
- 4 parking
- 2000-2500 sq ft
Listed today · MLS® N14098214
Open house
- Saturday, October 24 at 2:00 p.m. to 4:00 p.m. Add to calendar
About this home
4 Bedrooms 2nd Floor! NO RENTAL CONTRACTS! 2026 FURNACE AND AIR CONDITIONER! 5 YEAR roof with10 year WARRANTY on workmanship! Grab it like it's hot!!! Proximity creates choice, so be wise about what is within yours. At 36 Saltzburg Crescent, you are ideally located in the heart of Keswick with convenient access to everything the community has to offer. Shopping, schools, restaurants, Bulk Barn, LCBO, Rexall, doctors and dentists are just east of Saltzburg. Head west to The Queensway for marinas, beaches, additional shopping and even more dining options. You are close to it all, yet tucked away on a quiet crescent where most of the traffic belongs to your neighbours. Surrounded by parks and greenspace, the stress of the day can begin to disappear as you make your way home to your own private oasis. You deserve to have it all. Until now, four bedrooms upstairs may have felt like a luxury beyond the reach of the average homeowner. No longer! This beautiful four bedroom home offers four spacious bedrooms on the second floor, along with extra wide hallways and plenty of room for your family to grow. On the main floor, both a living room and family room give everyone space to gather, relax or enjoy some time apart. Enjoy the peace of mind that comes from knowing many of the important upgrades have already been completed. The furnace and central air conditioning are brand new in 2026. The roof was replaced in 2021 and includes a ten year warranty on the workmanship. No rental contracts to assume. Step outside to a private backyard featuring a custom patio designed to accommodate a round above ground pool during the summer. Use it as intended, or transform the space into your own private retreat for entertaining, relaxing and unwinding. Located in one of Keswick's most desirable neighbourhoods, this is a home you can own, with no rental contracts, open to all offers. Today may be the day you finally find HOME.
Details
- Type
- Detached
- Style
- 2-Storey
- Size
- 2000-2500 sq ft
- Lot
- 36.1 × 118.14 ft
- Basement
- Full, Partially Finished
- Garage
- Attached
- Kitchens
- 1
- Property tax
- $5,218 (2026)
- Neighbourhood
- Keswick North
- Municipality
- Georgina
- Price per sq ft
- $364 (19% below detached houses in Keswick North, $447)
Interior
- Bedrooms
- 4 above ground
- Bathrooms
- 1 × 2-piece (main), 2 × 4-piece (second)
- Rooms
- 10 above ground + 1 below
- Family room or den
- Yes
- Fireplace
- Family Room, Natural Gas
- Features
- Auto Garage Door Remote, Rough-In Bath, Water Heater Owned
Heating, cooling and services
- Heating
- Forced Air, Gas
- Air conditioning
- Central Air
- Water and sewer
- Sewer
Building and exterior
- Style
- 2-Storey
- Exterior
- Brick
- Roof
- Asphalt Shingle
- Foundation
- Poured Concrete
- Faces
- West
- Outdoor
- Deck, Patio
Parking
- Garage spaces
- 1
- Total parking
- 4
- Driveway and parking
- Private Double
Lot
- Size
- 36.1 × 118.14 ft
- Acreage
- < .50
More
- Possession
- 30 days
- Nearby
- Fenced Yard, Lake/Pond, Level, Park, Public Transit, School Bus Route
- Cross street
- Saltzburg Cres and Arlington Dr
Rooms
| Room | Level | Size | Features |
|---|---|---|---|
| Kitchen | Main | 3.31 × 5.49 m (10'10" × 18') | Ceramic Floor, Eat-in Kitchen, W/O To Patio |
| Living Room | Main | 3.3 × 6.84 m (10'10" × 22'5") | Broadloom, Large Window |
| Family Room | Main | 4.31 × 5.52 m (14'2" × 18'1") | Broadloom, Large Window, Overlooks Backyard |
| Laundry | Main | 2.11 × 2.55 m (6'11" × 8'4") | Ceramic Floor, W/O To Garage |
| Powder Room | Main | 1.31 × 1.49 m (4'4" × 4'11") | Ceramic Floor, 2 Pc Bath |
| Primary Bedroom | Second | 3.49 × 4.77 m (11'5" × 15'8") | Broadloom, Walk-In Closet(s), 4 Pc Ensuite |
| Bedroom 2 | Second | 2.91 × 3.18 m (9'7" × 10'5") | Broadloom, Large Window |
| Bedroom 3 | Second | 2.91 × 4.22 m (9'7" × 13'10") | Broadloom, Large Window |
| Bedroom 4 | Second | 3.3 × 3.42 m (10'10" × 11'3") | Broadloom, Large Window |
| Bathroom | Second | 3.3 × 1.67 m (10'10" × 5'6") | Linoleum, 4 Pc Bath |
| Recreation | Basement | 8.55 × 13.39 m (28'1" × 43'11") | Laminate |
History of this address
1 earlier listing at this address, with sold and leased prices. Create a free account or sign in to see them.
Location
Location is approximate. See nearby homes on the map
Recent sales nearby
See what similar homes within 1 km sold for in the last year. Create a free account or sign in to see them.
The neighbourhood
Getting around Somewhat walkable
No subway, LRT or GO station within a short trip.
Within a 10-minute walk: 2 grocery stores, 5 cafés and restaurants, 2 parks, 1 pharmacy. Nearest grocery: Queensway Marketplace (750 m). Nearest park: Richmond Park (250 m).
Schools nearby
Elementary
- W. J. Watson Public School
EQAO: Gr 6 reading 65%, math 16%15 min walk - R. L. Graham Public School
EQAO: Gr 6 reading 59%, math 17%16 min walk - Fairwood Public School
EQAO: Gr 6 reading 70%, math 21%1.4 km - Keswick Public School
EQAO: Gr 6 reading 81%, math 40%1.8 km
Secondary
- Keswick High School
EQAO: Gr 9 math 29%, literacy test 77%16 min walk - Our Lady of the Lake Catholic College Catholic2.3 km
EQAO: share of students meeting the provincial standard (2024–25). Ontario average: Gr 6 reading 86%, math 51%; Gr 9 math 55%; literacy test 83%.
Closest schools, not school zones. Check which school serves this address with the school board before relying on it.
Who lives here postal area L4P
- Owners / renters
- 80% / 20%
- Median household income
- $102,000
- Average age
- 40
- Children under 15
- 17%
- Homes
- 79% detached, 1% high-rise
- Commute by transit
- 2%
- Population
- 29,861
Languages spoken most at home besides English: Yue (Cantonese) 1.1%, Mandarin 0.9%, Russian 0.8%, Iranian Persian 0.5%.
Flood and conservation No mapped hazard
Not inside a mapped flood plain or regulated area.
Screening maps only. Ask the conservation authority for a property inquiry before relying on this.
Safety
Crime Severity Index for York Region police: 50 vs 57 for Ontario (2025).
Police-reported figures for the whole police service area, not this street. Rates use the area’s resident population.
Distances are approximate. Places © OpenStreetMap contributors. Neighbourhood figures: Statistics Canada, 2021 Census. School results: EQAO via Ontario Data Catalogue (Open Government Licence – Ontario). Crime Severity Index: Statistics Canada.
Living here
Commute
To Union Station (downtown Toronto): 65 km. Transit times · Driving times
Noise Nothing major nearby
No highway within 500 m, rail line within 300 m, or airport flight path nearby.
Distances from the map, not noise measurements. Visit at rush hour to judge for yourself.
Internet High-speed
50/10 Mbps or faster available here by cable, fibre or DSL (the federal high-speed target).
From the federal broadband map. Check exact speeds and providers for the address.
Roads, rail, airports and planned stations © OpenStreetMap contributors. Internet: Innovation, Science and Economic Development Canada, National Broadband Data.
Listed by EXP REALTY.
Listing information provided by PropTx Innovations Inc. and TRREB; deemed reliable but not guaranteed accurate by PropTx.
Similar homes nearby
See more in Georgina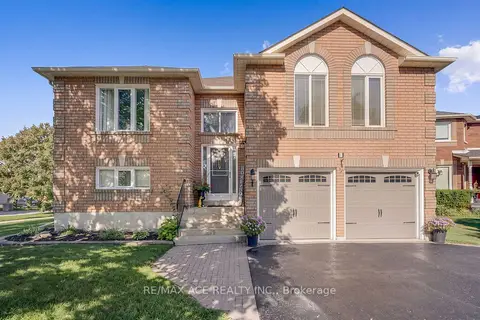
$819,900
3+1 bd2 ba6 pk1100-1500 ft²
1 Margaret Place
Keswick North, Georgina
Detached · MLS® N13634302 · RE/MAX ACE REALTY INC.
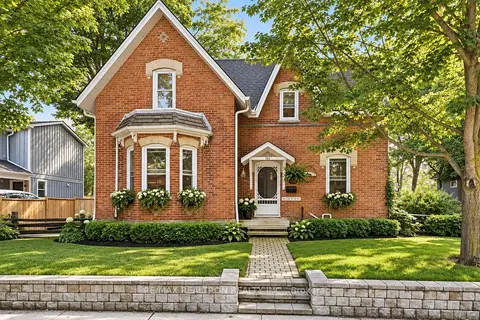
$799,999
4 bd2 ba8 pk1500-2000 ft²
181 Church Street
Keswick North, Georgina
Detached · MLS® N13779334 · RE/MAX REALTRON REALTY INC.
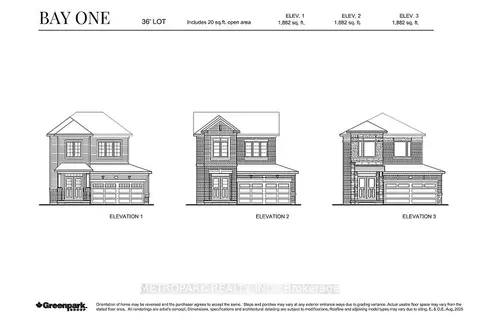
$799,900
3 bd3 ba4 pk1500-2000 ft²
77 Danny Wheeler Boulevard
Keswick North, Georgina
Detached · MLS® N13768088 · METROPARK REALTY INC.
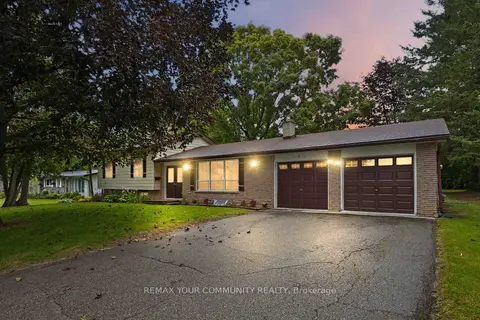
$789,000
3 bd2 ba6 pk1100-1500 ft²
5 Medina Square
Keswick North, Georgina
Detached · MLS® N13792302 · REMAX YOUR COMMUNITY REALTY
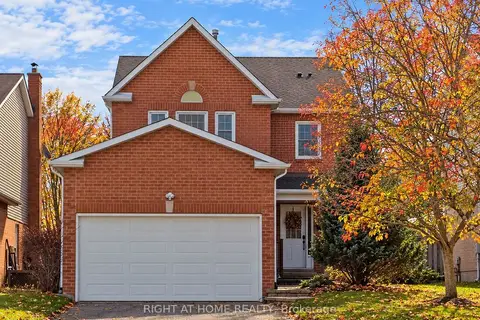
$849,900
4 bd4 ba6 pk2000-2500 ft²
9 Sherie Drive
Keswick North, Georgina
Detached · MLS® N14086472 · RIGHT AT HOME REALTY
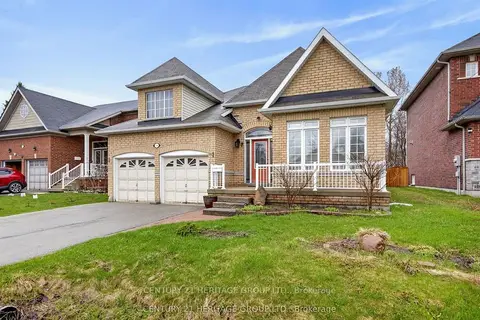
$850,000
2+4 bd4 ba4 pk1500-2000 ft²
136 Riveredge Drive
Keswick North, Georgina
Detached · MLS® N13592190 · CENTURY 21 HERITAGE GROUP LTD.
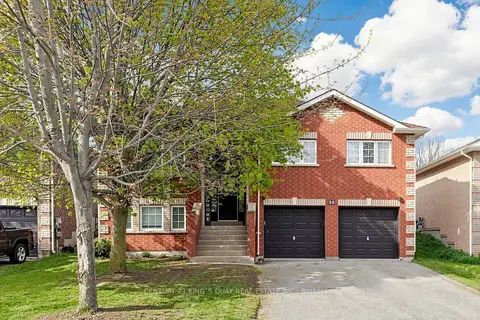
$859,000
3+3 bd2 ba6 pk1100-1500 ft²
20 Kerfoot Crescent
Keswick North, Georgina
Detached · MLS® N13758528 · CENTURY 21 KING`S QUAY REAL ESTATE INC.
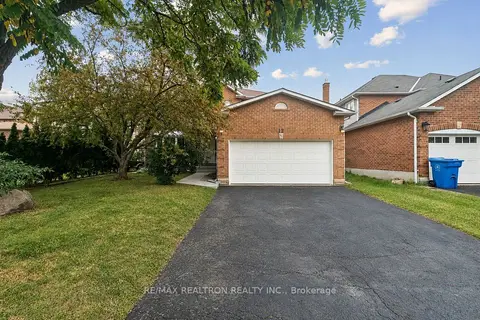
$865,000
4 bd3 ba6 pk2000-2500 ft²
12 Tuch Drive
Keswick North, Georgina
Detached · MLS® N14090190 · RE/MAX REALTRON REALTY INC.