36 MANITOUWABING ESTATES Road
McKellar, McKellar, P2A 0B5
$2,390,000
- 3+2 bedrooms
- 4 bathrooms
- 14 parking
- 2000-2500 sq ft
Listed 21 days ago · MLS® X13838962
About this home
Stunning Views and Unmatched Privacy! Panoramic views of Lake Manitouwabing take center stage in this beautifully crafted lakehouse.Whether you're enjoying a morning coffee or hosting family and friends, the ever-changing lake vista is your daily backdrop. Lovingly maintained by the same family for 20 yrs, this stunning property offers over 3,500sqft of finished living space on a private lot at the end of a quiet, municipally maintained cul-de-sac.The lot itself is a rare gem, blending lush forest, bedrock, open green space & a gradual slope to the waterfront, perfect for lakeside enjoyment for all ages. Inside, thoughtful design meets superior craftsmanship, with slate tile, hardwood floors, pine ceilings, wall treatments and mouldings.The great room features soaring ceilings & stone fireplace, making it the perfect gathering place with a breathtaking view.The kitchen is both timeless and functional, boasting solid maple cabinetry, granite countertops & stainless-steel appliances.With 3+2 bedrooms and 3.5 bathrooms, theres space & comfort for the whole family+.The fully finished basement features 9ft ceilings, in-floor heating, wet bar & direct access to the waterfront.Enjoy 151ft of clean, deep, shoreline and a premium docking system with 2 covered boat slips, lift systems, and approx 18ft of water depth off the dock's end - ideal for swimming and boating.The insulated 1,357sqft garage & workshop is a hobbyist's dream - with a 2 post car lift, roughed-in radiant in-floor heating and upper loft, plus many inclusions.Take a scenic 15 min boat ride to championship golf course, Manitou Ridge, for a round of golf or bite to eat at their beautiful clubhouse & patio.Both McKellar & Parry Sound are a short drive for groceries, local eateries and all other amenities. This truly turnkey offering blends natural beauty, modern convenience + many premium extras into an exceptional year-round waterfront home that is ready for immediate enjoyment! Luxury Certified.
Details
- Type
- Detached
- Style
- 2-Storey
- Age
- 16-30 years
- Size
- 2000-2500 sq ft
- Lot
- 151 × 473 ft
- Basement
- Finished with Walk-Out
- Garage
- Detached
- Kitchens
- 1
- Property tax
- $6,400 (2025)
- Neighbourhood
- McKellar
- Municipality
- McKellar
- Price per sq ft
- $1,062 (46% above detached houses in McKellar, $730)
Interior
- Bedrooms
- 3 above ground + 2 below
- Bathrooms
- 1 × 2-piece (main), 1 × 4-piece (main), 1 × 3-piece (second), 1 × 3-piece (lower)
- Rooms
- 8 above ground + 4 below
- Family room or den
- Yes
- Fireplace
- Fireplace Insert, Freestanding, Living Room, Propane
- Features
- Auto Garage Door Remote, Carpet Free, Central Vacuum, Floor Drain, Generator - Full, In-Law Capability, Primary Bedroom - Main Floor, Propane Tank, Separate Heating Controls, Sewage Pump, Storage, Upgraded Insulation, Water Heater, Water Treatment
Heating, cooling and services
- Heating
- Forced Air, Propane
- Air conditioning
- Central Air
- Water and sewer
- Septic
Building and exterior
- Style
- 2-Storey
- Exterior
- Hardboard, Wood
- Roof
- Asphalt Shingle
- Foundation
- Concrete Block
- Age
- 16-30 years
- Faces
- East
- Outdoor
- Awnings, Deck, Fishing, Landscaped, Privacy, Porch, Year Round Living, Garden Shed, Additional Garage(s), Shed, Storage
- Waterfront
- Direct
Parking
- Garage spaces
- 4
- Total parking
- 14
- Driveway and parking
- Private
Lot
- Size
- 151 × 473 ft
- Acreage
- .50-1.99
More
- Possession
- FLEXIBLE
- Nearby
- Cul de Sac/Dead End, Golf, Lake Access, Lake/Pond, Marina, Wooded/Treed
- Cross street
- Burnetts Rd
Rooms
| Room | Level | Size | Features |
|---|---|---|---|
| Foyer | Main | 2.62 × 2.34 m (8'7" × 7'8") | |
| Bathroom | Main | 1.55 × 1.68 m (5'1" × 5'6") | 2 Pc Bath |
| Great Room | Main | 5.46 × 7.06 m (17'11" × 23'2") | |
| Kitchen | Main | 3.3 × 4.04 m (10'10" × 13'3") | |
| Dining Room | Main | 3.17 × 4.93 m (10'5" × 16'2") | |
| Sunroom | Main | 4.27 × 4.85 m (14' × 15'11") | |
| Primary Bedroom | Main | 4.72 × 4.85 m (15'6" × 15'11") | |
| Bathroom | Main | 2.16 × 3.38 m (7'1" × 11'1") | 4 Pc Ensuite |
| Bathroom | Second | 2.64 × 2.24 m (8'8" × 7'4") | 3 Pc Bath |
| Bedroom 2 | Second | 2.64 × 2.24 m (8'8" × 7'4") | |
| Bedroom 3 | Second | 3.71 × 2.95 m (12'2" × 9'8") | |
| Other | Second | 2.79 × 2.34 m (9'2" × 7'8") | |
| Recreation | Basement | 5.36 × 7.01 m (17'7" × 23') | |
| Bedroom 4 | Basement | 2.92 × 4.52 m (9'7" × 14'10") | |
| Bedroom 5 | Basement | 4.32 × 2.59 m (14'2" × 8'6") | |
| Bathroom | Basement | 2.31 × 2.36 m (7'7" × 7'9") | |
| Other | Basement | 3.4 × 3.63 m (11'2" × 11'11") | |
| Utility Room | Basement | 2.26 × 3.53 m (7'5" × 11'7") |
History of this address
2 earlier listings at this address, with sold and leased prices. Create a free account or sign in to see them.
Location
Location is approximate. See nearby homes on the map
Recent sales nearby
See what similar homes within 1 km sold for in the last year. Create a free account or sign in to see them.
The neighbourhood
Getting around Car-dependent
No subway, LRT or GO station within a short trip.
Within a 10-minute walk: no grocery stores, 0 cafés and restaurants, 0 parks.
Who lives here postal area P2A
- Owners / renters
- 76% / 24%
- Median household income
- $73,500
- Average age
- 49
- Children under 15
- 12%
- Homes
- 75% detached, 3% high-rise
- Commute by transit
- 0%
- Population
- 14,695
Languages spoken most at home besides English: Malayalam 0.1%, German 0.1%, Gujarati 0.1%, Ojibway 0.1%.
Distances are approximate. Places © OpenStreetMap contributors. Neighbourhood figures: Statistics Canada, 2021 Census.
Living here
Commute
Noise Nothing major nearby
No highway within 500 m, rail line within 300 m, or airport flight path nearby.
Distances from the map, not noise measurements. Visit at rush hour to judge for yourself.
Internet High-speed
50/10 Mbps or faster available here by cable, fibre or DSL (the federal high-speed target).
From the federal broadband map. Check exact speeds and providers for the address.
Roads, rail, airports and planned stations © OpenStreetMap contributors. Internet: Innovation, Science and Economic Development Canada, National Broadband Data.
Listed by RE/MAX ESCARPMENT REALTY INC..
Listing information provided by PropTx Innovations Inc. and TRREB; deemed reliable but not guaranteed accurate by PropTx.
Similar homes nearby
See more in McKellar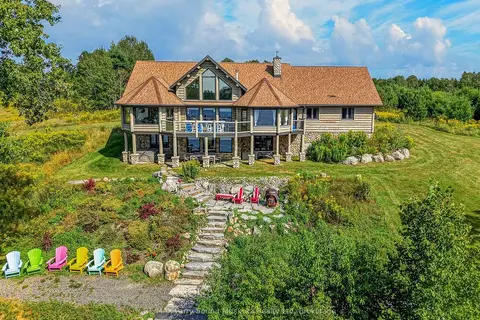
$1,999,000
5 bd3 ba16 pk2000-2500 ft²
64 Mccords Road
McKellar, McKellar
Detached · MLS® X13709082 · RE/MAX Parry Sound Muskoka Realty Ltd
$1,999,000
3+2 bd3 ba8 pk1500-2000 ft²
14 Charles Avenue
McKellar, McKellar
Detached · MLS® X13777278 · HOME & CONDO MARKET