36 Georgian Meadows Drive
Collingwood, Collingwood, L9Y 5H2
$959,900
Reduced $30,000 from $989,900
- 4 bedrooms
- 3 bathrooms
- 4 parking
- 2000-2500 sq ft
Listed 104 days ago · MLS® S13537830
About this home
A fabulous Executive 4 bedroom home in a wonderful family neighbourhood in Collingwood. The main floor has custom high end Kitchen with quartz counter tops and loads of cupboard space! Plenty of light and space in this lovely bright and open floor plan. Hardwood floors, beautiful limestone tiles, powder room, gas fireplace, separate dining area and over sized Family room. Contact for an extensive list of upgrades. Upstairs there are 4 very spacious bedrooms. The grand master has a large ensuite with a separate shower. The stunning backyard has a natural garden with blooms for all three seasons. French drain and improved water proofing of all exterior walls for added peace of mind. Fully fenced, a large west facing patio with room for both a conversation space and outdoor dining where you are surrounded by flowers. The unfinished basement provides room to grow or extra storage space. The furnace was upgraded in 2020 and includes Transferable Warranty with service, A/C new in 2018 along with roof. Walking distance to Golf, Fisher fields, the proposed new rec center, Trails, and just minutes to the Mountains for skiing or enjoying a great afternoon of shopping and dining in Blue Mountain Village. Come live the good life in Georgian Meadows subdivision. Motivated Seller!!
Details
- Type
- Detached
- Style
- 2-Storey
- Size
- 2000-2500 sq ft
- Lot
- 57.6 × 110 ft
- Basement
- Unfinished
- Garage
- Attached
- Kitchens
- 1
- Property tax
- $4,968 (2026)
- Neighbourhood
- Collingwood
- Municipality
- Collingwood
- Price per sq ft
- $427 (20% below detached houses in Collingwood, $537)
Interior
- Bedrooms
- 4 above ground
- Bathrooms
- 1 × 2-piece (main), 1 × 4-piece (second), 1 × 4-piece (second)
- Rooms
- 8 above ground
- Family room or den
- Yes
- Fireplace
- Natural Gas
Heating, cooling and services
- Heating
- Forced Air, Gas
- Air conditioning
- Central Air
- Water and sewer
- Sewer
Building and exterior
- Style
- 2-Storey
- Exterior
- Brick, Vinyl Siding
- Roof
- Asphalt Shingle
- Foundation
- Concrete Block
- Faces
- South
Parking
- Garage spaces
- 2
- Total parking
- 4
Lot
- Size
- 57.6 × 110 ft
More
- Possession
- 60-30 Days/Immediate
- Nearby
- Fenced Yard, Golf, Greenbelt/Conservation, Park, Public Transit, School
- Cross street
- Sixth St. West And Georgian Meadows
Rooms
| Room | Level | Size | Features |
|---|---|---|---|
| Kitchen | Main | 4.72 × 3.63 m (15'6" × 11'11") | Centre Island, Quartz Counter, Renovated |
| Dining Room | Main | 4.49 × 3.5 m (14'9" × 11'6") | Tile Floor, W/O To Patio |
| Family Room | Main | 6.14 × 3.65 m (20'2" × 12') | Hardwood Floor, Gas Fireplace, Large Window |
| Primary Bedroom | Second | 4.92 × 4.47 m (16'2" × 14'8") | Broadloom, Ensuite Bath |
| Bedroom 2 | Second | 5.15 × 3.04 m (16'11" × 10') | Broadloom, Closet |
| Bedroom 3 | Second | 4.72 × 3.6 m (15'6" × 11'10") | Broadloom, Closet |
| Bedroom 4 | Second | 3.35 × 3.14 m (11' × 10'4") | Broadloom, Closet |
History of this address
4 earlier listings at this address, with sold and leased prices. Create a free account or sign in to see them.
Location
Location is approximate. See nearby homes on the map
Recent sales nearby
See what similar homes within 1 km sold for in the last year. Create a free account or sign in to see them.
The neighbourhood
Getting around Somewhat walkable
No subway, LRT or GO station within a short trip.
Within a 10-minute walk: 1 grocery store, 0 cafés and restaurants, 3 parks. Nearest grocery: Currie's Market (350 m). Nearest park: Georgian Meadows Park (300 m).
Schools nearby
Elementary
- Mountain View Public School
EQAO: Gr 6 reading 91%, math 66%1.3 km - Cameron Street Public School
EQAO: Gr 6 reading 77%, math 29%2.1 km - St. Mary's Catholic School (Collingwood) Catholic
EQAO: Gr 6 reading 84%, math 56%2.2 km
Secondary
- Collingwood Collegiate Institute
EQAO: Gr 9 math 49%, literacy test 84%2.5 km
EQAO: share of students meeting the provincial standard (2024–25). Ontario average: Gr 6 reading 86%, math 51%; Gr 9 math 55%; literacy test 83%.
Closest schools, not school zones. Check which school serves this address with the school board before relying on it.
Who lives here postal area L9Y
- Owners / renters
- 75% / 25%
- Median household income
- $85,000
- Average age
- 48
- Children under 15
- 13%
- Homes
- 60% detached, 3% high-rise
- Commute by transit
- 1%
- Population
- 28,925
Languages spoken most at home besides English: Polish 0.2%, Punjabi (Panjabi) 0.2%, Tagalog (Pilipino, Filipino) 0.1%, Kurdish 0.1%.
Safety
Crime Severity Index for Collingwood (OPP): 54 vs 57 for Ontario (2025).
Police-reported figures for the whole police service area, not this street. Rates use the area’s resident population.
Distances are approximate. Places © OpenStreetMap contributors. Neighbourhood figures: Statistics Canada, 2021 Census. School results: EQAO via Ontario Data Catalogue (Open Government Licence – Ontario). Crime Severity Index: Statistics Canada.
Living here
Commute
Noise Nothing major nearby
No highway within 500 m, rail line within 300 m, or airport flight path nearby.
Distances from the map, not noise measurements. Visit at rush hour to judge for yourself.
Internet High-speed
50/10 Mbps or faster available here by cable, fibre or DSL (the federal high-speed target).
From the federal broadband map. Check exact speeds and providers for the address.
Roads, rail, airports and planned stations © OpenStreetMap contributors. Internet: Innovation, Science and Economic Development Canada, National Broadband Data.
Listed by SUTTON GROUP-ADMIRAL REALTY INC..
Listing information provided by PropTx Innovations Inc. and TRREB; deemed reliable but not guaranteed accurate by PropTx.
Similar homes nearby
See more in Collingwood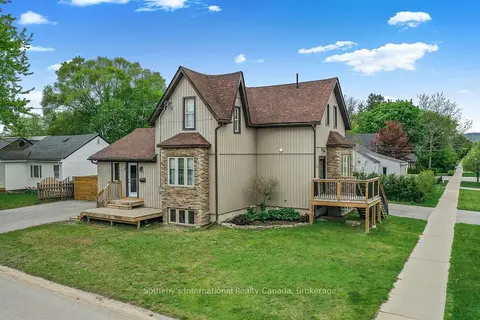
$950,000
3+1 bd4 ba6 pk1100-1500 ft²
218 Fifth Street 1&2
Collingwood, Collingwood
Duplex · MLS® S12876586 · Sotheby's International Realty Canada
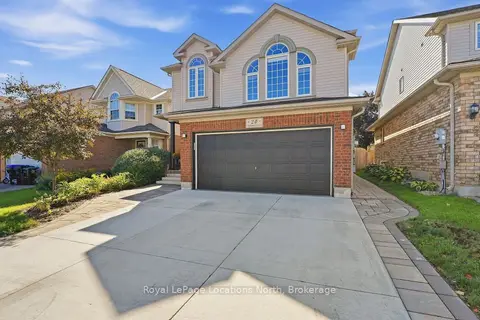
$950,000
3+1 bd4 ba4 pk2000-2500 ft²
20 Highlands Crescent
Collingwood, Collingwood
Detached · MLS® S13773478 · Royal LePage Locations North
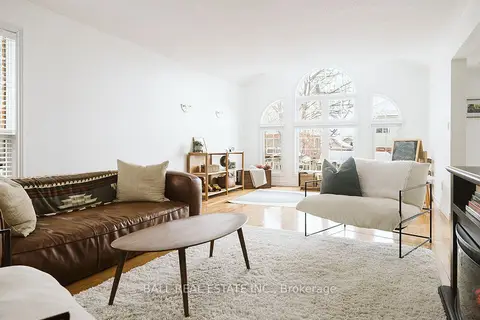
$949,900
Reduced $25,100
3+1 bd4 ba4 pk2000-2500 ft²
66 Highlands Crescent
Collingwood, Collingwood
Detached · MLS® S13575424 · Ball Real Estate Inc.
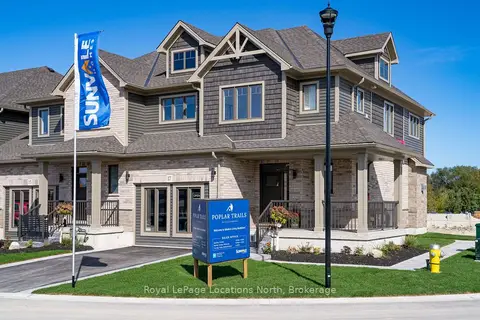
$969,900
4+1 bd4 ba2 pk1500-2000 ft²
17 Swain Crescent
Collingwood, Collingwood
Att/Row/Townhouse · MLS® S13664028 · Royal LePage Locations North
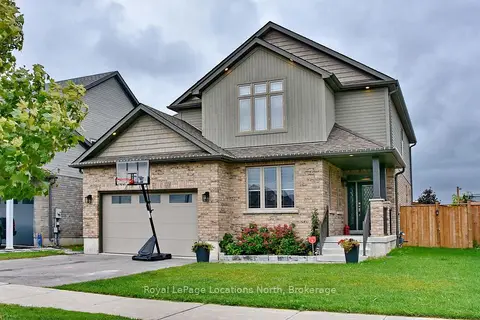
$975,000
4+2 bd4 ba4 pk2000-2500 ft²
22 Portland Street
Collingwood, Collingwood
Detached · MLS® S13810462 · Royal LePage Locations North
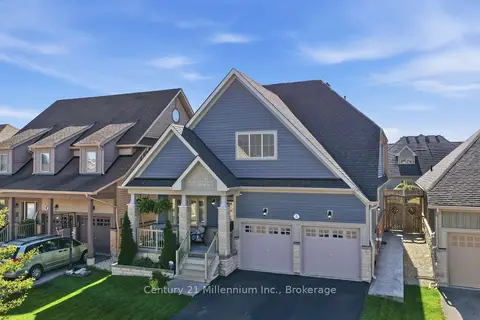
$975,000
6 bd4 ba6 pk2000-2500 ft²
22 Cooper Street
Collingwood, Collingwood
Detached · MLS® S13875408 · Century 21 Millennium Inc.
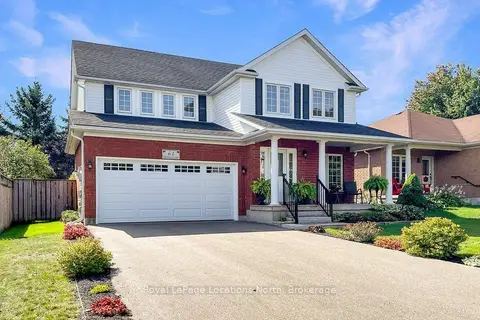
$979,000
5 bd4 ba4 pk2000-2500 ft²
61 Marina Crescent
Collingwood, Collingwood
Detached · MLS® S13818716 · Royal LePage Locations North
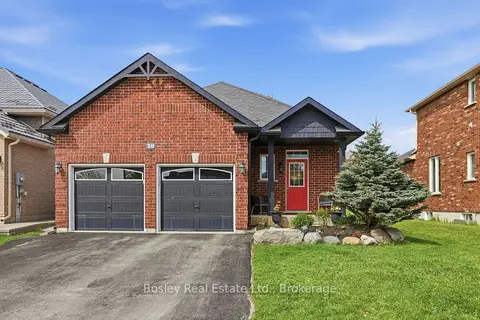
$929,900
Reduced $20,000
2+2 bd3 ba4 pk1100-1500 ft²
28 Clark Street
Collingwood, Collingwood
Detached · MLS® S13773050 · Bosley Real Estate Ltd.