36 Frontenac Boulevard
602 - Embrun, Russell, K0A 1W0
$649,900
- 3 bedrooms
- 2 bathrooms
- 6 parking
- 1500-2000 sq ft
Listed 5 days ago · MLS® X14080306
About this home
Welcome to 36 Frontenac Blvd., in the heart of the friendly town of Embrun! This beautifully maintained and updated 3 bedroom, 2 full bathroom home is ideally situated on a quiet street and set on a rare oversized 58' x 125' lot backing directly onto Mélanie Park and greenspace - offering privacy and a true backyard oasis. A large driveway accommodating up to four vehicles leads to the newly updated front steps and welcoming porch, before entering into the foyer with convenient inside entry to the heated double garage. The bright, open-concept main floor will wow you immediately, and is designed for comfortable everyday living as well as effortless entertaining. The sun-filled living room features a stunning fireplace with shiplap accent and wood mantle, flowing seamlessly into the kitchen complete with white cabinetry, new countertops, stainless steel appliances, and ample cabinet and prep space. A dedicated dining area with patio doors opens to the fully fenced, extensively landscaped backyard - highlighted by a pergola with lighting, BBQ space, shed with new roof and hydro, manicured hedge, and a 15' above-ground pool - all with the added luxury of no direct rear neighbours. A convenient full bathroom completes the main floor with a brand new corner shower. Upstairs, newly updated stairs and railings lead to the primary retreat featuring a large walk-in closet, along with a well-appointed 4-piece bathroom with separate soaker tub and shower, and two additional well-proportioned bedrooms. The finished lower level adds valuable living space with a generous recreation room featuring a bright window, plus a large storage area with dedicated laundry. A perfect blend of comfort, functionality, and outdoor living in a family-friendly location - this is one you won't want to miss. Simply move-in and enjoy!
Details
- Type
- Detached
- Style
- 2-Storey
- Age
- 16-30 years
- Size
- 1500-2000 sq ft
- Lot
- 58 × 125 ft
- Basement
- Finished, Full, Partially Finished
- Garage
- Attached
- Kitchens
- 1
- Property tax
- $4,661 (2025)
- Neighbourhood
- 602 - Embrun
- Municipality
- Russell
- Price per sq ft
- $371 (7% below detached houses in 602 - Embrun, $398)
Interior
- Bedrooms
- 3 above ground
- Bathrooms
- 1 × 3-piece (main), 1 × 4-piece (second)
- Rooms
- 8 above ground + 2 below
- Family room or den
- Yes
- Fireplace
- Electric
- Features
- Carpet Free
Heating, cooling and services
- Heating
- Forced Air, Gas
- Air conditioning
- Central Air
- Water and sewer
- Sewer
Building and exterior
- Style
- 2-Storey
- Exterior
- Brick, Vinyl Siding
- Roof
- Asphalt Shingle
- Foundation
- Poured Concrete
- Age
- 16-30 years
- Faces
- North
- Pool
- Above Ground
Parking
- Garage spaces
- 2
- Total parking
- 6
Lot
- Size
- 58 × 125 ft
More
- Possession
- TBA
- Cross street
- Centenaire / La Citadelle
Rooms
| Room | Level | Size | Features |
|---|---|---|---|
| Bedroom | Second | 3.3 × 3.39 m (10'10" × 11'1") | |
| Primary Bedroom | Second | 3.8 × 4.29 m (12'6" × 14'1") | |
| Bathroom | Second | 2.94 × 3.14 m (9'8" × 10'4") | |
| Recreation | Basement | 6.84 × 6.49 m (22'5" × 21'4") | |
| Living Room | Main | 3.8 × 4.39 m (12'6" × 14'5") | |
| Foyer | Main | 2.82 × 2.87 m (9'3" × 9'5") | |
| Bedroom | Second | 3.39 × 3.35 m (11'1" × 11') | |
| Dining Room | Main | 3.88 × 3.39 m (12'9" × 11'1") | |
| Bathroom | Main | 1.46 × 2.65 m (4'9" × 8'8") | |
| Kitchen | Main | 2.96 × 3.43 m (9'9" × 11'3") | |
| Utility Room | Basement | 6.84 × 3.39 m (22'5" × 11'1") |
History of this address
10 earlier listings at this address, with sold and leased prices. Create a free account or sign in to see them.
Location
Location is approximate. See nearby homes on the map
Recent sales nearby
See what similar homes within 1 km sold for in the last year. Create a free account or sign in to see them.
The neighbourhood
Getting around Somewhat walkable
No subway, LRT or GO station within a short trip.
Within a 10-minute walk: 1 grocery store, 3 cafés and restaurants, 4 parks. Nearest grocery: Marché Bonichoix (600 m). Nearest park: Melanie Park (50 m).
Schools nearby
Elementary
- École élémentaire catholique Embrun French6 min walk
- École élémentaire publique De la Rivière Castor French
EQAO: Gr 6 reading 92%, math 78%1.5 km
Secondary
- École secondaire catholique Embrun French
EQAO: Gr 9 math 72%, literacy test 96%14 min walk
EQAO: share of students meeting the provincial standard (2024–25). Ontario average: Gr 6 reading 86%, math 51%; Gr 9 math 55%; literacy test 83%.
Closest schools, not school zones. Check which school serves this address with the school board before relying on it.
Who lives here postal area K0A
- Owners / renters
- 87% / 13%
- Median household income
- $115,000
- Average age
- 42
- Children under 15
- 18%
- Homes
- 86% detached, 1% high-rise
- Commute by transit
- 1%
- Population
- 111,626
Languages spoken most at home besides English: Spanish 0.2%, Arabic 0.1%, Russian 0.1%, Mandarin 0.1%.
Safety
Crime Severity Index for Russell County (Russell) (OPP): 33 vs 57 for Ontario (2025).
Police-reported figures for the whole police service area, not this street. Rates use the area’s resident population.
Distances are approximate. Places © OpenStreetMap contributors. Neighbourhood figures: Statistics Canada, 2021 Census. School results: EQAO via Ontario Data Catalogue (Open Government Licence – Ontario). Crime Severity Index: Statistics Canada.
Living here
Commute
To downtown Ottawa: 38 km. Transit times · Driving times
Noise Nothing major nearby
No highway within 500 m, rail line within 300 m, or airport flight path nearby.
Distances from the map, not noise measurements. Visit at rush hour to judge for yourself.
Internet High-speed
50/10 Mbps or faster available here by cable, fibre or DSL (the federal high-speed target).
From the federal broadband map. Check exact speeds and providers for the address.
Roads, rail, airports and planned stations © OpenStreetMap contributors. Internet: Innovation, Science and Economic Development Canada, National Broadband Data.
Listed by ROYAL LEPAGE INTEGRITY REALTY.
Listing information provided by PropTx Innovations Inc. and TRREB; deemed reliable but not guaranteed accurate by PropTx.
Similar homes nearby
See more in Russell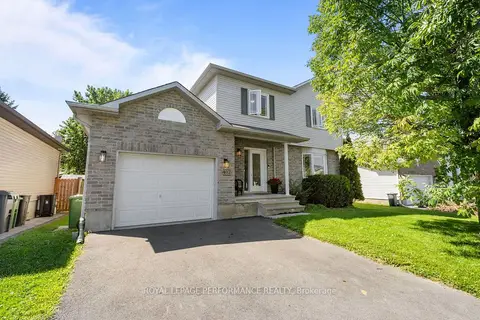
$644,900
3 bd2 ba5 pk1100-1500 ft²
407 Centenaire Street
602 - Embrun, Russell
Detached · MLS® X13871718 · ROYAL LEPAGE PERFORMANCE REALTY
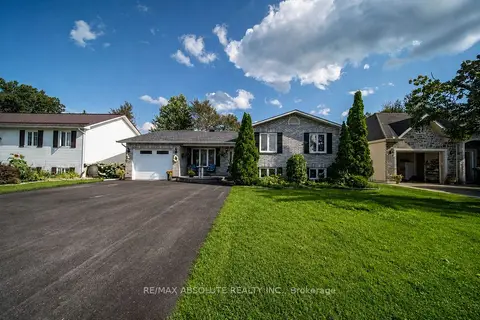
$659,900
3+2 bd3 ba7 pk1500-2000 ft²
54 Albert Street
602 - Embrun, Russell
Detached · MLS® X13676000 · RE/MAX ABSOLUTE REALTY INC.
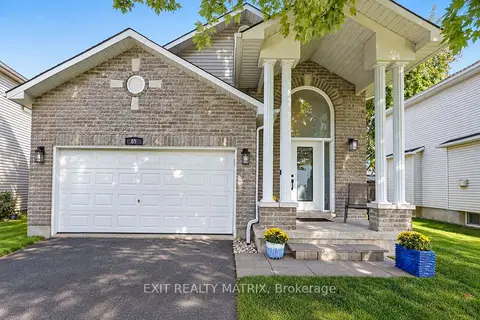 New
$630,500
3+1 bd3 ba6 pk1100-1500 ft²
65 Lachaine Street
602 - Embrun, Russell
Detached · MLS® X14092896 · EXIT REALTY MATRIX
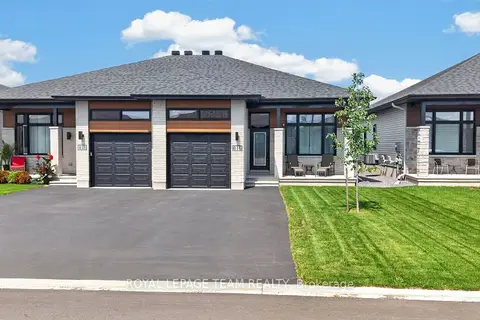
$629,999
2 bd3 ba5 pk1100-1500 ft²
816 Namur Street
602 - Embrun, Russell
Semi-Detached · MLS® X13817824 · ROYAL LEPAGE TEAM REALTY
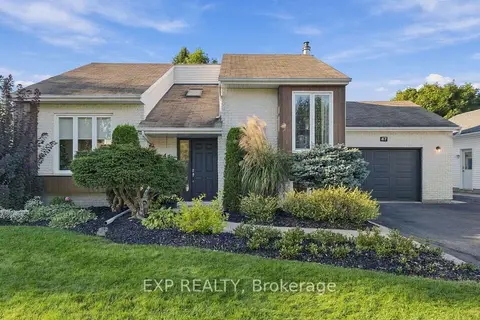
$629,900
Reduced $15,000
2+2 bd2 ba7 pk1100-1500 ft²
47 Albert Street
602 - Embrun, Russell
Detached · MLS® X13839262 · EXP REALTY
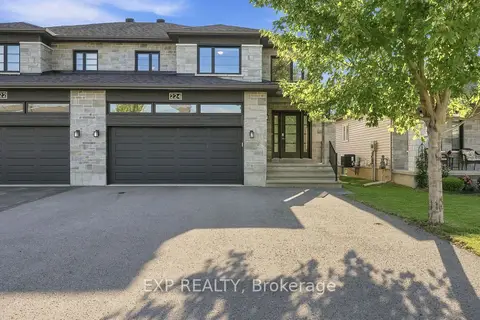
$624,999
3 bd3 ba6 pk2000-2500 ft²
224 Capri Avenue
602 - Embrun, Russell
Semi-Detached · MLS® X13581926 · EXP REALTY
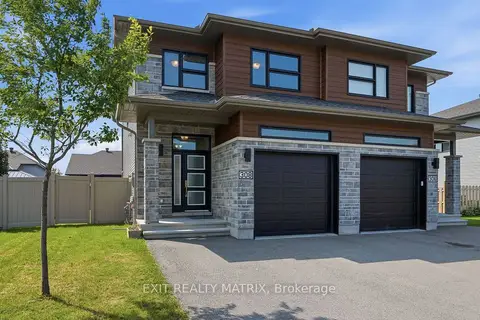
$624,900
3 bd4 ba5 pk1500-2000 ft²
308 Belfort Street
602 - Embrun, Russell
Semi-Detached · MLS® X13577446 · EXIT REALTY MATRIX
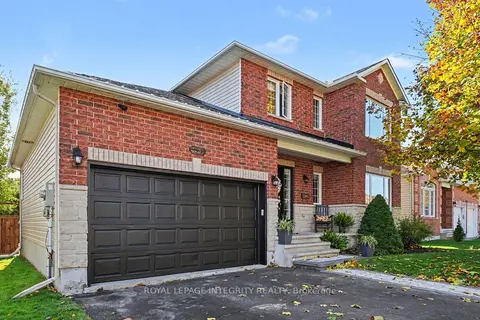 New
$624,900
3 bd3 ba6 pk1500-2000 ft²
84 LAMADELEINE Boulevard
602 - Embrun, Russell
Detached · MLS® X14096498 · ROYAL LEPAGE INTEGRITY REALTY